This extraordinary 3 bedroom 2 full bath ranch home has been updated top to bottom resting on nearly a half acre lot in a cul-de-sac on the outskirts of Connersville, IN! The home features a primary suite with vaulted ceiling/walk in tiled shower/his & her vanity/and custom closet, open concept kitchen/dining/living room, the kitchen includes all of the stainless-steel appliances and bar top seating, gas burning fireplace, spacious guest bedrooms, attached 2 car garage, large deck right off of the dining room ideal for family get togethers/BBQing, above ground pool that includes all equipment, fenced in backyard perfect for kids to play and pets to roam, utility shed for lawn equipment storage, and much more! Visit Fortman Team at fortmanteam.com or on social media for more information on this property.
Pending
$279,900
1181 Alisa Dr, Connersville, IN 47331
3beds
1,769sqft
Single Family Residence, Residential
Built in 1995
0.43 Acres Lot
$277,800 Zestimate®
$158/sqft
$-- HOA
What's special
Gas burning fireplaceSpacious guest bedroomsWalk in tiled showerHis and her vanityBar top seatingCustom closet
- 35 days |
- 81 |
- 0 |
Zillow last checked:
Listing updated:
Listed by:
Tyler Fortman,
Coldwell Banker Lingle
Source: RLMS,MLS#: 10053736
Facts & features
Interior
Bedrooms & bathrooms
- Bedrooms: 3
- Bathrooms: 2
- Full bathrooms: 2
Bedroom 1
- Description: Primary Suite
- Level: Main
- Area: 208
- Dimensions: 13 x 16
Bedroom 2
- Level: Main
- Area: 168.75
- Dimensions: 12.5 x 13.5
Bedroom 3
- Level: Main
- Area: 175.89
- Dimensions: 12.3 x 14.3
Bathroom 1
- Description: Primary Bathroom
- Level: Main
Bathroom 2
- Description: Guest Bathroom
- Level: Main
Dining room
- Description: Open Concept
- Level: Main
- Area: 171.6
- Dimensions: 12 x 14.3
Kitchen
- Description: Appliances Included
- Level: Main
- Area: 171.6
- Dimensions: 12 x 14.3
Living room
- Description: Fireplace
- Level: Main
- Area: 336
- Dimensions: 16 x 21
Heating
- Natural Gas, Forced Air
Cooling
- Central Air
Appliances
- Included: Dishwasher, Disposal, Microwave-Built In, Electric Range, Refrigerator, Gas Water Heater
- Laundry: Laundry
Features
- Basement: None
- Number of fireplaces: 1
- Fireplace features: Gas, 1
Interior area
- Total structure area: 1,769
- Total interior livable area: 1,769 sqft
Property
Parking
- Total spaces: 2
- Parking features: Attached, 2
- Attached garage spaces: 2
- Has uncovered spaces: Yes
- Details: Driveway(Concrete)
Features
- Levels: One
- Patio & porch: Covered, Deck, Porch
- Pool features: Above Ground
- Fencing: Chain Link,Back Yard
Lot
- Size: 0.43 Acres
- Dimensions: 95 x 199
Details
- Parcel number: 210523301009.000003
- Zoning: RESIDENTIAL
Construction
Type & style
- Home type: SingleFamily
- Architectural style: Ranch
- Property subtype: Single Family Residence, Residential
Materials
- Brick, Vinyl Siding, Stick
- Foundation: Crawl
- Roof: Metal
Condition
- Year built: 1995
Utilities & green energy
- Electric: Duke Energy
- Gas: Ohio Valley Gas Company
- Sewer: Public Sewer
- Water: Public
- Utilities for property: Cable Connected
Community & HOA
Community
- Security: Security System
Location
- Region: Connersville
Financial & listing details
- Price per square foot: $158/sqft
- Tax assessed value: $252,900
- Annual tax amount: $2,276
- Date on market: 6/17/2026
Estimated market value
$277,800
$264,000 - $292,000
$1,675/mo
Price history
| Date | Event | Price |
|---|---|---|
| 6/19/2026 | Pending sale | $279,900$158/sqft |
Source:  RLMS #10053736 Report a problem RLMS #10053736 Report a problem | ||
| 6/17/2026 | Listed for sale | $279,900$158/sqft |
Source: RLMS #10053736 Report a problem | ||
Public tax history
| Year | Property taxes | Tax assessment |
|---|---|---|
| 2025 | $2,548 +19% | $252,900 -0.7% |
| 2024 | $2,142 +3.1% | $254,800 +19% |
| 2023 | $2,078 +41% | $214,200 +2.6% |
| 2022 | $1,474 +7.4% | $208,700 +40.9% |
| 2021 | $1,373 | $148,100 +7.4% |
| 2020 | $1,373 +7.8% | $137,900 |
| 2019 | $1,274 +6.5% | $137,900 +9.3% |
| 2018 | $1,196 +6.7% | $126,200 +6.6% |
| 2017 | $1,121 | $118,400 +14.6% |
| 2016 | $1,121 -8% | $103,300 -14.8% |
| 2014 | $1,218 -1.7% | $121,200 -1.7% |
| 2013 | $1,239 -1.4% | $123,300 -1.4% |
| 2012 | $1,257 -6.3% | $125,100 -6.5% |
| 2011 | $1,341 +0.4% | $133,800 +0.2% |
| 2010 | $1,335 | $133,500 |
| 2009 | $1,335 +342% | $133,500 +10.6% |
| 2007 | $302 -85.1% | $120,700 -8.6% |
| 2006 | $2,022 | $132,000 |
| 2005 | -- | $132,000 |
Find assessor info on the county website
Monthly payment
Est. payment
Payment breakdown
Explore the cost of this home by adjusting the details. Changes won't be saved.Climate risks
Neighborhood: 47331
Nearby schools
GreatSchools rating
- 6/10Frazee Elementary SchoolGrades: PK-6Distance: 0.8 mi
- 3/10Connersville Middle SchoolGrades: 7-8Distance: 1.6 mi
- 4/10Connersville Sr High SchoolGrades: 9-12Distance: 0.8 mi
Schools provided by the listing agent
- Elementary: Fayette County
- Middle: Fayette County
- High: Fayette County
Source: RLMS. This data may not be complete. We recommend contacting the local school district to confirm school assignments for this home.
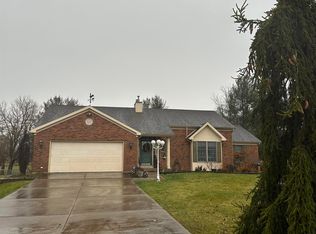
- $220,0003 bd2 ba1.7k sqft1179 Alisa Dr, Connersville, IN 47331Sold
- $309,7003 bd2 ba1.8k sqft1183 Alisa Dr, Connersville, IN 47331Off Market
- $345,2003 bd2 ba4k sqft903 N Gregg Rd, Connersville, IN 47331Off Market
- $215,5003 bd1 ba1.4k sqft1185 Alisa Dr, Connersville, IN 47331Off Market
- $223,0003 bd2 ba1.5k sqft1184 Alisa Dr, Connersville, IN 47331Off Market
- $242,0003 bd2 ba1.5k sqft1177 Alisa Dr, Connersville, IN 47331Off Market
- $238,3003 bd2 ba1.7k sqft1180 Alisa Dr, Connersville, IN 47331Off Market
- $251,6003 bd2 ba1.7k sqft1186 Alisa Dr, Connersville, IN 47331Off Market
A local agent can set up tours, give advice and negotiate with sellers.
A local lender can help you make sure your offer is ready when you are.
Similar homes
- $280,0003 bd2 ba2.5k sqft3640 W County Road 650 S #3642, Connersville, IN 47331For Sale
 MLS ID #207951, Deanna Hill. MLS of Southeastern Indiana
 - $260,0003 bd2 ba1.6k sqft201 Timber Creek Dr, Connersville, IN 47331For Sale
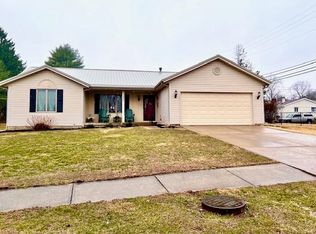 MLS ID #10052940, Heather Green. RLMS
 - $264,0003 bd2 ba1.7k sqft709 Morning Glory Ln, Connersville, IN 47331For Sale
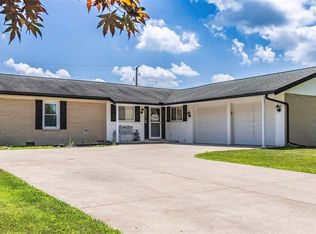 MLS ID #10053876, Tiffany Tremper. RLMS
 - $249,0004 bd2 ba1.4k sqft435 S County Road 200 W, Connersville, IN 47331For Sale
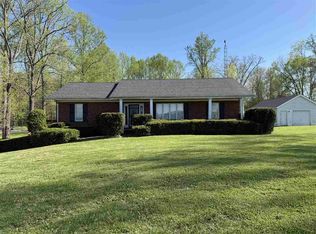 MLS ID #10053292, Tasha Lutterbie. RLMS
 - $250,0003 bd2 ba1.6k sqft309 North Dr, Connersville, IN 47331For SaleMLS ID #10053752, Tiffany Tremper. RLMS
- $--5 bd3 ba2.5k sqft1817 W Country Club Rd, Connersville, IN 47331AuctionServiceLink Auction
- $339,0004 bd2 ba2k sqft324 Center Dr, Connersville, IN 47331For SaleMLS ID #10053821, Tiffany Tremper. RLMS
- $249,9004 bd3 ba2k sqft1131 Deer Trl, Connersville, IN 47331ActiveMLS ID #22101035, Audra Cannon, CRM Properties, Inc.. MIBOR as distributed by MLS GRID
- $219,9004 bd3 ba1.9k sqft302 East Dr, Presidio, IN 47331For SaleMLS ID #10053534, Tim Orr. RLMS
- $149,9003 bd2 ba1.4k sqft4121 N 275 E, Connersville, IN 47331For Sale
 MLS ID #14739, Trish Smith, Better Homes and Gardens. East Central Indiana AOR
 - $220,0003 bd2 ba2.2k sqft2003 Indiana Ave, Connersville, IN 47331For SaleMLS ID #10053270, Larry Fink. RLMS
- $194,0003 bd2 ba1.5k sqft2230 Vermont Ave, Connersville, IN 47331For SaleMLS ID #10053437, Greg O'Brein. RLMS
- $375,0003 bd3 ba2.1k sqft2713 Flint Dr, Connersville, IN 47331For SaleMLS ID #10053811, Greg O'Brein. RLMS
- $175,0004 bd2 ba1.7k sqft1324 Westwood Blvd, Connersville, IN 47331ActiveMLS ID #22090119, Cooper Griffin, Real Broker, LLC. MIBOR as distributed by MLS GRID
- $269,0003 bd2 ba1.1k sqft4543 W Coletrane Hill Rd, Connersville, IN 47331ActiveMLS ID #22108158, Samantha Yarbrough, Exodus Realty. MIBOR as distributed by MLS GRID
- $219,0003 bd2 ba1.4k sqft2394 S Sunset Dr, Connersville, IN 47331ActiveMLS ID #22105583, Brian Patterson, Simplicity Realty. MIBOR as distributed by MLS GRID
- $189,9003 bd2 ba1.6k sqft1601 N Eastern Ave, Connersville, IN 47331For SaleMLS ID #10053852, Jesse Kelley. RLMS
- $189,0004 bd3 ba2.1k sqft2408 N Eby Dr, Connersville, IN 47331For SaleMLS ID #10053651, Greg O'Brein. RLMS
- $206,5003 bd2 ba2k sqft1425 N Central Ave, Connersville, IN 47331For SaleMLS ID #207647, Sandra Baker. MLS of Southeastern Indiana
- $289,5003 bd1 ba2.4k sqft5290 S County Road 600 E, Connersville, IN 47331ActiveMLS ID #22111277, Jared Baird, Landproz of Indiana, LLC. MIBOR as distributed by MLS GRID
