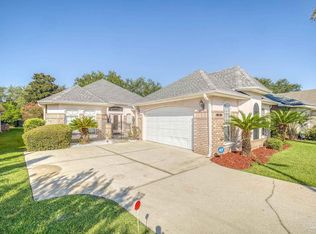
Discerning buyers will appreciate everything Grand Pointe East has to offer. This upscale, low-maintenance community is defined by its attractive architecture and excellent amenities, including a community pool, clubhouse, gazebo, dog park and sidewalks. This turnkey home is a standout, featuring 11-foot ceilings, elegant arches, and a spacious, open floor plan highlighted by 20-inch tile and a cozy gas fireplace 3 bedrooms, 2 bathrooms and office. The home centers around the family room that flows seamlessly into the kitchen, which boasts ample counter space and a breakfast nook. The living space extends outdoors to an impressive, sunroom connected to a large patio, overlooking a park-like backyard with beautiful landscaping and paver walkways. The primary suite is a true retreat, offering generous space, a large walk-in closet, and a spa-like bath with a large tub, separate shower, and divided vanities. With two additional bedrooms, a shared bath, and a dedicated home office, this home is as functional as it is beautiful. Perfectly located just minutes from shopping, boating, and the beach, this is the turnkey lifestyle you’ve been looking for. New roof and gutters 2022, AC 2018, Irrigation 2022, hot water heater 2018, dishwasher 2023, fridge 2025. Carpet 2025, exterior painted 2025, New fiberglass front door 2025.
Sold for $540,000
$540,000
1181 Autumn Breeze Cir, Gulf Breeze, FL 32563
3beds
2,159sqft
Single Family Residence
Built in 2004
7,405 Square Feet Lot
$540,700 Zestimate®
$250/sqft
$2,497 Estimated rent
Home value
$540,700
$514,000 - $568,000
$2,497/mo
Zestimate® history
Owner options
List your home for rent
$2,497/mo
Rent Zestimate®
Find your next renter with Zillow Rental Manager. Plus, with online applications, you can quickly screen prospective tenants – for free.
$2,497/mo
Rent Zestimate®
Refinance and save
$4,099/mo
Est. payment
Refinancing to a lower rate could help reduce your monthly payments and save thousands over the life of the loan.
$4,099/mo
Est. payment
Explore your selling options
Work with a Zillow partner agent
Leverage their expertise and Zillow's premium Showcase listings to get your home seen by more buyers.
Get startedList with your own agent
Get your home in front of millions of buyers by listing it on Zillow.
Learn how to do itSell it yourself
Take full control of how buyers see your home on Zillow by listing For Sale by Owner (FSBO).
List your homeWhat's special
Cozy gas fireplaceTwo additional bedroomsDedicated home officeShared bathCommunity poolBreakfast nookDog park
Zillow last checked:
Listing updated:
Listed by:
Nancy Grogan 850-377-7578,
Berkshire Hathaway Home Services PenFed Realty
Bought with:
Diane James
World Impact Real Estate
Source: PAR,MLS#: 684182
Facts & features
Interior
Bedrooms & bathrooms
- Bedrooms: 3
- Bathrooms: 2
- Full bathrooms: 2
Rooms
- Room types: Office, Sun Room
Primary bedroom
- Level: First
- Area: 182.85
- Dimensions: 15.9 x 11.5
Bedroom
- Level: First
- Area: 138
- Dimensions: 11.5 x 12
Bedroom 1
- Level: First
- Area: 156
- Dimensions: 13 x 12
Bathroom
- Level: First
- Area: 38.65
- Dimensions: 7.73 x 5
Dining room
- Level: First
- Area: 246.52
- Dimensions: 14.7 x 16.77
Kitchen
- Level: First
- Area: 169.83
- Dimensions: 15.15 x 11.21
Living room
- Level: First
- Area: 322.64
- Dimensions: 21.8 x 14.8
Office
- Level: First
- Area: 88.16
- Dimensions: 7.6 x 11.6
Heating
- Heat Pump
Cooling
- Heat Pump, Ceiling Fan(s)
Appliances
- Included: Electric Water Heater, Built In Microwave, Dishwasher, Disposal, Refrigerator, Oven
- Laundry: Inside, W/D Hookups
Features
- Baseboards, High Ceilings, High Speed Internet
- Flooring: Tile, Carpet
- Windows: Double Pane Windows, Blinds
- Has basement: No
- Has fireplace: Yes
Interior area
- Total structure area: 2,159
- Total interior livable area: 2,159 sqft
Property
Parking
- Total spaces: 2
- Parking features: 2 Car Garage
- Garage spaces: 2
Features
- Levels: One
- Stories: 1
- Patio & porch: Patio
- Exterior features: Irrigation Well, Lawn Pump, Rain Gutters
- Pool features: None, Community
- Fencing: Partial
Lot
- Size: 7,405 Square Feet
- Dimensions: 50x149
- Features: Interior Lot, Sprinkler
Details
- Parcel number: 362s29151600c000060
- Zoning description: Res Single
Construction
Type & style
- Home type: SingleFamily
- Architectural style: Contemporary
- Property subtype: Single Family Residence
Materials
- Frame
- Foundation: Slab
- Roof: Shingle
Condition
- Resale
- New construction: No
- Year built: 2004
Utilities & green energy
- Electric: Circuit Breakers, Copper Wiring
- Sewer: Public Sewer
- Water: Public
- Utilities for property: Cable Available
Green energy
- Energy efficient items: Heat Pump
Community & HOA
Community
- Features: Community Room
- Subdivision: Grand Pointe East
HOA
- Has HOA: Yes
- Services included: Association, Deed Restrictions
- HOA fee: $600 annually
Location
- Region: Gulf Breeze
Financial & listing details
- Price per square foot: $250/sqft
- Tax assessed value: $410,709
- Annual tax amount: $2,598
- Price range: $540K - $540K
- Date on market: 6/11/2026
- Cumulative days on market: 7 days
- Road surface type: Paved
Price history
| Date | Event | Price |
|---|---|---|
| 8/21/2026 | Pending sale | $544,000+0.7%$252/sqft |
Source:  PAR #684182 Report a problem PAR #684182 Report a problem | ||
| 8/20/2026 | Sold | $540,000-0.7%$250/sqft |
Source: PAR #684182 Report a problem | ||
| 6/19/2026 | Contingent | $544,000$252/sqft |
Source: PAR #684182 Report a problem | ||
| 6/11/2026 | Listed for sale | $544,000+72.7%$252/sqft |
Source: PAR #684182 Report a problem | ||
| 1/16/2014 | Sold | $315,000-1.3%$146/sqft |
Source: PAR #454592 Report a problem | ||
| 11/26/2013 | Listed for sale | $319,000-0.6%$148/sqft |
Source: RE/MAX ON THE COAST #454592 Report a problem | ||
| 10/12/2013 | Listing removed | $321,000$149/sqft |
Source: MONTGOMERY REALTORS #448125 Report a problem | ||
| 8/17/2013 | Price change | $321,000-1.2%$149/sqft |
Source: Montgomery Realtors Inc #448125 Report a problem | ||
| 7/26/2013 | Listed for sale | $324,900+18.4%$150/sqft |
Source: Montgomery Realtors Inc #448125 Report a problem | ||
| 10/27/2004 | Sold | $274,500+553.6%$127/sqft |
Source: Public Record Report a problem | ||
| 6/6/2001 | Sold | $42,000$19/sqft |
Source: Public Record Report a problem | ||
Public tax history
| Year | Property taxes | Tax assessment |
|---|---|---|
| 2025 | $2,598 +2.8% | $224,254 +2.9% |
| 2024 | $2,527 +5% | $217,934 +3% |
| 2023 | $2,406 +2.8% | $211,586 +3% |
| 2022 | $2,340 +1.7% | $205,423 +3% |
| 2021 | $2,301 +1.8% | $199,440 +1.4% |
| 2020 | $2,260 +2.6% | $196,686 +2.3% |
| 2019 | $2,204 | $192,264 +1.9% |
| 2018 | $2,204 +2.6% | $188,679 +2.1% |
| 2017 | $2,148 | $184,798 +2.1% |
| 2016 | $2,148 +1.7% | $180,997 +0.7% |
| 2015 | $2,113 | $179,739 -18.5% |
| 2014 | -- | $220,666 +17.2% |
| 2013 | -- | $188,239 +4.1% |
| 2012 | -- | $180,827 -13.5% |
| 2011 | -- | $209,075 -2.2% |
| 2010 | -- | $213,746 -4.5% |
| 2009 | -- | $223,836 -4.8% |
| 2008 | -- | $235,173 |
| 2007 | -- | -- |
| 2006 | -- | -- |
| 2005 | -- | -- |
| 2004 | -- | -- |
| 2003 | -- | -- |
| 2002 | -- | -- |
| 2001 | -- | -- |
| 2000 | -- | -- |
Find assessor info on the county website
Neighborhood: 32563
Nearby homes
- $523,2003 bd3 ba2.3k sqft1177 Autumn Breeze Cir, Gulf Breeze, FL 32563Off Market
- $496,6003 bd2 ba2.2k sqft1185 Autumn Breeze Cir, Gulf Breeze, FL 32563Off Market
- $449,0006 bd2 ba2.1k sqft1189 Autumn Breeze Cir, Gulf Breeze, FL 32563Sold
- $554,3003 bd2 ba2.3k sqft1173 Autumn Breeze Cir, Gulf Breeze, FL 32563Off Market
- $855,8004 bd3 ba3.1k sqft2592 Mary Fox Dr, Gulf Breeze, FL 32563Off Market
- $499,7003 bd2 ba2.1k sqft1193 Autumn Breeze Cir, Gulf Breeze, FL 32563Off Market
- $591,3003 bd3 ba2.4k sqft1169 Autumn Breeze Cir, Gulf Breeze, FL 32563Off Market
- $782,0004 bd3 ba2.7k sqft2596 Mary Fox Dr, Gulf Breeze, FL 32563Sold
Nearby schools
GreatSchools rating
- 9/10Gulf Breeze Elementary SchoolGrades: PK-5Distance: 3.5 mi
- 8/10Gulf Breeze Middle SchoolGrades: 6-8Distance: 3.5 mi
- 7/10Gulf Breeze High SchoolGrades: 9-12Distance: 3.5 mi
Schools provided by the listing agent
- Elementary: Gulf Breeze
- Middle: GULF BREEZE
- High: Gulf Breeze
Source: PAR. This data may not be complete. We recommend contacting the local school district to confirm school assignments for this home.


Get pre-qualified for a loan
At Zillow Home Loans, we can pre-qualify you in as little as 5 minutes with no impact to your credit score.An equal housing lender. NMLS #10287.
Sell for more on Zillow
Get a Zillow Showcase℠ listing at no additional cost and you could sell for .
$540,700
2% more
+$10,814
With Zillow Showcase(estimated)
$551,514
- Florida
- Santa Rosa County
- Gulf Breeze
- 32563
- 1181 Autumn Breeze Cir
Nearby cities
Nearby zip codes
Other Gulf Breeze Topics
