Skip main navigation
Off market
  • $620,600

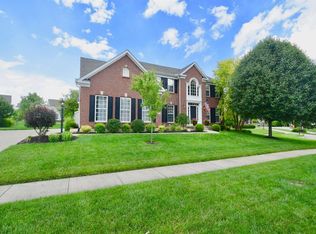
    1181 Autumn Run Dr, Maineville, OH 45039

    4beds
    3,532sqft
    SingleFamily
    Built in 2005
    0.33 Acres Lot
    $620,600 Zestimate®
    $176/sqft
    $3,425 Estimated rent

    Home value

    $620,600

    $590,000 - $652,000

    $3,425/mo

    Zestimate® history
    Loading
    Loading...

    Owner options

    List your home for rent

    $3,425/mo

    Rent Zestimate®

    Find your next renter with Zillow Rental Manager. Plus, with online applications, you can quickly screen prospective tenants – for free.

    Learn more

    $3,425/mo

    Rent Zestimate®

    Refinance and save

    $3,216/mo

    Est. payment

    Refinancing to a lower rate could help reduce your monthly payments and save thousands over the life of the loan.

    See today's rates

    $3,216/mo

    Est. payment

    Explore your selling options

    Work with a Zillow partner agent

    Leverage their expertise and Zillow's premium Showcase listings to get your home seen by more buyers.

    Get started

    List with your own agent

    Get your home in front of millions of buyers by listing it on Zillow.

    Learn how to do it

    Sell it yourself

    Take full control of how buyers see your home on Zillow by listing For Sale by Owner (FSBO).

    List your home

    What's special

    Sun Filled Traditional boasting Walls of Windows, 9 ft and Volume First Floor Ceilings, Gleaming Hardwood Floors, Finished Lower Level with Full Bath, Media Room, First Floor Study and More! Split Second Floor Bedroom Configuration offers Restful Privacy and Provides Front to Back Owner's Suite with Dual Custom Closets and tiered ensuite. Fantastic Storage Space throughout, Walk-in Pantry, Oversized Closets & LL storage. Beautiful Deck, Side Entry Garage. Why Build when you can move in today?

    This property is off market, which means it's not currently listed for sale or rent on Zillow. This may be different from what's available on other websites or public sources.

    Facts & features

    Interior

    Bedrooms & bathrooms
    • Bedrooms: 4
    • Bathrooms: 4
    • Full bathrooms: 3
    • 1/2 bathrooms: 1
    Heating
    • Forced air, Gas
    Cooling
    • Central
    Appliances
    • Included: Dishwasher, Microwave, Range / Oven
    Features
    • Ceiling Fan(s), Recessed Lighting, Vaulted Ceiling(s), Closet, Crown Molding, Natural Woodwork, Open Foyer, Transom/Sidelit
    • Flooring: Tile, Carpet, Hardwood
    • Doors: French Doors, Multi Panel Doors
    • Windows: Insulated Windows, Window Treatments
    • Basement: Finished, Full, WW Carpet
    • Has fireplace: Yes
    • Fireplace features: Gas, Family Room, Great Room
    Interior area
    • Total interior livable area: 3,532 sqft
    • Finished area below ground: 0

    Property

    Parking
    • Total spaces: 2
    • Parking features: Garage - Attached
    Features
    • Patio & porch: Deck
    • Exterior features: Brick
    Lot
    • Size: 0.33 Acres
    Details
    • Parcel number: 1610226047
    • Zoning description: Residential

    Construction

    Type & style
    • Home type: SingleFamily
    • Architectural style: Traditional
    Materials
    • Other
    • Foundation: Concrete
    Condition
    • Year built: 2005

    Utilities & green energy

    • Gas: Natural
    • Water: Public

    Community & neighborhood

    Location
    • Region: Maineville

    HOA & financial

    HOA
    • Has HOA: Yes
    • HOA fee: $13 monthly
    • Services included: Association Dues

    Other

    Other facts
    • Flooring: Wood, Carpet
    • WaterSource: Public
    • Heating: Forced Air, Natural Gas
    • Appliances: Dishwasher, Microwave, Oven/Range
    • AssociationYN: true
    • FireplaceYN: true
    • InteriorFeatures: Ceiling Fan(s), Recessed Lighting, Vaulted Ceiling(s), Closet, Crown Molding, Natural Woodwork, Open Foyer, Transom/Sidelit
    • Roof: Shingle
    • Basement: Finished, Full, WW Carpet
    • GarageYN: true
    • AttachedGarageYN: true
    • ZoningDescription: Residential
    • HeatingYN: true
    • PatioAndPorchFeatures: Deck
    • CoolingYN: true
    • FireplaceFeatures: Gas, Family Room, Great Room
    • RoomsTotal: 13
    • FireplacesTotal: 2
    • ConstructionMaterials: Brick
    • AssociationName: self managed
    • ArchitecturalStyle: Traditional
    • BedroomsPossible: 0
    • WindowFeatures: Insulated Windows, Window Treatments
    • FarmLandAreaUnits: Square Feet
    • ParkingFeatures: Driveway, Attached, Garage Door Opener, Garage Faces Side
    • CoveredSpaces: 0
    • DoorFeatures: French Doors, Multi Panel Doors
    • RoadFrontageType: City Street
    • CurrentUse: Residential
    • Cooling: Central Air
    • OpenParkingYN: true
    • FoundationDetails: Poured
    • BelowGradeFinishedArea: 0
    • RoomKitchenFeatures: Kitchen Island, Pantry, Wood Floor, Walkout, Marble/Granite/Slate, Wood Cabinets, Counter Bar, Window Treatment
    • RoomMasterBedroomFeatures: Walk-In Closet(s), Bath Adjoins, Window Treatment, Dressing Area, WW Carpet
    • RoomMasterBathroomFeatures: Double Vanity, Tile Floor, Shower, Soaking Tub, Marb/Gran/Slate, Window Treatment
    • WoodedArea: NaN
    • RoomMasterBedroomLevel: 2
    • RoomLivingRoomLevel: 1
    • RoomFamilyRoomLevel: Lower
    • RoomBathroom3Level: Lower
    • RoomBathroom2Level: Second
    • RoomBathroom1Level: Second
    • RoomBathroom4Level: First
    • RoomBedroom2Level: 2
    • RoomBedroom3Level: 2
    • RoomDiningRoomLevel: 1
    • RoomKitchenLevel: 1
    • RoomBedroom4Level: 2
    • Gas: Natural
    • RoomBathroom1Features: Full
    • RoomBathroom3Features: Full
    • RoomBathroom4Features: Partial
    • RoomDiningRoomFeatures: Chandelier, Chair Rail, Wood Floor
    • RoomFamilyRoomFeatures: Window Treatment, WW Carpet
    • AssociationFeeIncludes: Association Dues
    • RoomLivingRoomFeatures: Wood Floor
    • MlsStatus: Pending

    Price history

    DateEventPrice
    7/9/2020Sold$409,900-1.2%$116/sqft
    Source: Cincy MLS #1661746 Report a problem
    5/25/2020Pending sale$415,000$117/sqft
    Source: Keller Williams Advisors #1661746 Report a problem
    5/21/2020Listed for sale$415,000-1.2%$117/sqft
    Source: Keller Williams Advisors #1661746 Report a problem
    1/30/2020Listing removed$420,000$119/sqft
    Source: Comey & Shepherd #1634267 Report a problem
    9/18/2019Listed for sale$420,000$119/sqft
    Source: Comey & Shepherd #1634267 Report a problem

    Public tax history

    YearProperty taxesTax assessment
    2025$9,499 -1.9%$189,010
    2024$9,682 +22.2%$189,010 +35.7%
    2023$7,924 +1%$139,320 +0%
    2022$7,843 +19.6%$139,317
    2021$6,559 -18.8%$139,317 -0.7%
    2020$8,073 -1.3%$140,318
    2019$8,180 +4.1%$140,318 0%
    2018$7,861 +6.8%$140,319 +17.7%
    2017$7,361 -2.2%$119,214
    2016$7,528 +10.5%$119,214
    2015$6,814 -0.1%$119,214 +7%
    2014$6,824 +1.7%$111,420 -19.2%
    2013$6,711 +0.4%$137,970
    2012$6,687 +1.6%$137,970 +3.6%
    2011$6,583 +3.4%$133,180
    2010$6,364 +1.8%$133,180
    2009$6,250 -2.2%$133,180
    2008$6,387 $133,180
    2007-- $133,180

    Find assessor info on the county website

    Neighborhood: 45039

    Nearby schools

    GreatSchools rating
    Schools provided by the listing agent
    • District: Kings Local SD

    Source: The MLS. This data may not be complete. We recommend contacting the local school district to confirm school assignments for this home.

    Get a cash offer in 3 minutes
    Find out how much your home could sell for in as little as 3 minutes with a no-obligation cash offer.
    Estimated market value
    $620,600
    Get a cash offer in 3 minutes
    Find out how much your home could sell for in as little as 3 minutes with a no-obligation cash offer.
    Estimated market value
    $620,600