Active Adult 55+ Community boasting a clubhouse, tennis courts, swimming pool, and Bocce courts for your enjoyment. The clubhouse offers fantastic amenities including a kitchen, meeting area, exercise room, library, card room, and even an elevator for your convenience. Be sure to view the captivating drone aerial video showcasing the community's beauty. This ranch-style home is situated on a spacious private lot surrounded by stunning mature trees. Step into an open foyer featuring hardwood floors, leading you to a large eat-in kitchen with hardwood floors and a sliding glass door opening to a sizable brick paver patio. The extended family room is filled with natural light from numerous windows. Ample size dining room with a charming bay window. There is also a den that could easily serve as an additional bedroom if needed. The primary suite has been extended to offer a luxurious retreat, complete with a walk-in closet and a private bath. The second bedroom is equally inviting with its own walk-in closet and full bath. Enjoy the convenience of a low monthly HOA fee that covers lawn care, landscape maintenance, and snow removal. Plus, the rear yard backs up to a tranquil common area, providing added privacy and serenity.
Closed
$467,500
1181 Barkston Ct, Aurora, IL 60502
2beds
1,969sqft
Single Family Residence
Built in 2006
-- sqft lot
$509,900 Zestimate®
$237/sqft
$2,540 Estimated rent
Home value
$509,900
$484,000 - $540,000
$2,540/mo
Zestimate® history
Owner options
List your home for rent
$2,540/mo
Rent Zestimate®
Find your next renter with Zillow Rental Manager. Plus, with online applications, you can quickly screen prospective tenants – for free.
$2,540/mo
Rent Zestimate®
Refinance and save
$3,672/mo
Est. payment
Refinancing to a lower rate could help reduce your monthly payments and save thousands over the life of the loan.
$3,672/mo
Est. payment
Explore your selling options
Work with a Zillow partner agent
Leverage their expertise and Zillow's premium Showcase listings to get your home seen by more buyers.
Get startedList with your own agent
Get your home in front of millions of buyers by listing it on Zillow.
Learn how to do itSell it yourself
Take full control of how buyers see your home on Zillow by listing For Sale by Owner (FSBO).
List your homeWhat's special
Swimming poolBocce courtsMature treesPrimary suiteFamily roomExercise roomCard room
Zillow last checked:
Listing updated:
Listed by:
Frank Passaro, ABR,GRI 630-401-2956,
Baird & Warner
Bought with:
Janet Mayer
RE/MAX Action
Source: MRED as distributed by MLS GRID,MLS#: 12187775
Facts & features
Interior
Bedrooms & bathrooms
- Bedrooms: 2
- Bathrooms: 2
- Full bathrooms: 2
Rooms
- Room types: Den, Eating Area
Primary bedroom
- Features: Flooring (Carpet), Window Treatments (Blinds), Bathroom (Full, Double Sink, Shower Only)
- Level: Main
- Area: 240 Square Feet
- Dimensions: 16X15
Bedroom 2
- Features: Flooring (Carpet), Window Treatments (Blinds)
- Level: Main
- Area: 260 Square Feet
- Dimensions: 20X13
Den
- Features: Flooring (Carpet)
- Level: Main
- Area: 132 Square Feet
- Dimensions: 12X11
Dining room
- Features: Flooring (Carpet), Window Treatments (Bay Window(s), Blinds)
- Level: Main
- Dimensions: COMBO
Eating area
- Features: Flooring (Hardwood)
- Level: Main
- Area: 110 Square Feet
- Dimensions: 11X10
Family room
- Features: Flooring (Carpet), Window Treatments (Blinds)
- Level: Main
- Area: 308 Square Feet
- Dimensions: 22X14
Kitchen
- Features: Kitchen (Eating Area-Table Space), Flooring (Hardwood)
- Level: Main
- Area: 120 Square Feet
- Dimensions: 12X10
Laundry
- Level: Main
- Area: 54 Square Feet
- Dimensions: 9X6
Living room
- Features: Flooring (Carpet), Window Treatments (Blinds)
- Level: Main
- Area: 506 Square Feet
- Dimensions: 22X23
Heating
- Natural Gas, Forced Air
Cooling
- Central Air
Appliances
- Included: Range, Microwave, Dishwasher, Refrigerator, Washer, Dryer, Disposal, Humidifier
- Laundry: Main Level
Features
- 1st Floor Full Bath, Walk-In Closet(s), High Ceilings
- Flooring: Hardwood
- Basement: Unfinished,Full
Interior area
- Total structure area: 0
- Total interior livable area: 1,969 sqft
Property
Parking
- Total spaces: 2
- Parking features: Asphalt, On Site, Garage Owned, Attached, Garage
- Attached garage spaces: 2
Accessibility
- Accessibility features: No Disability Access
Features
- Stories: 1
- Patio & porch: Patio
Lot
- Dimensions: 86X108X43X120
- Features: Corner Lot
Details
- Parcel number: 1513233025
- Special conditions: None
- Other equipment: Ceiling Fan(s)
Construction
Type & style
- Home type: SingleFamily
- Architectural style: Ranch
- Property subtype: Single Family Residence
Materials
- Vinyl Siding, Brick
- Foundation: Concrete Perimeter
- Roof: Asphalt
Condition
- New construction: No
- Year built: 2006
Details
- Builder model: GREENBRIAR
Utilities & green energy
- Electric: Circuit Breakers
- Sewer: Public Sewer
- Water: Public
Community & HOA
Community
- Features: Clubhouse, Park, Pool, Tennis Court(s), Lake
- Subdivision: Carillon At Stonegate
HOA
- Has HOA: Yes
- Services included: Insurance, Clubhouse, Exercise Facilities, Pool, Lawn Care, Snow Removal
- HOA fee: $265 monthly
Location
- Region: Aurora
Financial & listing details
- Price per square foot: $237/sqft
- Tax assessed value: $484,188
- Annual tax amount: $5,028
- Date on market: 12/13/2024
- Listing terms: Conventional
- Ownership: Fee Simple w/ HO Assn.
Price history
| Date | Event | Price |
|---|---|---|
| 5/29/2025 | Sold | $467,500-1.1%$237/sqft |
Source:  MRED as distributed by MLS GRID #12187775 Report a problem MRED as distributed by MLS GRID #12187775 Report a problem | ||
| 5/7/2025 | Contingent | $472,500$240/sqft |
Source: MRED as distributed by MLS GRID #12187775 Report a problem | ||
| 4/2/2025 | Price change | $472,500-0.5%$240/sqft |
Source: MRED as distributed by MLS GRID #12187775 Report a problem | ||
| 12/13/2024 | Listed for sale | $475,000+27.9%$241/sqft |
Source: MRED as distributed by MLS GRID #12187775 Report a problem | ||
| 1/16/2007 | Sold | $371,500$189/sqft |
Source: Public Record Report a problem | ||
Public tax history
| Year | Property taxes | Tax assessment |
|---|---|---|
| 2024 | $4,613 -8.3% | $161,396 +11.9% |
| 2023 | $5,028 -8.4% | $144,207 +9.6% |
| 2022 | $5,492 -39% | $131,576 +7.4% |
| 2021 | $9,001 +49.7% | $122,499 -1.7% |
| 2020 | $6,012 -5.6% | $124,593 +7.9% |
| 2019 | $6,370 -3.2% | $115,438 +1% |
| 2018 | $6,582 -7.1% | $114,313 -1.5% |
| 2017 | $7,089 -36.3% | $116,008 +9.7% |
| 2016 | $11,124 | $105,721 +10.9% |
| 2015 | -- | $95,346 +8.9% |
| 2014 | -- | $87,554 +5.1% |
| 2013 | -- | $83,289 -8.4% |
| 2012 | -- | $90,911 +0% |
| 2011 | -- | $90,907 -12.6% |
| 2010 | -- | $104,060 -12.9% |
| 2009 | -- | $119,441 +1.1% |
| 2008 | -- | $118,153 +4.4% |
| 2007 | -- | $113,150 +27363.6% |
| 2006 | -- | $412 |
Find assessor info on the county website
Neighborhood: Northeast Aurora
Nearby homes
- $457,5003 bd3 ba-- sqft1183 Barkston Ct, Aurora, IL 60502Sold
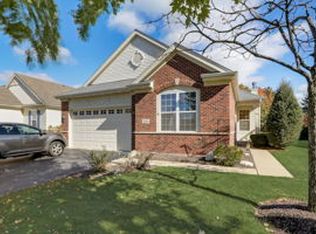
- $526,4002 bd2 ba1.9k sqft1179 Barkston Ct, Aurora, IL 60502Off Market
- $524,9004 bd3 ba1.8k sqft1185 Barkston Ct, Aurora, IL 60502Off Market
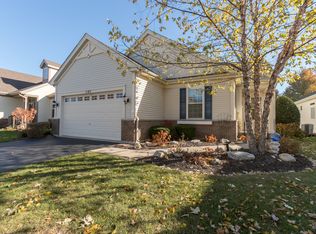
- $547,2003 bd3 ba2.1k sqft1177 Barkston Ct, Aurora, IL 60502Off Market
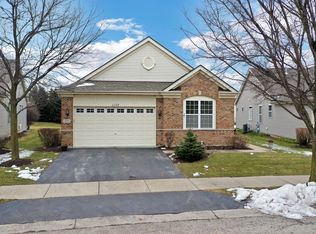
- $793,0004 bd3 ba3.2k sqft2239 Kenyon Ct, Aurora, IL 60502Off Market
- $415,0002 bd2 ba1.8k sqft1187 Barkston Ct, Aurora, IL 60502Sold
- $574,9004 bd3 ba2.1k sqft1180 Barkston Ct, Aurora, IL 60502Off Market
- $920,0004 bd5 ba3.6k sqft2249 Kenyon Ct, Aurora, IL 60502Sold
Nearby schools
GreatSchools rating
- 3/10Mabel O Donnell Elementary SchoolGrades: PK-5Distance: 0.7 mi
- 4/10C F Simmons Middle SchoolGrades: 6-8Distance: 1.3 mi
- 4/10East High SchoolGrades: 9-12Distance: 3.1 mi
Schools provided by the listing agent
- District: 131
Source: MRED as distributed by MLS GRID. This data may not be complete. We recommend contacting the local school district to confirm school assignments for this home.
Get a cash offer in 3 minutes
Find out how much your home could sell for in as little as 3 minutes with a no-obligation cash offer.
Estimated market value
$509,900
Get a cash offer in 3 minutes
Find out how much your home could sell for in as little as 3 minutes with a no-obligation cash offer.
Estimated market value
$509,900
- Illinois
- Kane County
- Aurora
- 60502
- Northeast Aurora
- 1181 Barkston Ct
Nearby cities
Nearby neighborhoods
Nearby zip codes
Other Aurora Topics
