Skip main navigation
Off market
  • $807,500

    1181 Bayshore Dr, Sparks, NV 89434

    5beds
    4baths
    3,026sqft
    SingleFamily
    Built in 2004
    3,049 Square Feet Lot
    $807,500 Zestimate®
    $267/sqft
    $5,572 Estimated rent

    Home value

    $807,500

    $767,000 - $856,000

    $5,572/mo

    Zestimate® history
    Loading
    Loading...

    Owner options

    List your home for rent

    $5,572/mo

    Rent Zestimate®

    Find your next renter with Zillow Rental Manager. Plus, with online applications, you can quickly screen prospective tenants – for free.

    Learn more

    $5,572/mo

    Rent Zestimate®

    Refinance and save

    $4,695/mo

    Est. payment

    Refinancing to a lower rate could help reduce your monthly payments and save thousands over the life of the loan.

    See today's rates

    $4,695/mo

    Est. payment

    Explore your selling options

    Work with a Zillow partner agent

    Leverage their expertise and Zillow's premium Showcase listings to get your home seen by more buyers.

    Get started

    List with your own agent

    Get your home in front of millions of buyers by listing it on Zillow.

    Learn how to do it

    Sell it yourself

    Take full control of how buyers see your home on Zillow by listing For Sale by Owner (FSBO).

    List your home

    What's special

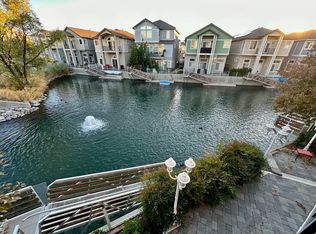
    This is a large, upscale fully furnished home bordering the Sparks Marina Park Lake and completely renovated. It has 5 bedroom & 4 baths and can sleep 16. The house features a unique floor plan which includes stunning lake and mountain views from three of its five floors. It's been completely renovated with new flooring, paint, and furniture. The home has been professionally decorated to add to the comfort. We don't have all the photos ready yet, but a very similar set-up, and floor-plans can be viewed at VRBO/HomeAway # 1756004. The lease duration can be negotiated one month, 3 months, etc. The location is canal side of the Marina, We are 7.2 miles from the airport, one hour to Mount Rose, 15 minutes to midtown Reno, and approximately one hour to Lake Tahoe. There are many restaurants, shopping, and entertainment within a few minutes from the home. LIVING/DINING: We have large sectional comfortable sofa with dining table and bar sitting to accommodate a large group. The area has an attached balcony with views of the lakes and mountains. We provide live channels through our 65" Smart TV by accessing YouTube TV. ESSENTIALS PROVIDED: Our kitchen is equipped with a toaster, blender, coffee maker, Keurig, kettle, pots/pans, silverware & knives, plates, coffee cups, glasses, grilling utensils, and wine glasses. We provide linens, blankets, comforters, towels, hand towels, wash cloths, dish cloths, and hand soaps. BED ROOM CONFIGURATION: All Beds have comfortable foam mattresses. BEDROOM 1: This spacious Master Bedroom with views of the canal as a king size bed with a Queen day bed located in the hideaway. There is master bath with and attached walk in closet. BEDROOM 2: This room is has a twin over Queen bunkbed with a pull out trundle. It has an attached balcony and walk in closet and detached bathroom nearby. BEDROOM 3: This room has a King size bed with an attached closet. It has an attached balcony detached bathroom nearby. BEDROOM 4: Located on the bottom floor, this room has two full sized beds. BEDROOM 5: This is a large Studio room with 2 trundle beds. This room has a 55" Smart TV and has views of lake and mountains. PATIO: The patio has outdoor seating Renters pay for Utilities Owners pay for internet, trash, sewer Fully furnished by Owner

    This property is not currently displayed as for sale or rent on Zillow. This may be different from what's on other websites or public sources.

    Facts & features

    Interior

    Bedrooms & bathrooms
    • Bedrooms: 5
    • Bathrooms: 4
    Heating
    • Forced air, Electric, Gas
    Cooling
    • Other
    Appliances
    • Included: Dryer, Washer
    • Laundry: In Unit
    Features
    • Flooring: Hardwood
    • Basement: Finished
    • Has fireplace: Yes
    • Furnished: Yes
    Interior area
    • Total interior livable area: 3,026 sqft

    Property

    Parking
    • Parking features: Garage - Detached, Off-street
    Features
    • Exterior features: Other, Stucco, Wood
    • Has view: Yes
    • View description: Mountain
    Lot
    • Size: 3,049 Square Feet
    Details
    • Parcel number: 03734233

    Construction

    Type & style
    • Home type: SingleFamily
    Materials
    • Frame
    • Roof: Tile
    Condition
    • Year built: 2004

    Community & HOA

    Location
    • Region: Sparks

    Financial & listing details

    • Price per square foot: $267/sqft
    • Tax assessed value: $514,047
    • Annual tax amount: $3,976

    Price history

    DateEventPrice
    2/6/2021Listing removed--
    Source: Owner Report a problem
    4/22/2020Listing removed$3,800$1/sqft
    Source: Owner Report a problem
    3/22/2020Listed for rent$3,800$1/sqft
    Source: Owner Report a problem
    2/5/2020Sold$525,000-4.5%$173/sqft
    Source: NNRMLS #190017161 Report a problem
    1/13/2020Pending sale$550,000$182/sqft
    Source: Ferrari-Lund R.E. Sparks #190017161 Report a problem
    11/16/2019Listed for sale$550,000+136.6%$182/sqft
    Source: Ferrari-Lund R.E. Sparks #190017161 Report a problem
    8/19/2011Sold$232,500-3.1%$77/sqft
    Source: Public Record Report a problem
    5/7/2011Listed for sale$239,900-29.6%$79/sqft
    Source: Keller Williams Group One Sparks, Inc. #110006157 Report a problem
    11/30/2004Sold$341,000$113/sqft
    Source: Public Record Report a problem

    Public tax history

    YearProperty taxesTax assessment
    2026$3,976 +8%$179,916 -1%
    2025$3,683 +3%$181,707 +2.1%
    2024$3,576 +8%$178,028 +0.4%
    2023$3,312 -13.1%$177,350 +24.3%
    2022$3,810 +32.1%$142,651 +4.4%
    2021$2,883 +5%$136,662 +3.5%
    2020$2,746 -4.7%$132,059
    2019$2,883 +5%$132,059 +7.7%
    2018$2,746 +8.9%$122,650 +1.1%
    2017$2,523 $121,264 +0.7%
    2016$2,523 $120,372 +10.5%
    2015$2,523 +3.2%$108,930 +10.1%
    2014$2,445 $98,932 +22.6%
    2013$2,445 $80,715
    2012-- $80,715 +8.4%
    2011-- $74,471 +0.2%
    2010-- $74,328 -19.6%
    2009-- $92,466 -30.5%
    2008-- $132,992
    2007-- $132,992 +9.2%
    2006-- $121,810 +18.8%
    2005-- $102,511 +5.9%
    2004-- $96,784 +476.1%
    2003-- $16,800
    Find assessor info on the county website

    Neighborhood: 89434

    Nearby schools

    GreatSchools rating
    Schools provided by the listing agent
    • Elementary: Moss
    • Middle: Dilworth
    • High: Sparks

    Source: The MLS. This data may not be complete. We recommend contacting the local school district to confirm school assignments for this home.

    Get a cash offer in 3 minutes
    Find out how much your home could sell for in as little as 3 minutes with a no-obligation cash offer.
    Estimated market value
    $807,500
    Get a cash offer in 3 minutes
    Find out how much your home could sell for in as little as 3 minutes with a no-obligation cash offer.
    Estimated market value
    $807,500