This home offers more than just living space - it embodies a lifestyle. Nestled in an ideal location, this fully renovated 3-bedroom, 2-bathroom home provides direct access to the Plainfield bike trail and is just a stone's throw away from shopping, dining, banking, and coffee shops. Surrounded by nature, you can unwind in the peaceful and luxurious ambiance with views of the wooded lot and serene pond, perfect for bird watching and wildlife enthusiasts. The home includes a distinctive curb appeal with an extended curved driveway for ample parking and enhanced privacy. Inside, you'll be welcomed by immaculate touches throughout. The heart of the home lies in the modernized kitchen, seamlessly connected to the expanded open-concept living area. Adding to its charm is the stunning sunroom leading to an extended patio where you can relish in privacy and the beauty of nature. The secondary bedrooms are thoughtfully separated from the primary suite, which features generous space, an ensuite, and a spacious walk-in closet. Additionally, the upstairs bonus room offers versatility as a second living space, a home office, or a fourth bedroom, providing endless possibilities. Adjacent to the home is a common area ensuring no immediate neighbors. Enjoy easy access to nearby amenities such as stores, the Aquatic Center, and parks by bike. Recent updates include fresh exterior paint in 2021, new 5" gutters in 2021, updated Luxury Plank Flooring in 2020, and upgraded appliances in 2020, and irrigation system. Very well maintained home. Escape into the tranquility of this exceptional home and revel in its serene backyard setting, making you feel far removed from typical neighborhood life. Low Maintenance living- your lawn is mowed and maintained on a weekly basis as part of the HOA.
Sold
$386,000
1181 Blackthorne Trl, Plainfield, IN 46168
3beds
2,412sqft
Residential, Single Family Residence
Built in 2014
9,147 Square Feet Lot
$396,700 Zestimate®
$160/sqft
$2,270 Estimated rent
Home value
$396,700
$377,000 - $417,000
$2,270/mo
Zestimate® history
Owner options
List your home for rent
$2,270/mo
Rent Zestimate®
Find your next renter with Zillow Rental Manager. Plus, with online applications, you can quickly screen prospective tenants – for free.
$2,270/mo
Rent Zestimate®
Refinance and save
$2,495/mo
Est. payment
Refinancing to a lower rate could help reduce your monthly payments and save thousands over the life of the loan.
$2,495/mo
Est. payment
Explore your selling options
Work with a Zillow partner agent
Leverage their expertise and Zillow's premium Showcase listings to get your home seen by more buyers.
Get startedList with your own agent
Get your home in front of millions of buyers by listing it on Zillow.
Learn how to do itSell it yourself
Take full control of how buyers see your home on Zillow by listing For Sale by Owner (FSBO).
List your homeWhat's special
Zillow last checked:
Listing updated:
Listed by:
Shelly Wilson 317-442-9835,
Indiana Gold Group
Bought with:
Chris Harcourt
RE/MAX Cornerstone
Source: MIBOR as distributed by MLS GRID,MLS#: 21972947
Facts & features
Interior
Bedrooms & bathrooms
- Bedrooms: 3
- Bathrooms: 2
- Full bathrooms: 2
- Main level bathrooms: 2
- Main level bedrooms: 3
Primary bedroom
- Features: Carpet
- Level: Main
- Area: 240 Square Feet
- Dimensions: 16x15
Bedroom 2
- Features: Carpet
- Level: Main
- Area: 132 Square Feet
- Dimensions: 12x11
Bedroom 3
- Features: Carpet
- Level: Main
- Area: 143 Square Feet
- Dimensions: 13x11
Other
- Features: Laminate Hardwood
- Level: Main
- Area: 88 Square Feet
- Dimensions: 11x8
Bonus room
- Features: Carpet
- Level: Upper
- Area: 260 Square Feet
- Dimensions: 20x13
Breakfast room
- Features: Laminate Hardwood
- Level: Main
- Area: 132 Square Feet
- Dimensions: 12x11
Dining room
- Features: Laminate Hardwood
- Level: Main
- Area: 132 Square Feet
- Dimensions: 12x11
Great room
- Features: Laminate Hardwood
- Level: Main
- Area: 352 Square Feet
- Dimensions: 22x16
Kitchen
- Features: Laminate Hardwood
- Level: Main
- Area: 180 Square Feet
- Dimensions: 15x12
Sun room
- Features: Laminate Hardwood
- Level: Main
- Area: 144 Square Feet
- Dimensions: 12x12
Heating
- Forced Air, Wood
Cooling
- Has cooling: Yes
Appliances
- Included: Dishwasher, Dryer, Electric Water Heater, Disposal, MicroHood, Gas Oven, Refrigerator, Washer, Water Purifier
- Laundry: Connections All, Laundry Room, Main Level
Features
- High Ceilings, Tray Ceiling(s), Ceiling Fan(s), Hardwood Floors, High Speed Internet, Smart Thermostat
- Flooring: Hardwood
- Windows: Screens, Windows Thermal, Windows Vinyl, Wood Work Painted
- Has basement: No
- Number of fireplaces: 1
- Fireplace features: Living Room
Interior area
- Total structure area: 2,412
- Total interior livable area: 2,412 sqft
Property
Parking
- Total spaces: 2
- Parking features: Attached
- Attached garage spaces: 2
- Details: Garage Parking Other(Garage Door Opener, Keyless Entry)
Accessibility
- Accessibility features: Handicap Accessible Interior
Features
- Levels: One Leveland + Loft
- Stories: 1
- Patio & porch: Covered, Patio
- Exterior features: Sprinkler System
- Has view: Yes
- View description: Pond, Trees/Woods
- Water view: Pond
Lot
- Size: 9,147 Square Feet
- Features: Corner Lot, Sidewalks, Trees-Small (Under 20 Ft), Wooded
Details
- Parcel number: 321026235006000012
- Special conditions: None
- Horse amenities: None
Construction
Type & style
- Home type: SingleFamily
- Architectural style: Ranch,Traditional
- Property subtype: Residential, Single Family Residence
Materials
- Brick, Vinyl With Brick
- Foundation: Slab
Condition
- Updated/Remodeled
- New construction: No
- Year built: 2014
Utilities & green energy
- Electric: 200+ Amp Service
- Water: Municipal/City
Community & HOA
Community
- Features: Low Maintenance Lifestyle
- Security: Security System Leased
- Subdivision: Blackthorne Villas
HOA
- Has HOA: Yes
- Amenities included: Maintenance Grounds
- Services included: Lawncare, Maintenance, Snow Removal
- HOA fee: $110 monthly
- HOA phone: 317-560-4358
Location
- Region: Plainfield
Financial & listing details
- Price per square foot: $160/sqft
- Tax assessed value: $368,700
- Annual tax amount: $3,178
- Date on market: 4/10/2024
- Cumulative days on market: 5 days
Price history
| Date | Event | Price |
|---|---|---|
| 5/21/2024 | Sold | $386,000$160/sqft |
Source:  MIBOR as distributed by MLS GRID #21972947 Report a problem MIBOR as distributed by MLS GRID #21972947 Report a problem | ||
| 4/15/2024 | Pending sale | $386,000$160/sqft |
Source: MIBOR as distributed by MLS GRID #21972947 Report a problem | ||
| 4/10/2024 | Listed for sale | $386,000$160/sqft |
Source: MIBOR as distributed by MLS GRID #21972947 Report a problem | ||
Public tax history
| Year | Property taxes | Tax assessment |
|---|---|---|
| 2025 | $3,386 +6.6% | $368,700 +6.1% |
| 2024 | $3,177 +1.7% | $347,600 +4.2% |
| 2023 | $3,124 +12.9% | $333,500 +6.8% |
| 2022 | $2,766 +6.3% | $312,400 +12.9% |
| 2021 | $2,601 +2.6% | $276,600 +6.3% |
| 2020 | $2,536 -0.9% | $260,100 +2.6% |
| 2019 | $2,558 +5.4% | $253,600 -0.9% |
| 2018 | $2,426 +3.5% | $255,800 +5.4% |
| 2017 | $2,344 -0.6% | $242,600 +3.5% |
| 2016 | $2,359 +34138% | $234,400 +38966.7% |
| 2014 | $7 | $600 |
Find assessor info on the county website
Neighborhood: 46168
Nearby homes
- $315,0003 bd2 ba1.4k sqft1187 Blackthorne Trl S, Plainfield, IN 46168Sold

- $331,0003 bd2 ba1.8k sqft1205 Blackthorne Trl S, Plainfield, IN 46168Sold

- $369,3003 bd2 ba2.1k sqft1175 Blackthorne Trl S, Plainfield, IN 46168Off Market
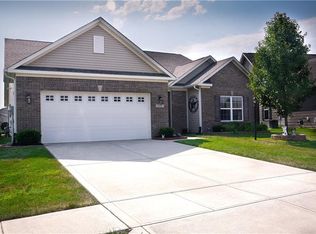
- $320,0003 bd3 ba1.8k sqft1223 Blackthorne Trl S, Plainfield, IN 46168Sold

- $224,6002 bd2 ba1.1k sqft1187 Bent Tree Way, Plainfield, IN 46168Off Market
- $352,9002 bd2 ba1.7k sqft1194 Blackthorne Trl S, Plainfield, IN 46168Off Market
- $330,1002 bd2 ba1.8k sqft1169 Blackthorne Trl S, Plainfield, IN 46168Off Market
- $238,0002 bd2 ba1.4k sqft1153 Thistlewood Way, Plainfield, IN 46168Off Market
Nearby schools
GreatSchools rating
- 8/10Van Buren Elementary SchoolGrades: K-5Distance: 0.9 mi
- 8/10Plainfield Com Middle SchoolGrades: 6-8Distance: 1.4 mi
- 9/10Plainfield High SchoolGrades: 9-12Distance: 2.3 mi
Schools provided by the listing agent
- Middle: Plainfield Community Middle School
- High: Plainfield High School
Source: MIBOR as distributed by MLS GRID. This data may not be complete. We recommend contacting the local school district to confirm school assignments for this home.
Get a cash offer in 3 minutes
Find out how much your home could sell for in as little as 3 minutes with a no-obligation cash offer.
Estimated market value
$396,700
Get a cash offer in 3 minutes
Find out how much your home could sell for in as little as 3 minutes with a no-obligation cash offer.
Estimated market value
$396,700
- Indiana
- Hendricks County
- Plainfield
- 46168
- 1181 Blackthorne Trl
Nearby cities
Nearby zip codes
Other Plainfield Topics
