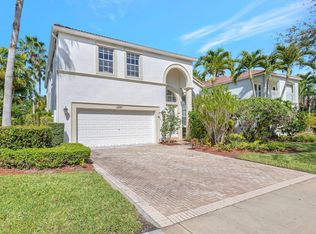
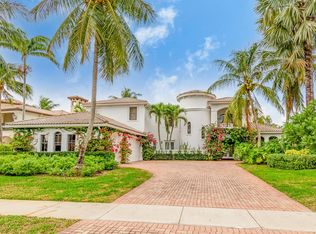
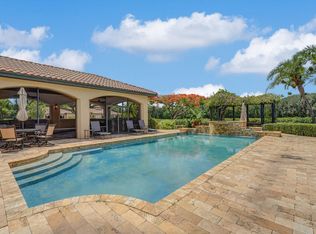
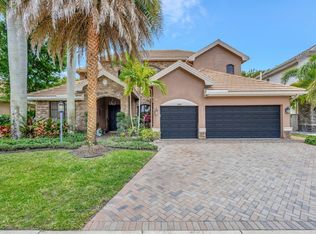
This new two-story home features an airy layout among a first-floor kitchen with a large center island, a Great Room that's fit for modern times and a sunny dining room with an attached lanai. In a thoughtful design, all three bedrooms reside upstairs to provide residents with extra privacy. At the center of the second floor is a versatile loft to separate the spacious owner's suite with an attached bathroom from the rest of the bedrooms. Prices, dimensions and features may vary and are subject to change. Photos are for illustrative purposes only. Enjoy the convenience of being within walking distance of The Square at Lotis Wellington, offering dining, entertainment, retail, offices, daycare, shopping and more.
New construction
Price cut: $1.7K (9/22)
$640,927
1181 Carillon Street, Wellington, FL 33414
3beds
1,798sqft
Townhouse
Built in 2025
-- sqft lot
$631,800 Zestimate®
$356/sqft
$456/mo HOA
What's special
Airy layout
- 364 days
- 35
- 0
Zillow last checked:
Listing updated:
Listed by:
J. Richelle R Smart 321-482-3228,
Lennar Realty
Source: BeachesMLS,MLS#: R11129889
Originating MLS: BeachesMLS
Facts & features
Interior
Bedrooms & bathrooms
- Bedrooms: 3
- Bathrooms: 3
- Full bathrooms: 2
- 1/2 bathrooms: 1
- Main level bathrooms: 1
Primary bedroom
- Level: Second
- Area: 167.7
- Dimensions: 13 X 12.9
Bedroom 2
- Level: Second
- Area: 113.04
- Dimensions: 9.42 X 12
Bedroom 3
- Level: Second
- Area: 113.18
- Dimensions: 9.3 X 12.17
Kitchen
- Level: First
- Area: 125.83
- Dimensions: 8.83 X 14.25
Living room
- Level: First
- Area: 146.88
- Dimensions: 10.25 X 14.33
Heating
- Central
Cooling
- Central Air
Appliances
- Included: Disposal
- Laundry: Washer Hookup, Inside
Features
- Dual Sinks, Entrance Foyer, Walk-In Closet(s)
- Flooring: Carpet, Ceramic Tile
Interior area
- Total structure area: 1,798
- Total interior livable area: 1,798 sqft
Video & virtual tour
Property
Parking
- Total spaces: 1
- Parking features: Garage
- Garage spaces: 1
Features
- Levels: Two
- Stories: 2
- Waterfront features: None
Details
- Parcel number: 73414412240001320
- Zoning: NZ
- Special conditions: Standard
Construction
Type & style
- Home type: Townhouse
- Property subtype: Townhouse
Materials
- Aluminum Siding, Block
Condition
- New Construction
- New construction: Yes
- Year built: 2025
Details
- Builder model: IVY
Utilities & green energy
- Sewer: Public Sewer
- Utilities for property: Sewer Available
Community & HOA
Community
- Features: Home Owners Association, Gated
- Security: Gated Community
- Subdivision: LOTIS WELLINGTON
HOA
- Has HOA: Yes
- Amenities included: Clubhouse, Fitness Center
- HOA fee: $456 monthly
Location
- Region: Wellington
Financial & listing details
- Price per square foot: $356/sqft
- Tax assessed value: $115,000
- Annual tax amount: $1
- Date on market: 10/6/2025
- Cumulative days on market: 364 days
- Listing terms: Cash,Conventional,FHA,VA Loan
Estimated market value
$631,800
$600,000 - $663,000
$4,596/mo
Price history
| Date | Event | Price |
|---|---|---|
| 9/22/2026 | Price change | $640,927-0.3%$356/sqft |
Source: | ||
| 8/14/2026 | Price change | $642,611-7%$357/sqft |
Source: | ||
| 6/6/2026 | Price change | $690,927-0.2%$384/sqft |
Source: | ||
| 6/4/2026 | Price change | $692,611+0.3%$385/sqft |
Source: | ||
| 5/30/2026 | Price change | $690,727+0.3%$384/sqft |
Source: | ||
| 5/13/2026 | Price change | $688,911+0.3%$383/sqft |
Source: | ||
| 5/12/2026 | Price change | $687,027-3.5%$382/sqft |
Source: | ||
| 5/1/2026 | Price change | $712,127+1%$396/sqft |
Source: | ||
| 4/8/2026 | Price change | $705,112-0.3%$392/sqft |
Source: | ||
| 4/1/2026 | Price change | $706,996+0.3%$393/sqft |
Source: | ||
| 4/1/2026 | Price change | $704,882+0.7%$392/sqft |
Source: | ||
| 3/24/2026 | Listed for sale | $699,682-1.5%$389/sqft |
Source: | ||
| 9/14/2025 | Listed for sale | $709,990$395/sqft |
Source: | ||
Public tax history
| Year | Property taxes | Tax assessment |
|---|---|---|
| 2025 | $2,429 | $115,000 |
Find assessor info on the county website
Monthly payment
Est. payment