Start your day watching the sunrise over the mountains from the back deck, then return in the evening as the moon rises above the ridgelines. The views stretch across Tennessee, North Carolina, and Virginia and are among the best in the Tri-Cities region. The enormous upper deck feels like a second living space, with two propane gas lines ready to fuel a grill and fire pit. This eight year old custom brick and stone home sits on a quiet cul-de-sac between Boones Creek and Gray, approximately 15 minutes from downtown Johnson City and 20 minutes from Kingsport.
Designed for main level living, the open floor plan features light filled rooms, 10 foot ceilings, and an 18 foot cathedral ceiling over the family room and kitchen. The split bedroom layout places the primary suite, with its 14 foot tray ceiling, on one side of the home and two additional bedrooms with a Jack-and-Jill bath on the other. A huge pantry and abundant storage make the space as practical as it is beautiful.
The finished lower level has 11 foot ceilings, a second kitchen, a full bath convenient to the pool, and a spacious room with two closets that could serve as a guest suite or a home office. Step out to the patio and well maintained saltwater pool, where the mountain views remain the centerpiece.
Custom details include crown molding throughout the home, a hybrid furnace and heat pump, and hardwood or ceramic tile floors throughout. An irrigation system serves the entire yard and landscaping. Enjoy a peaceful setting with county taxes, just 10 minutes from the airport.
Buyer and buyer's agent to verify all information deemed pertinent.
Pending
$1,250,000
1181 Cliffview Cir, Gray, TN 37615
4beds
4,864sqft
Single Family Residence, Residential
Built in 2018
0.56 Acres Lot
$1,251,900 Zestimate®
$257/sqft
$-- HOA
What's special
Open floor planSplit bedroom layoutLight filled rooms
- 7 days
- 298
- 37
Zillow last checked:
Listing updated:
Listed by:
Corey Blaske 615-485-0609,
Greater Impact Realty Jonesborough 423-973-8634,
Emily Colvin 865-771-9149,
Greater Impact Realty Jonesborough
Source: TVRMLS,MLS#: 10001555
Facts & features
Interior
Bedrooms & bathrooms
- Bedrooms: 4
- Bathrooms: 4
- Full bathrooms: 3
- 1/2 bathrooms: 1
Heating
- Forced Air, Natural Gas
Cooling
- Central Air
Appliances
- Included: Built-In Electric Oven, Cooktop, Dishwasher, Disposal, Dryer, Electric Range, Microwave, Range, Refrigerator, Washer, Water Softener Owned, Wine Refrigerator
- Laundry: Electric Dryer Hookup, Washer Hookup, Sink
Features
- Central Vacuum, Eat-in Kitchen, Entrance Foyer, Granite Counters, Kitchen Island, Open Floorplan, Pantry, Soaking Tub, Wired for Data
- Flooring: Ceramic Tile, Hardwood
- Doors: Sliding Doors, Wide Doors
- Windows: Double Pane Windows
- Basement: Concrete,Exterior Entry,Heated,Interior Entry,Partially Finished,Plumbed,Sump Pump,Walk-Out Access,Wood Floor
- Number of fireplaces: 2
- Fireplace features: Basement, Gas Log, Great Room, Living Room
Interior area
- Total structure area: 6,204
- Total interior livable area: 4,864 sqft
- Finished area below ground: 2,192
Property
Parking
- Total spaces: 2
- Parking features: Circular Driveway, Concrete
- Garage spaces: 2
- Has uncovered spaces: Yes
Features
- Levels: Two
- Stories: 2
- Patio & porch: Covered, Deck, Rear Patio
- Exterior features: Sprinkler System, Garden
- Pool features: In Ground
- Has spa: Yes
- Spa features: Bath
- Fencing: Back Yard
- Has view: Yes
- View description: Mountain(s)
Lot
- Size: 0.56 Acres
- Dimensions: 190' x 130'
- Topography: Sloped
Details
- Parcel number: 012k C 03700 000
- Zoning: R-1
Construction
Type & style
- Home type: SingleFamily
- Architectural style: Traditional
- Property subtype: Single Family Residence, Residential
Materials
- Brick
- Foundation: Concrete Perimeter
- Roof: Composition
Condition
- Above Average
- New construction: No
- Year built: 2018
Utilities & green energy
- Sewer: Public Sewer
- Water: Public
- Utilities for property: Electricity Connected, Propane, Sewer Connected, Water Connected, Cable Connected, Underground Utilities
Community & HOA
Community
- Features: Curbs
- Security: 24 Hour Security, Carbon Monoxide Detector(s), Fire Alarm
- Subdivision: The Cliffs at Ridgeview Meadows
HOA
- Has HOA: No
- Amenities included: Spa/Hot Tub
Location
- Region: Gray
Financial & listing details
- Price per square foot: $257/sqft
- Tax assessed value: $949,400
- Annual tax amount: $4,059
- Date on market: 10/1/2026
- Listing terms: Cash,Conventional
- Electric utility on property: Yes
Estimated market value
$1,251,900
$1.19M - $1.31M
$5,044/mo
Price history
| Date | Event | Price |
|---|---|---|
| 10/1/2026 | Pending sale | $1,250,000$257/sqft |
Source: TVRMLS #10001555 Report a problem | ||
| 10/1/2026 | Listed for sale | $1,250,000+51%$257/sqft |
Source: TVRMLS #10001555 Report a problem | ||
| 4/28/2020 | Sold | $827,775+1082.5%$170/sqft |
Source: TVRMLS #9903625 Report a problem | ||
| 11/2/2017 | Sold | $70,000-12.4%$14/sqft |
Source: Public Record Report a problem | ||
| 5/12/2006 | Sold | $79,900$16/sqft |
Source: Public Record Report a problem | ||
Public tax history
| Year | Property taxes | Tax assessment |
|---|---|---|
| 2025 | $4,059 | $237,350 |
| 2024 | $4,059 +28.3% | $237,350 +61.3% |
| 2023 | $3,164 | $147,150 |
| 2022 | $3,164 | $147,150 |
| 2021 | $3,164 | $147,150 |
| 2020 | $3,164 +16.9% | $147,150 |
| 2019 | $2,706 | $147,150 +668.4% |
| 2018 | -- | $19,150 |
| 2017 | $456 | $19,150 |
| 2016 | $456 +20.2% | $19,150 |
| 2015 | $379 | $19,150 |
| 2014 | $379 | $19,150 |
| 2013 | -- | $19,150 -18% |
| 2011 | $447 | $23,350 |
| 2010 | $447 | $23,350 |
| 2009 | $447 | $23,350 |
| 2008 | -- | $23,350 +40% |
| 2007 | $392 +17.5% | $16,675 |
| 2006 | $334 +7% | $16,675 |
| 2005 | $312 | $16,675 |
| 2004 | $312 | $16,675 |
Find assessor info on the county website
Monthly payment
Est. payment
Payment breakdown
Explore the cost of this home by adjusting the details. Changes won't be saved.Climate risks
Neighborhood: Oak Grove
Nearby schools
Schools provided by the listing agent
- Elementary: Boones Creek
- Middle: Boones Creek
- High: Daniel Boone
Source: TVRMLS. This data may not be complete. We recommend contacting the local school district to confirm school assignments for this home.


Similar homes
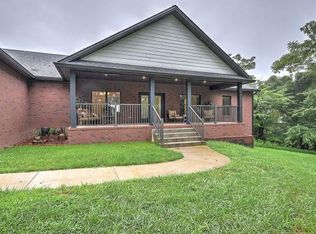
- $1,360,0006 bd4 ba5.3k sqft109 Sunset Ridge Ct, Johnson City, TN 37615For Sale
 MLS ID #10001858, Steven Koleno. TVRMLS
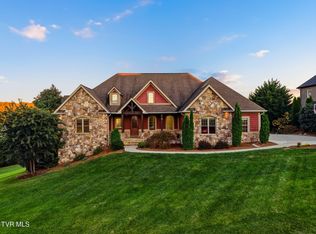
 - $1,150,0005 bd5 ba5.9k sqft2760 Highland Glen Ct, Johnson City, TN 37615For Sale
 MLS ID #10001597, Petra Becker. TVRMLS
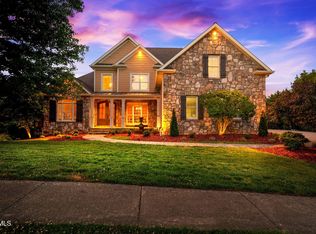
 - $1,250,0006 bd6 ba5.7k sqft122 Sun Chase Ct, Gray, TN 37615For Sale
 MLS ID #9994805, Alexis P Greene. TVRMLS
 - $675,0004 bd3 ba3.1k sqft59 Alden Ln, Gray, TN 37615For Sale
 MLS ID #10001770, Mark Trent. TVRMLS
