Now Offered at $419,000 + $10,000 Seller Concession Toward Financing or Closing Costs! Don't miss this incredible opportunity to own a fully upgraded 3-bedroom, single-story home with golf course views-now priced at $419,000 with a $10,000 seller concession to help buy down your rate or cover closing costs! Perfectly positioned on a corner lot overlooking the #1 green at Alsatian Golf Club, this home offers exceptional value with a brand-new HVAC system, a newer HVAC unit for the bonus room, a recently replaced water heater, fresh interior and exterior paint, and included appliances-ensuring true peace of mind for the next owner. Step inside to a light-filled, open layout featuring plantation shutters and a spacious primary suite with a vaulted ceiling, walk-in closet, and spa-inspired bathroom with double vanities and a tiled walk-in shower. The detached two-car garage includes a finished bonus room with a half bath above-ideal for a home office, studio, guest space, or media room. Outside, enjoy your private backyard retreat shaded by six mature, healthy oak trees, offering beauty without the maintenance headaches. Located just a short walk from the clubhouse, this home blends charm, comfort, and long-term value in one of Castroville's most desirable golf course communities.
Sold
Street View
Price Unknown
1181 County Road 4516, Castroville, TX 78009
3beds
1,934sqft
Single Family Residence
Built in 2000
0.69 Acres Lot
$415,900 Zestimate®
$--/sqft
$2,552 Estimated rent
Home value
$415,900
Estimated sales range
Not available
$2,552/mo
Zestimate® history
Owner options
List your home for rent
$2,552/mo
Rent Zestimate®
Find your next renter with Zillow Rental Manager. Plus, with online applications, you can quickly screen prospective tenants – for free.
$2,552/mo
Rent Zestimate®
Refinance and save
$500/mo
Est. payment
Refinancing to a lower rate could help reduce your monthly payments and save thousands over the life of the loan.
$500/mo
Est. payment
Explore your selling options
Work with a Zillow partner agent
Leverage their expertise and Zillow's premium Showcase listings to get your home seen by more buyers.
Get startedList with your own agent
Get your home in front of millions of buyers by listing it on Zillow.
Learn how to do itSell it yourself
Take full control of how buyers see your home on Zillow by listing For Sale by Owner (FSBO).
List your homeWhat's special
Golf course viewsPrivate backyard retreatVaulted ceilingCorner lotWalk-in closetBrand-new hvac systemSpa-inspired bathroom
Zillow last checked:
Listing updated:
Listed by:
Xavier Reyna TREC #702380 (210) 373-8133,
Orchard Brokerage
Source: LERA MLS,MLS#: 1866170
Facts & features
Interior
Bedrooms & bathrooms
- Bedrooms: 3
- Bathrooms: 3
- Full bathrooms: 2
- 1/2 bathrooms: 1
Primary bedroom
- Features: Full Bath
- Area: 256
- Dimensions: 16 x 16
Bedroom 2
- Area: 144
- Dimensions: 12 x 12
Bedroom 3
- Area: 169
- Dimensions: 13 x 13
Primary bathroom
- Features: Tub/Shower Separate, Double Vanity, Soaking Tub
- Area: 110
- Dimensions: 11 x 10
Dining room
- Area: 120
- Dimensions: 12 x 10
Kitchen
- Area: 154
- Dimensions: 14 x 11
Living room
- Area: 320
- Dimensions: 16 x 20
Heating
- Central, Electric
Cooling
- Two Central
Appliances
- Included: Dishwasher
- Laundry: Washer Hookup, Dryer Connection
Features
- One Living Area, Separate Dining Room, Eat-in Kitchen, Two Eating Areas, Breakfast Bar, Media Room, Utility Room Inside, Master Downstairs, Ceiling Fan(s)
- Flooring: Ceramic Tile
- Windows: Window Coverings
- Has basement: No
- Number of fireplaces: 1
- Fireplace features: One, Living Room
Interior area
- Total structure area: 1,934
- Total interior livable area: 1,934 sqft
Property
Parking
- Total spaces: 2
- Parking features: Two Car Garage, Detached
- Garage spaces: 2
Features
- Levels: One
- Stories: 1
- Patio & porch: Covered
- Pool features: None
Lot
- Size: 0.69 Acres
Details
- Parcel number: R51482
Construction
Type & style
- Home type: SingleFamily
- Property subtype: Single Family Residence
Materials
- 4 Sides Masonry, Stone, Stucco
- Foundation: Slab
- Roof: Composition
Condition
- Pre-Owned
- New construction: No
- Year built: 2000
Utilities & green energy
- Sewer: Septic
Community & HOA
Community
- Features: Golf
- Subdivision: Ville D Alsace
HOA
- Has HOA: Yes
- HOA fee: $500 annually
- HOA name: VILLE D ALSACE HOA
Location
- Region: Castroville
Financial & listing details
- Tax assessed value: $424,770
- Annual tax amount: $7,890
- Date on market: 5/13/2025
- Cumulative days on market: 90 days
- Listing terms: Conventional,FHA,VA Loan,Cash
Price history
| Date | Event | Price |
|---|---|---|
| 8/20/2025 | Sold | -- |
Source:  LERA MLS #1866170 Report a problem LERA MLS #1866170 Report a problem | ||
| 8/11/2025 | Pending sale | $419,000$217/sqft |
Source: LERA MLS #1866170 Report a problem | ||
| 7/23/2025 | Contingent | $419,000$217/sqft |
Source: LERA MLS #1866170 Report a problem | ||
| 6/26/2025 | Price change | $419,000-4.6%$217/sqft |
Source: LERA MLS #1866170 Report a problem | ||
| 6/13/2025 | Price change | $439,000-2.2%$227/sqft |
Source: LERA MLS #1866170 Report a problem | ||
| 5/13/2025 | Listed for sale | $449,000+61.5%$232/sqft |
Source: LERA MLS #1866170 Report a problem | ||
| 10/24/2017 | Listing removed | $278,000$144/sqft |
Source: Keller Williams Heritage #1256174 Report a problem | ||
| 10/24/2017 | Listed for sale | $278,000$144/sqft |
Source: Keller Williams Heritage #1256174 Report a problem | ||
| 10/24/2017 | Pending sale | $278,000$144/sqft |
Source: Keller Williams Heritage #1256174 Report a problem | ||
| 10/20/2017 | Sold | -- |
Source: LERA MLS #44006_1256174 Report a problem | ||
| 8/25/2017 | Price change | $278,000-6.4%$144/sqft |
Source: Heritage #1256174 Report a problem | ||
| 7/14/2017 | Listed for sale | $297,000$154/sqft |
Source: Keller Williams Heritage #1256174 Report a problem | ||
| 10/6/2008 | Sold | -- |
Source: LERA MLS #733847 Report a problem | ||
Public tax history
| Year | Property taxes | Tax assessment |
|---|---|---|
| 2025 | $6,153 -2% | $424,770 +5.7% |
| 2024 | $6,277 +13.7% | $401,962 +10% |
| 2023 | $5,521 -11.2% | $365,420 +10% |
| 2022 | $6,219 +2.9% | $332,200 +10% |
| 2021 | $6,044 +5.4% | $302,000 +6.7% |
| 2020 | $5,736 -2.1% | $282,990 +1.6% |
| 2019 | $5,858 +11.9% | $278,575 +10% |
| 2018 | $5,235 +13.6% | $253,250 +12.6% |
| 2017 | $4,610 +0.5% | $224,970 +0.4% |
| 2016 | $4,587 +3.4% | $224,010 |
| 2015 | $4,438 | $224,010 +0.1% |
| 2014 | $4,438 | $223,690 -1.6% |
| 2012 | -- | $227,370 |
| 2011 | -- | $227,370 -0.9% |
| 2010 | -- | $229,480 -0.2% |
| 2009 | -- | $229,920 -5.8% |
| 2008 | -- | $244,180 +5% |
| 2007 | -- | $232,650 |
Find assessor info on the county website
Neighborhood: 78009
Nearby homes
- $--4 bd4 ba3.1k sqft1191 County Road 4516, Castroville, TX 78009Sold
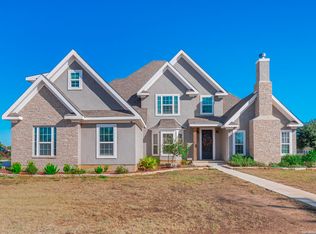
- $550,900-- bd-- ba2.7k sqft1159 County Road 4516, Castroville, TX 78009Off Market
- $470,3004 bd3 ba2.1k sqft1205 County Road 4516, Castroville, TX 78009Off Market
- $494,200-- bd2 ba1.9k sqft1145 County Road 4516, Castroville, TX 78009Off Market
- $443,7004 bd3 ba2.2k sqft1219 County Road 4516, Castroville, TX 78009Off Market
- $500-- bd-- ba-- sqft190 Private Road 4660, Castroville, TX 78009Off Market
- $--3 bd3 ba2.3k sqft1143 County Road 4516, Castroville, TX 78009Sold
- $--3 bd2 ba1.8k sqft105 Private Road 4662, Castroville, TX 78009Sold
Nearby schools
GreatSchools rating
- 8/10Castroville Elementary SchoolGrades: PK-5Distance: 2.7 mi
- 6/10Medina Valley Middle SchoolGrades: 6-8Distance: 5.5 mi
- 5/10Medina Valley High SchoolGrades: 9-12Distance: 5.9 mi
Schools provided by the listing agent
- Elementary: Castroville Elementary
- Middle: Medina Valley
- High: Medina Valley
- District: Medina Valley I.S.D.
Source: LERA MLS. This data may not be complete. We recommend contacting the local school district to confirm school assignments for this home.
Get a cash offer in 3 minutes
Find out how much your home could sell for in as little as 3 minutes with a no-obligation cash offer.
Estimated market value
$415,900
Get a cash offer in 3 minutes
Find out how much your home could sell for in as little as 3 minutes with a no-obligation cash offer.
Estimated market value
$415,900
- Texas
- Medina County
- Castroville
- 78009
- 1181 County Road 4516
Nearby cities
Nearby zip codes
Other Castroville Topics
