FANTASTIC ЅΙΝGLE SΤORΥ, THREE BEDROΟM, ΡOOL HOME ON A HUGE LOT! Nestled on a corner lot, on a cul de sac in the heart of Silverado Ranch this home features new carpet, fresh interior paint, new blinds, light fixtures and ceiling fans! Large covered patio, beautifully landscaped pool area plus an additional huge fenced in yard! Fabulous opportunity to own a pool home at an affordable price! All appliances included! Low HOA! This home is MOVE IN READY! Come and get it!
Active
$450,000
1181 Dana Maple Ct, Las Vegas, NV 89123
3beds
1,444sqft
Single Family Residence
Built in 2000
9,147 Square Feet Lot
$443,100 Zestimate®
$312/sqft
$25/mo HOA
What's special
Pool homeBeautifully landscaped pool areaLarge covered patioHuge fenced in yardAll appliances includedCorner lotHuge lot
- 11 days
- 1,070
- 116
Likely to sell faster than
Zillow last checked:
Listing updated:
Listed by:
Janet Spelman S.0056387 (702)521-2937,
Realty ONE Group, Inc
Source: LVR,MLS#: 2809849 Originating MLS: Greater Las Vegas Association of Realtors Inc
Originating MLS: Greater Las Vegas Association of Realtors IncFacts & features
Interior
Bedrooms & bathrooms
- Bedrooms: 3
- Bathrooms: 2
- Full bathrooms: 1
- 3/4 bathrooms: 1
Primary bedroom
- Description: Bedroom With Bath Downstairs,Ceiling Fan,Pbr Separate From Other,Walk-In Closet(s)
- Dimensions: 12x13
Bedroom 2
- Description: Ceiling Fan,Closet
- Dimensions: 11x12
Bedroom 3
- Description: Ceiling Fan,Closet
- Dimensions: 11x10
Primary bathroom
- Description: Double Sink,Shower Only
Dining room
- Description: Living Room/Dining Combo
- Dimensions: 8x8
Kitchen
- Description: Breakfast Bar/Counter,Laminate Countertops,Lighting Recessed,Linoleum/Vinyl Flooring,Pantry
Living room
- Description: Front,Surround Sound
- Dimensions: 20x12
Heating
- Central, Gas
Cooling
- Central Air, Electric
Appliances
- Included: Dryer, Dishwasher, Disposal, Gas Range, Microwave, Refrigerator, Washer
- Laundry: Gas Dryer Hookup, Laundry Room
Features
- Bedroom on Main Level, Ceiling Fan(s), Primary Downstairs, Window Treatments
- Flooring: Carpet, Ceramic Tile, Linoleum, Vinyl
- Windows: Blinds, Double Pane Windows
- Number of fireplaces: 1
- Fireplace features: Gas, Living Room
Interior area
- Total structure area: 1,444
- Total interior livable area: 1,444 sqft
Video & virtual tour
Property
Parking
- Total spaces: 2
- Parking features: Attached, Exterior Access Door, Finished Garage, Garage, Garage Door Opener, Inside Entrance, Private, Storage, Workshop in Garage
- Attached garage spaces: 2
Features
- Stories: 1
- Patio & porch: Covered, Patio
- Exterior features: Dog Run, Patio, Private Yard, Sprinkler/Irrigation
- Has private pool: Yes
- Pool features: Fenced, Fiberglass, In Ground, Private, Solar Heat
- Fencing: Block,Back Yard,Wrought Iron
Lot
- Size: 9,147 Square Feet
- Features: Cul-De-Sac, Drip Irrigation/Bubblers, Desert Landscaping, Garden, Landscaped, No Rear Neighbors, Rocks, Sprinklers Timer, Trees, < 1/4 Acre
Details
- Parcel number: 17722617046
- Zoning description: Single Family
- Horse amenities: None
Construction
Type & style
- Home type: SingleFamily
- Architectural style: One Story
- Property subtype: Single Family Residence
Materials
- Roof: Pitched,Tile
Condition
- Resale
- Year built: 2000
Utilities & green energy
- Electric: Photovoltaics None
- Sewer: Public Sewer
- Water: Public
- Utilities for property: Cable Available, Underground Utilities
Green energy
- Energy efficient items: Solar Screens, Windows
Community & HOA
Community
- Security: Security System Owned
- Subdivision: Moondance At Silverado Ranch
HOA
- Has HOA: Yes
- Services included: Association Management
- HOA fee: $25 monthly
- HOA name: Sage Creek HOA
- HOA phone: 702-433-0149
Location
- Region: Las Vegas
Financial & listing details
- Price per square foot: $312/sqft
- Tax assessed value: $292,734
- Annual tax amount: $2,009
- Date on market: 8/25/2026
- Listing agreement: Exclusive Right To Sell
- Listing terms: Cash,Conventional,FHA,VA Loan
Estimated market value
$443,100
$421,000 - $465,000
$2,408/mo
Price history
| Date | Event | Price |
|---|---|---|
| 8/25/2026 | Listed for sale | $450,000+217.4%$312/sqft |
Source:  LVR #2809849 Report a problem LVR #2809849 Report a problem | ||
| 12/22/1999 | Sold | $141,790$98/sqft |
Source: Public Record Report a problem | ||
Public tax history
| Year | Property taxes | Tax assessment |
|---|---|---|
| 2026 | $2,012 +3% | $102,457 +0.3% |
| 2025 | $1,953 +3% | $102,124 +5.6% |
| 2024 | $1,896 +3% | $96,698 +14.5% |
| 2023 | $1,841 +3% | $84,425 +5.5% |
| 2022 | $1,788 +3% | $80,022 +0.6% |
| 2021 | $1,735 +1.3% | $79,521 +6.7% |
| 2020 | $1,713 +4.8% | $74,554 +7.4% |
| 2019 | $1,635 +6.9% | $69,386 |
| 2018 | $1,530 | $69,386 -0.2% |
| 2017 | $1,530 | $69,509 +3.5% |
| 2016 | $1,530 +2.4% | $67,159 +25% |
| 2015 | $1,494 +3% | $53,721 +10.7% |
| 2014 | $1,450 | $48,521 |
| 2013 | -- | $48,521 +4.2% |
| 2012 | -- | $46,576 -9.1% |
| 2011 | -- | $51,233 +14.9% |
| 2010 | -- | $44,603 -39.9% |
| 2009 | -- | $74,169 |
| 2008 | -- | $74,169 -28.3% |
| 2007 | -- | $103,485 +3.9% |
| 2006 | -- | $99,572 +45.5% |
| 2005 | -- | $68,411 +21% |
| 2004 | -- | $56,529 +2% |
| 2003 | -- | $55,419 +20.8% |
| 2002 | -- | $45,860 +6.7% |
| 2001 | -- | $43,000 |
Find assessor info on the county website
Monthly payment
Est. payment
Payment breakdown
Explore the cost of this home by adjusting the details. Changes won't be saved.Climate risks
Neighborhood: Paradise
Nearby schools
Schools provided by the listing agent
- Elementary: Cartwright, Roberta C.,Cartwright, Roberta C.
- Middle: Silvestri
- High: Silverado
Source: LVR. This data may not be complete. We recommend contacting the local school district to confirm school assignments for this home.


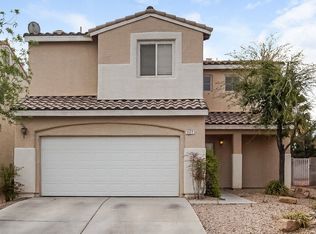
Similar homes
- $415,0003 bd3 ba1.4k sqft9496 Heatwave St, Las Vegas, NV 89123For Sale
 MLS ID #2803937, Steven Morris, Real Broker LLC. LVR
 - $429,9003 bd2 ba1.4k sqft663 Roddenberry Ave, Las Vegas, NV 89123For Sale
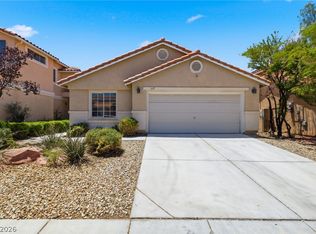 MLS ID #2788090, Robert E. Jones, Offerpad. LVR
 - $439,8883 bd2 ba1.6k sqft4866 Carefree Dr, Las Vegas, NV 89122For Sale
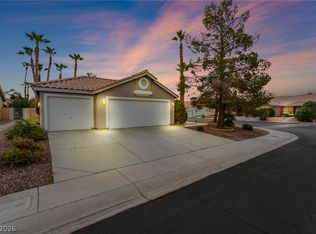 MLS ID #2813010, Ari Phillips, Galindo Group Real Estate. LVR
 - $400,0003 bd3 ba1.3k sqft145 Coronation Ave, Las Vegas, NV 89123For Sale
 MLS ID #2793644, Richard J. Brenkus, Keller Williams MarketPlace. LVR
