Skip main navigation
Off market
Street View
  • $568,400

    1181 Derby Ln, Bogart, GA 30622

    --beds
    --baths
    2,550sqft
    SingleFamily
    Built in 1999
    -- sqft lot
    $568,400 Zestimate®
    $223/sqft
    $2,478 Estimated rent

    Home value

    $568,400

    $540,000 - $597,000

    $2,478/mo

    Zestimate® history
    Loading
    Loading...

    Owner options

    List your home for rent

    $2,478/mo

    Rent Zestimate®

    Find your next renter with Zillow Rental Manager. Plus, with online applications, you can quickly screen prospective tenants – for free.

    Learn more

    $2,478/mo

    Rent Zestimate®

    Refinance and save

    $3,366/mo

    Est. payment

    Refinancing to a lower rate could help reduce your monthly payments and save thousands over the life of the loan.

    See today's rates

    $3,366/mo

    Est. payment

    Explore your selling options

    Work with a Zillow partner agent

    Leverage their expertise and Zillow's premium Showcase listings to get your home seen by more buyers.

    Get started

    List with your own agent

    Get your home in front of millions of buyers by listing it on Zillow.

    Learn how to do it

    Sell it yourself

    Take full control of how buyers see your home on Zillow by listing For Sale by Owner (FSBO).

    List your home

    What's special

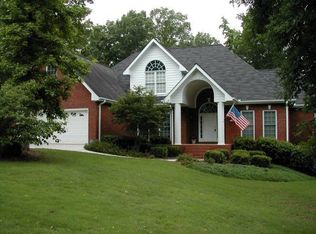

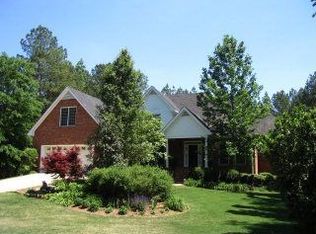
    A very special all brick home in the established neighborhood of Keeneland! So many features await in this spacious home. Walking into the front foyer, you immediately are drawn to the open views of the back yard, enhanced by the gas fireplace and vaulted ceiling. An office/living room with french doors and vaulted ceiling are on the left. The Dining Room leads into the Great Room and also to a hallway to the kitchen. A stunning kitchen that was remodeled in 2013 awaits thru the great room. This custom designed kitchen is definitely a must see. An abundance of counter space and beautiful cabinetry, granite countertops and enhanced lighting are amazing. The pantry, half bath and laundry room are located off the hallway that adjoins the garage entrance. The owner's suite is also on the main level with walk in closet, jetted tub, separate shower and two vanities. All main living areas have hardwood flooring with carpet in bedrooms. The upper level has three full size bedrooms, a bonus room and Jack and Jill bath. The terrace level offers a multitude of additional living space including a full bath and three living areas, one of which could be used as a 5th bedroom. French doors lead to an outside patio area and there is an unfinished storage area. This home includes internet cable wiring that has outlets in nearly every room, including the basement areas, that lead to a central cable access modem location. The home is also fully connected for cable. The main, second and basement levels have separate HVAC units controlled by recently installed individual programmable digital thermostats.

    This property is off market, which means it's not currently listed for sale or rent on Zillow. This may be different from what's available on other websites or public sources.
    Facts & features

    Interior

    Heating
    • Other
    Cooling
    • Central
    Features
    • Flooring: Carpet, Hardwood
    • Basement: Partially finished
    • Has fireplace: Yes
    Interior area
    • Total interior livable area: 2,550 sqft

    Property

    Parking
    • Parking features: Garage - Attached
    Features
    • Exterior features: Other, Wood, Brick
    Details
    • Parcel number: B02E028A

    Construction

    Type & style
    • Home type: SingleFamily
    Materials
    • Wood
    • Foundation: Masonry
    • Roof: Asphalt
    Condition
    • Year built: 1999

    Community & HOA

    HOA
    • Has HOA: Yes
    • HOA fee: $8 monthly
    Location
    • Region: Bogart

    Financial & listing details

    • Price per square foot: $223/sqft
    • Tax assessed value: $486,224
    • Annual tax amount: $3,446

    Price history

    DateEventPrice
    7/17/2015Sold$310,000$122/sqft
    Source: Hive MLS #CM942671 Report a problem

    Public tax history

    YearProperty taxesTax assessment
    2025$3,446 -8.9%$194,490 +1.4%
    2024$3,783 -0.5%$191,832 +7.6%
    2023$3,801 +5.9%$178,267 +14.1%
    2022$3,590 +13.3%$156,223 +13.4%
    2021$3,168 +5.1%$137,814 -2.5%
    2020$3,015 -7.5%$141,312 +1.8%
    2019$3,258 +14.9%$138,746 +14.7%
    2018$2,836 +6.8%$120,928 +6.7%
    2017$2,656 +0%$113,296 +9.1%
    2016$2,656 $103,849 +5.6%
    2015$2,656 +15.2%$98,323 +3.1%
    2014$2,306 $95,399 -3.9%
    2013-- $99,239
    2012-- --
    2011-- --
    2010-- --
    2009-- $114,895 -3.4%
    2008-- $118,965 +3.5%
    2007-- $114,965 +3.6%
    2006-- $110,965 +0.9%
    2005-- $109,965 +2.9%
    2004-- $106,915 +1.1%
    2003-- $105,754 +1.5%
    2002-- $104,231 +1.8%
    2001-- $102,344 +81.2%
    2000-- $56,478 +334.4%
    1999-- $13,000
    Find assessor info on the county website

    Neighborhood: 30622

    Nearby schools

    GreatSchools rating
    Get pre-qualified for a loan
    At Zillow Home Loans, we can pre-qualify you in as little as 5 minutes with no impact to your credit score.

    An equal housing lender. NMLS #10287.

    Sell for more on Zillow
    Get a Zillow Showcase℠ listing at no additional cost and you could sell for .
    $568,400
    2% more
    +$11,368
    With Zillow Showcase(estimated)
    $579,768