You will LOVE this beautiful CRAFTSMAN home in the sought-after OCONEE COUNTY SCHOOL DISTRICT! Located in The Village at Dove Creek community, this home is conveniently located minutes from Hwy. 316/OCONEE CONNECTOR, Hwy. 53/HOG MOUNTAIN and Hwy. 78, so EASY ACCESS for travel. The ROCKING CHAIR front porch WELCOMES you! As you enter, you will love the OPEN CONCEPT living in this home. WITH NEW PAINT THROUGHOUT, the large dining area has beautiful trim work and a gorgeous chandelier and the family room is oversized, perfect for ENTERTAINING friends and family! Other features include wood flooring throughout the main living area, soaring ceilings, TONS of natural light and a stunning stone fireplace & hearth. The kitchen which overlooks the family room, features a breakfast area with a desk/work nook, custom cabinets, granite countertops, stainless appliances, breakfast bar and a tiled backsplash. THE MASTER is on THE MAIN and has a large bedroom with a tray ceiling and an entry to the screened porch and the MASTER BATH will WOW you with beautiful tiled flooring, HIS & HER vanities with granite countertops, an oversized tiled shower, nice walk-in closet and a tub for relaxing after a long hard day! Also on the main level are TWO ADDITIONAL BEDROOMS, a full bath, laundry room with cabinets and a sink, and a half bath for guests. The secondary level has a BONUS/4th Bedroom and an additional full bath, perfect for an AT-HOME OFFICE. The partially FINISHED basement is just waiting for living to be done and FUN to be had! The recreation area is perfect for a Pool or Ping-Pong table and an extra space for hanging out or watching TV. Also, there is additional bedroom, TONS OF STORAGE, an area STUBBED for A FULL BATH & KITCHEN, perfect for an IN-LAW SUITE, and a WORKSHOP. You will LOVE the exterior of the home which features a NEW ROOF, NEW PAINT, a large SCREENED PORCH, perfect for gamedays this Fall or reading a good book, along with a deck area for grilling out. Below the porch/deck is a HUGE patio area, as well. The 1+ ACRE LOT has a nice private wooded backyard. Lastly, the home includes AN EXTRA TWO CAR GARGAGE with a partially finished area above, which could be potential GUEST QUARTERS. This home won't last long! Call me today for a showing. (Note - Some pictures have been virtually staged.)
Sold for $735,000
$735,000
1181 Dove Creek Circle, Winder, GA 30680
5beds
3,425sqft
Single Family Residence
Built in 2007
1.1 Acres Lot
$734,700 Zestimate®
$215/sqft
$3,401 Estimated rent
Home value
$734,700
$647,000 - $838,000
$3,401/mo
Zestimate® history
Owner options
List your home for rent
$3,401/mo
Rent Zestimate®
Find your next renter with Zillow Rental Manager. Plus, with online applications, you can quickly screen prospective tenants – for free.
$3,401/mo
Rent Zestimate®
Refinance and save
$4,705/mo
Est. payment
Refinancing to a lower rate could help reduce your monthly payments and save thousands over the life of the loan.
$4,705/mo
Est. payment
Explore your selling options
Work with a Zillow partner agent
Leverage their expertise and Zillow's premium Showcase listings to get your home seen by more buyers.
Get startedList with your own agent
Get your home in front of millions of buyers by listing it on Zillow.
Learn how to do itSell it yourself
Take full control of how buyers see your home on Zillow by listing For Sale by Owner (FSBO).
List your homeWhat's special
Zillow last checked:
Listing updated:
Listed by:
Robin Woodall 404-597-6937,
Cottage Door Realty, LLC
Bought with:
Robin Woodall, 356653
Cottage Door Realty, LLC
Source: Hive MLS,MLS#: CL336896 Originating MLS: Athens Area Association of REALTORS
Originating MLS: Athens Area Association of REALTORSFacts & features
Interior
Bedrooms & bathrooms
- Bedrooms: 5
- Bathrooms: 4
- Full bathrooms: 3
- 1/2 bathrooms: 1
- Main level bathrooms: 3
- Main level bedrooms: 3
Heating
- Central, Electric
Cooling
- Central Air, Electric
Appliances
- Included: Dishwasher, Electric Water Heater, Microwave, Oven, Range
- Laundry: In Hall
Features
- Breakfast Bar, Breakfast Area, Bathtub, Double Vanity, Entrance Foyer, High Ceilings, Jetted Tub, Main Level Primary, Split Bedrooms, Separate Shower, Programmable Thermostat
- Windows: Double Pane Windows
- Basement: Exterior Entry,Full,Interior Entry,Partially Finished
- Number of fireplaces: 1
- Fireplace features: Family Room, Stone, Wood Burning Stove
Interior area
- Total interior livable area: 3,425 sqft
- Finished area above ground: 2,628
- Finished area below ground: 797
Property
Parking
- Total spaces: 4
- Parking features: Attached, Detached, Garage, Garage Door Opener, Parking Available, Rear/Side/Off Street, Storage
- Garage spaces: 4
Features
- Patio & porch: Covered, Patio, Porch, Deck, Front Porch, Screened
- Exterior features: Deck, Other
- Has view: Yes
- View description: Trees/Woods
Lot
- Size: 1.1 Acres
- Features: Back Yard, Garden, Interior Lot, Level, Other, Private, Wooded
Details
- Additional structures: Other
- Parcel number: A 01B 002A
- Special conditions: Standard
Construction
Type & style
- Home type: SingleFamily
- Architectural style: Traditional
- Property subtype: Single Family Residence
Materials
- Frame, Other, Stone
- Roof: Composition
Condition
- Year built: 2007
Utilities & green energy
- Sewer: Septic Tank
- Water: Public
- Utilities for property: Underground Utilities
Green energy
- Energy efficient items: Windows
Community & HOA
Community
- Subdivision: The Village at Dove Creek
HOA
- Has HOA: Yes
- HOA fee: $300 annually
Location
- Region: Winder
Financial & listing details
- Price per square foot: $215/sqft
- Tax assessed value: $553,098
- Annual tax amount: $3,884
- Date on market: 8/18/2025
- Cumulative days on market: 63 days
- Listing agreement: Exclusive Right To Sell
- Listing terms: Cash,Conventional
- Road surface type: Asphalt
Price history
| Date | Event | Price |
|---|---|---|
| 10/20/2025 | Sold | $735,000-2%$215/sqft |
Source:  Hive MLS #CL336896 Report a problem Hive MLS #CL336896 Report a problem | ||
| 10/20/2025 | Contingent | $750,000$219/sqft |
Source: Hive MLS #CL336896 Report a problem | ||
| 10/13/2025 | Pending sale | $750,000$219/sqft |
Source:  GAMLS #10586893 Report a problem GAMLS #10586893 Report a problem | ||
| 9/28/2025 | Contingent | $750,000$219/sqft |
Source: Hive MLS #CL336896 Report a problem | ||
| 8/18/2025 | Listed for sale | $750,000+2.8%$219/sqft |
Source:  Hive MLS #CL336896 Report a problem Hive MLS #CL336896 Report a problem | ||
| 6/7/2025 | Listing removed | -- |
Source: Owner Report a problem | ||
| 5/13/2025 | Price change | $729,900-2.7%$213/sqft |
Source: Owner Report a problem | ||
| 5/12/2025 | Listed for sale | $749,900+115.7%$219/sqft |
Source: Owner Report a problem | ||
| 11/20/2007 | Sold | $347,600+434.8%$101/sqft |
Source: Public Record Report a problem | ||
| 2/20/2007 | Sold | $65,000+8.3%$19/sqft |
Source: Public Record Report a problem | ||
| 3/10/2006 | Sold | $60,000$18/sqft |
Source: Public Record Report a problem | ||
Public tax history
| Year | Property taxes | Tax assessment |
|---|---|---|
| 2025 | $3,884 -6.7% | $221,239 +4.4% |
| 2024 | $4,162 +2.6% | $211,933 +10.9% |
| 2023 | $4,056 +2.3% | $191,071 +10.3% |
| 2022 | $3,965 +7% | $173,289 +7% |
| 2021 | $3,707 +7% | $161,878 +6.9% |
| 2020 | $3,465 +0.8% | $151,432 +2.9% |
| 2019 | $3,438 -3.9% | $147,155 -3.8% |
| 2018 | $3,577 +5.8% | $153,038 +5.7% |
| 2017 | $3,382 +0% | $144,770 +10.2% |
| 2016 | $3,382 | $131,372 +0.4% |
| 2015 | $3,382 +10.6% | $130,863 +2.6% |
| 2014 | $3,059 +0.3% | $127,542 +2.7% |
| 2013 | $3,049 | $124,234 |
| 2012 | -- | -- |
| 2011 | -- | -- |
| 2010 | -- | -- |
| 2009 | -- | $134,138 0% |
| 2008 | -- | $134,186 +459.1% |
| 2007 | -- | $24,000 +27.7% |
| 2006 | -- | $18,800 +6.8% |
| 2005 | -- | $17,600 +8.3% |
| 2004 | -- | $16,254 +2.4% |
| 2003 | -- | $15,876 |
Find assessor info on the county website
Neighborhood: 30680
Nearby homes
- $505,2003 bd2 ba-- sqft1191 Dove Creek Cir, Winder, GA 30680Off Market
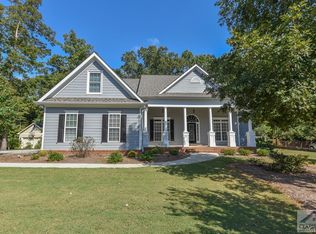
- $611,800-- bd-- ba2.2k sqft1161 Dove Creek Cir, Winder, GA 30680Off Market
- $630,0004 bd3 ba2.6k sqft1201 Dove Creek Cir, Winder, GA 30680Sold
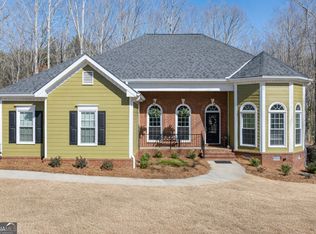
- $539,600-- bd-- ba2.5k sqft1180 Dove Creek Cir, Winder, GA 30680Off Market
- $550,8004 bd3 ba2.5k sqft1160 Dove Creek Cir, Winder, GA 30680Off Market
- $531,1003 bd2 ba2.7k sqft1190 Dove Creek Cir, Winder, GA 30680Off Market
- $589,100-- bd-- ba2.8k sqft1150 Dove Creek Cir, Winder, GA 30680Off Market
- $612,8005 bd3 ba2.6k sqft1200 Dove Creek Cir, Winder, GA 30680Off Market
Nearby schools
GreatSchools rating
- 8/10Dove Creek Elementary SchoolGrades: PK-5Distance: 0.7 mi
- 8/10Dove Creek Middle SchoolGrades: 6-8Distance: 0.8 mi
- 10/10North Oconee High SchoolGrades: 9-12Distance: 5.8 mi
Schools provided by the listing agent
- Elementary: Dove Creek
- Middle: Dove Creek
- High: North Oconee
Source: Hive MLS. This data may not be complete. We recommend contacting the local school district to confirm school assignments for this home.
Get a cash offer in 3 minutes
Find out how much your home could sell for in as little as 3 minutes with a no-obligation cash offer.
Estimated market value
$734,700
Get a cash offer in 3 minutes
Find out how much your home could sell for in as little as 3 minutes with a no-obligation cash offer.
Estimated market value
$734,700
- Georgia
- Oconee County
- Statham
- 30680
- 1181 Dove Creek Circle
Nearby cities
Nearby zip codes
Other Statham Topics
