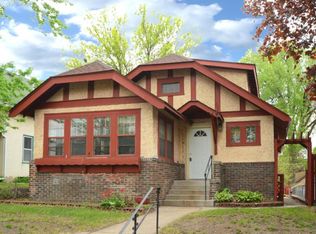
Fresh renovations and a thoughtful layout make this 3-bedroom, 2-bath home easy to settle into from day one. Natural light fills the living spaces through an abundance of windows, while original wood details and knotty pine upstairs add warmth and character. The floor plan offers comfortable everyday living with a balance of open gathering spaces and private retreats. Move-in ready and set on a cozy Saint Paul street, this home blends updated finishes with timeless appeal. Schedule a showing today!
Active
Price cut: $5K (8/19)
$264,900
1181 Duluth St, Saint Paul, MN 55106
3beds
1,764sqft
Single Family
Built in 1953
4,878 Square Feet Lot
$265,100 Zestimate®
$150/sqft
$-- HOA
What's special
- 32 days |
- 834 |
- 65 |
Zillow last checked:
Listing updated:
Listed by:
Jamie Bolinger 507-837-9334,
Keller Williams Realty Integrity Lakes
Source: NorthstarMLS as distributed by MLS GRID,MLS#: 7113228

Facts & features
Interior
Bedrooms & bathrooms
- Bedrooms: 3
- Bathrooms: 2
- Full bathrooms: 1
- 1/2 bathrooms: 1
Bedroom
- Level: Main
- Area: 121 Square Feet
- Dimensions: 11x11
Bedroom 2
- Level: Main
- Area: 88 Square Feet
- Dimensions: 8x11
Bedroom 3
- Level: Upper
- Area: 156 Square Feet
- Dimensions: 13x12
Bathroom
- Level: Main
- Area: 40 Square Feet
- Dimensions: 5x8
Bathroom
- Level: Basement
- Area: 20 Square Feet
- Dimensions: 4x5
Dining room
- Level: Main
- Area: 99 Square Feet
- Dimensions: 9x11
Flex room
- Level: Upper
- Area: 374 Square Feet
- Dimensions: 22x17
Kitchen
- Level: Main
- Area: 143 Square Feet
- Dimensions: 13x11
Living room
- Level: Main
- Area: 220 Square Feet
- Dimensions: 20x11
Recreation room
- Level: Basement
- Area: 448 Square Feet
- Dimensions: 32x14
Utility room
- Level: Basement
- Area: 518 Square Feet
- Dimensions: 37x14
Heating
- Forced Air
Cooling
- None
Appliances
- Included: Dishwasher, Microwave, Range, Refrigerator
Features
- Basement: Unfinished
- Has fireplace: No
Interior area
- Total structure area: 1,764
- Total interior livable area: 1,764 sqft
- Finished area above ground: 1,311
- Finished area below ground: 453
Property
Parking
- Parking features: On Street
- Has uncovered spaces: Yes
Accessibility
- Accessibility features: None
Features
- Levels: One and One Half
- Stories: 1.5
Lot
- Size: 4,878 Square Feet
- Dimensions: 40 x 122
- Features: Tree Coverage - Light
Details
- Foundation area: 874
- Parcel number: 282922120028
- Zoning description: Residential-Single Family
Construction
Type & style
- Home type: SingleFamily
- Property subtype: Single Family
Materials
- Roof: Age Over 8 Years
Condition
- New construction: No
- Year built: 1953
Utilities & green energy
- Gas: Natural Gas
- Sewer: City Sewer/Connected
- Water: City Water/Connected
Community & HOA
Community
- Subdivision: Cloverdale, St Paul, Minn
HOA
- Has HOA: No
Location
- Region: Saint Paul
Financial & listing details
- Price per square foot: $150/sqft
- Tax assessed value: $216,700
- Annual tax amount: $3,546
- Date on market: 7/23/2026
Estimated market value
Zestimate®
$265,100
Estimated sales range
$252,000 - $278,000
Rent Zestimate®
$2,262/mo
Price history
| Date | Event | Price |
|---|---|---|
| 8/19/2026 | Price change | $264,900-1.9%$150/sqft |
Source: | ||
| 7/23/2026 | Listed for sale | $269,900+71.2%$153/sqft |
Source: | ||
| 6/2/2023 | Listing removed | -- |
Source: Zillow Rentals Report a problem | ||
| 5/30/2023 | Listed for rent | $1,388$1/sqft |
Source: Zillow Rentals Report a problem | ||
| 3/19/2023 | Listing removed | -- |
Source: Zillow Rentals Report a problem | ||
| 12/8/2022 | Listed for rent | $1,388+16.2%$1/sqft |
Source: Zillow Rentals Report a problem | ||
| 5/25/2021 | Sold | $157,624+110.2%$89/sqft |
Source: Public Record Report a problem | ||
| 12/29/2015 | Listing removed | $1,195$1/sqft |
Source: PRO Realty Services Report a problem | ||
| 12/3/2015 | Sold | $75,000$43/sqft |
Source: Public Record Report a problem | ||
| 11/27/2015 | Listed for rent | $1,195$1/sqft |
Source: PRO Realty Services Report a problem | ||
Public tax history
| Year | Property taxes | Tax assessment |
|---|---|---|
| 2025 | $3,546 +17.8% | $216,700 +9.7% |
| 2024 | $3,010 -7.7% | $197,500 +9.1% |
| 2023 | $3,260 +21.2% | $181,100 -10.4% |
| 2022 | $2,690 +13.4% | $202,200 +27.2% |
| 2021 | $2,372 +5.2% | $158,900 +10.3% |
| 2020 | $2,256 +35.8% | $144,000 +23.8% |
| 2019 | $1,661 | $116,300 |
| 2018 | $1,661 -4.7% | $116,300 +15% |
| 2017 | $1,744 | $101,100 |
| 2016 | $1,744 +53.5% | -- |
| 2015 | $1,136 +117.2% | $91,500 |
| 2014 | $523 -58.6% | -- |
| 2013 | $1,264 -13.2% | -- |
| 2012 | $1,456 +5.1% | -- |
| 2011 | $1,386 | -- |
| 2010 | -- | -- |
| 2009 | $1,630 +0.1% | -- |
| 2008 | $1,628 +0.7% | -- |
| 2007 | $1,616 +17.3% | -- |
| 2006 | $1,378 +21.5% | -- |
| 2005 | $1,134 +0.5% | -- |
| 2004 | $1,128 +14.4% | -- |
| 2003 | $986 +2.5% | -- |
| 2002 | $962 +1.3% | -- |
| 2001 | $950 +15.5% | -- |
| 2000 | $822 | -- |
Find assessor info on the county website
Monthly payment
Est. payment
Payment breakdown
Explore the cost of this home by adjusting the details. Changes won't be saved.Climate risks
Neighborhood: Payne Phalen
Nearby schools
GreatSchools rating
- 4/10Frost Lake Magnet Elementary SchoolGrades: PK-5Distance: 1.1 mi
- 2/10Battle Creek Middle SchoolGrades: 6-8Distance: 2.9 mi
- 2/10Johnson Senior High SchoolGrades: 9-12Distance: 0.9 mi
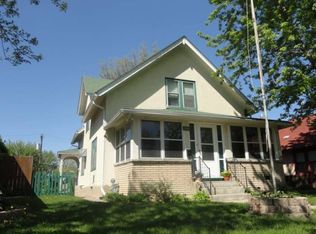
- $250,3003 bd1 ba2k sqft1171 Rose Ave E, Saint Paul, MN 55106Off Market
Save 
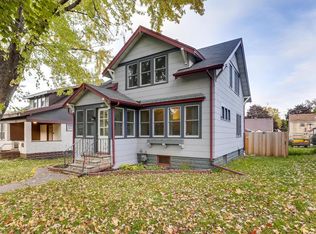
- $257,9003 bd2 ba1.4k sqft1169 Rose Ave E, Saint Paul, MN 55106Off Market
Save 
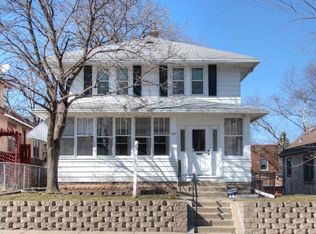
- $263,6003 bd2 ba1.7k sqft1165 Rose Ave E, Saint Paul, MN 55106Off Market
Save 
- $268,9002 bd2 ba1.3k sqft1180 Duluth St, Saint Paul, MN 55106Off Market
Save 
- $410,400-- bd-- ba-- sqft1178 Maryland Ave E, Saint Paul, MN 55106Off Market
Save - $305,0003 bd2 ba1.6k sqft1176 Duluth St, Saint Paul, MN 55106Sold
Save - $338,0006 bd2 ba3.2k sqft1172 Maryland Ave E, Saint Paul, MN 55106Sold
Save - $1,6953 bd1 ba-- sqft1172 Maryland Ave E #1, Saint Paul, MN 55106For Rent
Save
A local agent can set up tours, give advice and negotiate with sellers.