Fantastic Detached Single-Family Home in Prime Midwood, Brooklyn. Welcome to this spacious detached single-family home located in the heart of prime Midwood, Brooklyn. Set on a generous 37.5' x 100' lot, this good-maintained home offers approximately 22' x 36' of building living space, presenting an exceptional opportunity for homeowners, investors, and developers alike. This home needs some TLC! The main residence features a 3-bedroom duplex with 2 bathrooms, each with stand-up showers, beautiful hardwood floors, and endless potential to customize with your personal touch. The finished basement provides additional space for office, family room, recreation or storage space to suit your needs. Outside, you'll find a detached garage, private driveway, and an expansive backyard—perfect for entertaining, gardening, or future expansion. The lot size also offers the potential to enlarge the home by extending the rear and adding additional space (subject to applicable approvals). Ideally situated near shopping, restaurants, schools, parks, and public transportation, this move-in-ready property combines immediate comfort with outstanding long-term value and future growth potential. Floor plans for all three levels are available upon request. Schedule your private showing today—opportunities like this in prime Midwood are rare and won't last!
Active
Price cut: $25K (9/2)
$1,450,000
1181 E 26th St, Brooklyn, NY 11210
3beds
1,394sqft
Single Family Residence
Built in 1915
-- sqft lot
$1,475,300 Zestimate®
$1,040/sqft
$-- HOA
What's special
Detached garagePrivate drivewayBeautiful hardwood floors
- 20 days
- 600
- 9
Zillow last checked:
Listing updated:
Listed by:
Advisors Realty Inc 917-532-5501,
Aaron Ivatorov
Source: StreetEasy,MLS#: S1842979
Facts & features
Interior
Bedrooms & bathrooms
- Bedrooms: 3
- Bathrooms: 2
- Full bathrooms: 2
Cooling
- Central Air
Appliances
- Included: Dishwasher, Washer/Dryer
Features
- Flooring: Hardwood
- Has fireplace: Yes
- Fireplace features: Decorative
Interior area
- Total structure area: 1,394
- Total interior livable area: 1,394 sqft
Property
Parking
- Parking features: Garage
- Has garage: Yes
Features
- Patio & porch: Other, Terrace
- Exterior features: Courtyard, Terrace
Details
- Parcel number: 076260011
- Special conditions: Resale
Construction
Type & style
- Home type: SingleFamily
- Property subtype: Single Family Residence
Condition
- Year built: 1915
Community & HOA
Community
- Subdivision: Midwood
Location
- Region: Brooklyn
Financial & listing details
- Price per square foot: $1,040/sqft
- Tax assessed value: $999,000
- Annual tax amount: $10,536
- Date on market: 8/19/2026
Estimated market value
$1,475,300
$1.40M - $1.55M
$4,098/mo
Price history
| Date | Event | Price |
|---|---|---|
| 9/2/2026 | Price change | $1,450,000-1.7%$1,040/sqft |
Source:  BNYMLS #502990 Report a problem BNYMLS #502990 Report a problem | ||
| 8/17/2026 | Price change | $1,475,000-1.6%$1,058/sqft |
Source: BNYMLS #502990 Report a problem | ||
| 8/2/2026 | Price change | $1,499,000-3.3%$1,075/sqft |
Source: BNYMLS #502990 Report a problem | ||
| 7/13/2026 | Listed for sale | $1,550,000+142.2%$1,112/sqft |
Source: BNYMLS #502990 Report a problem | ||
| 3/14/2025 | Sold | $640,000-5.2%$459/sqft |
Source: Public Record Report a problem | ||
| 3/14/2010 | Sold | $675,000-16.5%$484/sqft |
Source: Public Record Report a problem | ||
| 1/9/2007 | Sold | $808,500+19.8%$580/sqft |
Source: Public Record Report a problem | ||
| 3/8/2005 | Sold | $675,000+170%$484/sqft |
Source: Public Record Report a problem | ||
| 10/9/1997 | Sold | $250,000$179/sqft |
Source: Public Record Report a problem | ||
Public tax history
| Year | Property taxes | Tax assessment |
|---|---|---|
| 2025 | $10,665 -1.2% | $59,940 -10.6% |
| 2024 | $10,795 | $67,020 +10.7% |
| 2023 | -- | $60,540 -0.5% |
| 2022 | -- | $60,840 -8.7% |
| 2021 | -- | $66,660 +1% |
| 2020 | $9,481 +0% | $66,000 +9.2% |
| 2019 | $9,480 +6.9% | $60,420 +42.6% |
| 2018 | $8,864 +8.8% | $42,374 +6% |
| 2017 | $8,150 +5.3% | $39,978 +1% |
| 2016 | $7,736 | $39,563 +6% |
| 2015 | $7,736 +70.1% | $37,324 |
| 2014 | $4,549 | $37,324 +5.7% |
| 2013 | -- | $35,312 +6% |
| 2012 | -- | $33,315 +1% |
| 2011 | -- | $32,970 +6% |
| 2010 | -- | $31,104 |
| 2009 | -- | $31,104 +5.7% |
| 2008 | -- | $29,427 +6% |
| 2007 | -- | $27,763 +1% |
| 2006 | -- | $27,475 +6% |
| 2005 | -- | $25,920 |
| 2004 | -- | $25,920 +5.7% |
| 2003 | -- | $24,523 +6% |
| 2002 | -- | $23,136 +1% |
| 2001 | -- | $22,896 +6% |
| 2000 | -- | $21,600 |
Find assessor info on the county website
Monthly payment
Climate risks
Neighborhood: Midwood
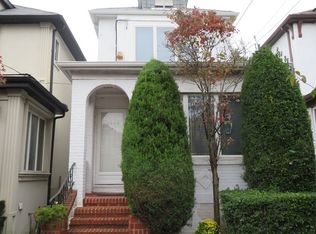
Similar homes
- $--2 bd2 ba1k sqft1299 E 39th St, Brooklyn, NY 11210Auction
 Auction.com 2
 - $--3 bd2 ba1.1k sqft57 Marine Ave, Brooklyn, NY 11209Auction
 ServiceLink Auction
 - $--3 bd2 ba1.1k sqft599 E 49th St, Brooklyn, NY 11203Auction
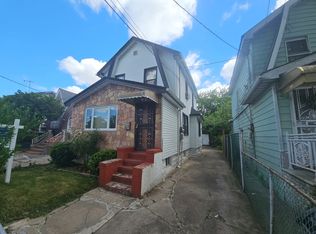 ServiceLink Auction
 - $--4 bd2 ba1.7k sqft1501 Nostrand Ave, Brooklyn, NY 11226Auction
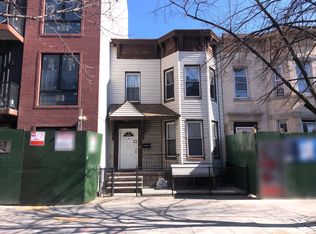 ServiceLink Auction
