Welcome to Tierra Ranchos - a private gated community.
**Tucked away at the end of a quiet cul-de-sac shared by just four homes, this exceptional property sits on a spacious 1.15-acre lot, offering the rare combination of privacy, room to breathe, and resort-style living that's increasingly difficult to find in the Valley.
The main home features 4 bedrooms, 3.5 bathrooms, a dedicated office, and a large craft/sewing room. Inside, you'll love the open-concept design where the gourmet kitchen -- complete with granite countertops, stainless steel appliances, and a generous center island - flows effortlessly into the expansive family room with a cozy fireplace and oversized windows that flood the space with natural light. Vaulted ceilings, formal living and dining areas, and thoughtful finishes complete the inviting interior.
The primary suite is a true retreat, boasting dual vanities, a luxurious jetted soaking tub, and a separate walk-in shower.
Adding incredible versatility is the fully self-contained 858 sq ft guest house, which includes a full kitchen, living room, one bedroom, a full bathroom with laundry hookups, and a flex room. Whether you need space for extended family, visiting guests, this separate living quarters is perfectly appointed.
Step outside to your private backyard oasis - built for both relaxation and unforgettable entertaining. Enjoy a stunning saltwater pool with a waterfall and wrap-around slide, an above-ground hot tub, a spacious covered patio, and a built-in BBQ. Mature landscaping frames the entire space, creating a lush, resort-like retreat right in your own backyard.
Storage & Convenience: A detached tandem 6-car garage including a dedicated RV garage deliver outstanding storage and flexibility. Electrical upgrades include an EV charger in the main garage, a 50A EV/RV outlet in the RV garage, and a 30A 240V outlet - perfect for tools or a welder.
Smart Home Integration (Next-Level Convenience): This home has been thoughtfully upgraded with one of the most comprehensive smart home systems you'll find anywhere. Every major system is app-connected and remotely monitored:
" HVAC: Honeywell T9 smart thermostats with room sensors for precise, zone-controlled comfort
" Irrigation: Hunter Hydrawise -- weather-aware, water-efficient system with flow monitoring and instant alerts
" Weather Station: On-site professional station tracking wind, rain, and humidity -- feeding directly into the irrigation system and shared with Weather Underground and AccuWeather
" Garage Doors: LiftMaster MyQ smart openers with battery backup and real-time notifications
" Ceiling Fans: App-controlled with scheduling and vacation modes
" Pool & Spa: Pentair IntelliCenter system -- full app control of schedules, chemistry, lighting, and water features
" Network & Security: Enterprise-grade Ubiquiti UniFi system with high-performance WiFi, a dedicated IoT network, wired smart cameras (including two-way video doorbell), and network intrusion detection
" Whole-Home Audio: 6-zone sound system, fully app-controlled
" Lighting & Locks: Insteon-controlled yard lighting and Schlage Encode smart door locks
This is far more than a "smart home" -- it's a meticulously planned, high-performance system designed for effortless living, efficiency, and peace of mind.
If you're looking for space, privacy, quality construction, and true resort-style living in a Gilbert community, this is an opportunity not to be missed.
Sold for $2,000,000
$2,000,000
1181 E MELODY Court, Gilbert, AZ 85234
5beds
4,164sqft
Single Family Residence
Built in 2004
1.15 Acres Lot
$1,993,000 Zestimate®
$480/sqft
$7,318 Estimated rent
Home value
$1,993,000
$1.83M - $2.17M
$7,318/mo
Zestimate® history
Owner options
List your home for rent
$7,318/mo
Rent Zestimate®
Find your next renter with Zillow Rental Manager. Plus, with online applications, you can quickly screen prospective tenants – for free.
$7,318/mo
Rent Zestimate®
Refinance and save
$12,866/mo
Est. payment
Refinancing to a lower rate could help reduce your monthly payments and save thousands over the life of the loan.
$12,866/mo
Est. payment
Explore your selling options
Work with a Zillow partner agent
Leverage their expertise and Zillow's premium Showcase listings to get your home seen by more buyers.
Get startedList with your own agent
Get your home in front of millions of buyers by listing it on Zillow.
Learn how to do itSell it yourself
Take full control of how buyers see your home on Zillow by listing For Sale by Owner (FSBO).
List your homeWhat's special
Dedicated rv garageCozy fireplaceOpen-concept designGenerous center islandDedicated officeExpansive family roomThoughtful finishes
Zillow last checked:
Listing updated:
Listed by:
Robert Coon 602-803-4226,
Majestic Real Estate & Investments, Inc.
Bought with:
Dillon A Martin, SA661402000
My Home Group Real Estate
Source: ARMLS,MLS#: 7008580
Facts & features
Interior
Bedrooms & bathrooms
- Bedrooms: 5
- Bathrooms: 5
- Full bathrooms: 4
- 1/2 bathrooms: 1
Heating
- Zoned, Heat Pump, Natural Gas
Cooling
- Central Air, Ceiling Fan(s), Programmable Thmstat
Appliances
- Included: Water Softener Owned, Refrigerator, Built-in Microwave, Dishwasher, Disposal, Gas Cooktop, Built-In Electric Oven
- Laundry: Inside, Gas Dryer Hookup
Features
- High Speed Internet, Smart Home, Granite Counters, Double Vanity, Eat-in Kitchen, 9+ Flat Ceilings, Central Vacuum, No Interior Steps, Kitchen Island, Full Bth Master Bdrm, Separate Shwr & Tub
- Flooring: Carpet, Tile
- Windows: Low Emissivity Windows, Double Pane Windows
- Has basement: No
- Number of fireplaces: 1
- Fireplace features: Family Room
Interior area
- Total structure area: 4,164
- Total interior livable area: 4,164 sqft
Property
Parking
- Total spaces: 18
- Parking features: Attached, Detached Garage, Tandem Garage, RV Access/Parking, Gated, RV Gate, Garage Door Opener, Extended Length Garage, Circular Driveway, Attch'd Gar Cabinets, Over Height Garage, RV Garage, Electric Vehicle Charging Station(s)
- Attached garage spaces: 9
- Uncovered spaces: 9
Features
- Stories: 1
- Patio & porch: Covered, Patio
- Exterior features: Private Street(s), Built-in Barbecue, RV Hookup
- Has private pool: Yes
- Pool features: Diving Pool
- Has spa: Yes
- Spa features: Above Ground, Heated, Bath
- Fencing: Block
Lot
- Size: 1.15 Acres
- Features: Sprinklers In Rear, Sprinklers In Front, Grass Front, Grass Back
Details
- Additional structures: Workshop, Guest House
- Parcel number: 30927002
- Horses can be raised: Yes
Construction
Type & style
- Home type: SingleFamily
- Property subtype: Single Family Residence
Materials
- Stucco, Wood Frame
- Roof: Tile
Condition
- Year built: 2004
Details
- Builder name: Forte
Utilities & green energy
- Sewer: Public Sewer
- Water: City Water
Green energy
- Water conservation: Recirculation Pump
Community & HOA
Community
- Features: Gated
- Security: Security System Owned
- Subdivision: TIERRA RANCHOS 2
HOA
- Has HOA: Yes
- Services included: Maintenance Grounds, Street Maint
- HOA fee: $522 quarterly
- HOA name: Tierra Ranchos
- HOA phone: 623-572-7579
Location
- Region: Gilbert
Financial & listing details
- Price per square foot: $480/sqft
- Tax assessed value: $1,296,700
- Annual tax amount: $8,621
- Date on market: 6/30/2026
- Cumulative days on market: 31 days
- Listing terms: Cash,Conventional
- Ownership: Fee Simple
- Road surface type: Asphalt
Price history
| Date | Event | Price |
|---|---|---|
| 6/30/2026 | Sold | $2,000,000-9%$480/sqft |
Source:  ARMLS #7008580 Report a problem ARMLS #7008580 Report a problem | ||
| 5/4/2026 | Pending sale | $2,199,000$528/sqft |
Source: ARMLS #7008580 Report a problem | ||
| 4/30/2026 | Price change | $2,199,000-4.3%$528/sqft |
Source: ARMLS #7008580 Report a problem | ||
| 4/3/2026 | Listed for sale | $2,299,000+1177.2%$552/sqft |
Source: ARMLS #7008580 Report a problem | ||
| 2/20/2003 | Sold | $180,000$43/sqft |
Source: Public Record Report a problem | ||
Public tax history
| Year | Property taxes | Tax assessment |
|---|---|---|
| 2025 | $8,570 +4.1% | $129,670 -2.6% |
| 2024 | $8,232 -0.6% | $133,130 +44.5% |
| 2023 | $8,281 +2.5% | $92,115 +4.4% |
| 2022 | $8,081 -2% | $88,210 +0.5% |
| 2021 | $8,247 +8.2% | $87,800 +4.9% |
| 2020 | $7,619 +3.1% | $83,680 +0.9% |
| 2019 | $7,392 | $82,910 +3.7% |
| 2018 | $7,392 +3.7% | $79,960 +3.3% |
| 2017 | $7,130 +7.6% | $77,400 -0.3% |
| 2016 | $6,627 -2.3% | $77,650 -1.7% |
| 2015 | $6,782 | $79,020 +26.3% |
| 2014 | -- | $62,550 +15.9% |
| 2013 | -- | $53,980 +3.7% |
| 2012 | -- | $52,030 -7.1% |
| 2011 | -- | $56,010 -19.2% |
| 2010 | -- | $69,350 -4% |
| 2009 | -- | $72,220 -13.6% |
| 2008 | -- | $83,600 +5.8% |
| 2007 | -- | $79,050 +124.6% |
| 2006 | -- | $35,200 -20.1% |
| 2005 | -- | $44,080 |
| 2004 | -- | $44,080 +126.7% |
| 2003 | -- | $19,440 |
Find assessor info on the county website
Neighborhood: Tierra Ranchos
Nearby homes
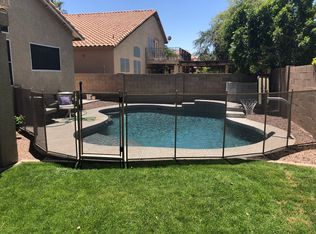
- $687,9005 bd3 ba3k sqft1410 N Sailors Way, Gilbert, AZ 85234Off Market
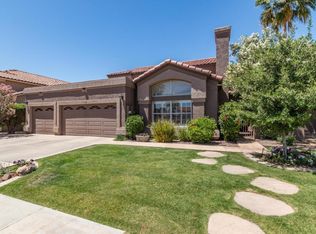
- $738,2005 bd3 ba3k sqft1418 N Sailors Way, Gilbert, AZ 85234Off Market
- $1,772,0005 bd4 ba4.9k sqft1157 E Melody Ct, Gilbert, AZ 85234Off Market
- $705,8005 bd3 ba3k sqft1402 N Sailors Way, Gilbert, AZ 85234Off Market
- $702,2005 bd3 ba3k sqft1426 N Sailors Way, Gilbert, AZ 85234Off Market
- $455,0004 bd2 ba1.8k sqft1358 N Sailors Way, Gilbert, AZ 85234Sold
- $500,7004 bd2 ba1.8k sqft1434 N Sailors Way, Gilbert, AZ 85234Off Market
- $1,748,300-- bd5 ba5.3k sqft1180 E Melody Ct, Gilbert, AZ 85234Off Market
Nearby schools
GreatSchools rating
- 9/10Val Vista Lakes Elementary SchoolGrades: PK-6Distance: 0.7 mi
- 6/10Gilbert High SchoolGrades: 7-12Distance: 1.9 mi
- 7/10Greenfield Junior High SchoolGrades: 6-8Distance: 2.5 mi
Schools provided by the listing agent
- Elementary: Val Vista Lakes Elementary School
- Middle: Greenfield Junior High School
- High: Gilbert High School
- District: Gilbert Unified District
Source: ARMLS. This data may not be complete. We recommend contacting the local school district to confirm school assignments for this home.
Get a cash offer in 3 minutes
Find out how much your home could sell for in as little as 3 minutes with a no-obligation cash offer.
Estimated market value
$1,993,000
Get a cash offer in 3 minutes
Find out how much your home could sell for in as little as 3 minutes with a no-obligation cash offer.
Estimated market value
$1,993,000
- Arizona
- Maricopa County
- Gilbert
- 85234
- Tierra Ranchos
- 1181 E MELODY Court
