Skip main navigation
Closed
  • $349,900

    1181 Eagles Bluff Dr, Clarksville, TN 37040

    4beds
    2,251sqft
    Single Family Residence, Residential
    Built in 2017
    6,969 Square Feet Lot
    $350,200 Zestimate®
    $155/sqft
    $2,207 Estimated rent

    Home value

    $350,200

    $333,000 - $368,000

    $2,207/mo

    Zestimate® history
    Loading
    Loading...

    Owner options

    List your home for rent

    $2,207/mo

    Rent Zestimate®

    Find your next renter with Zillow Rental Manager. Plus, with online applications, you can quickly screen prospective tenants – for free.

    Learn more

    $2,207/mo

    Rent Zestimate®

    Refinance and save

    $2,117/mo

    Est. payment

    Refinancing to a lower rate could help reduce your monthly payments and save thousands over the life of the loan.

    See today's rates

    $2,117/mo

    Est. payment

    Explore your selling options

    Work with a Zillow partner agent

    Leverage their expertise and Zillow's premium Showcase listings to get your home seen by more buyers.

    Get started

    List with your own agent

    Get your home in front of millions of buyers by listing it on Zillow.

    Learn how to do it

    Sell it yourself

    Take full control of how buyers see your home on Zillow by listing For Sale by Owner (FSBO).

    List your home

    What's special

    Privacy-fenced yardStone fireplaceSunset viewsStainless steel appliancesOpen living spaceBeautiful tree lineKitchen island
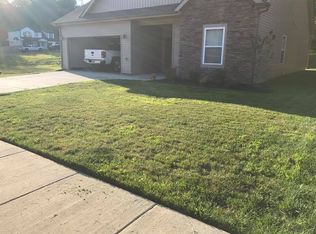
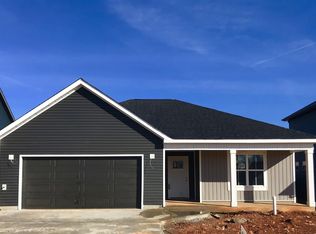
    If you’ve been searching for a home that feels just as practical as it is inviting, this one delivers. From the easy, everyday flow to the tranquil covered backyard porch, this home has a way of feeling both comfortable and memorable. The main level is made for real life — durable LVP flooring, an open living space, and a kitchen that does more than just look good. Granite countertops, stainless steel appliances, and the kitchen island give you the kind of space where homework, dinner, conversations, and weekend gatherings all seem to land naturally. The living room brings in warmth with a stone fireplace that anchors the space without feeling overdone. Upstairs, the primary suite offers a true place to exhale with double vanities, a tiled shower, separate soaking tub, and a large walk-in closet. The additional bedrooms offer generous closet space, making the home feel functional in all the right ways. Out back is where this property really separates itself. A covered deck, privacy-fenced yard, beautiful tree line, and sunset views create the kind of outdoor space that feels calm, private, and easy to love. Kids can play, pets can roam, and evenings can actually feel like evenings again. With quick access to shopping, local restaurants, I-24, Fort Campbell, and Nashville, this home keeps you connected without giving up that tucked-away feeling everyone hopes to find. See it for yourself -this home has a 3D virtual tour!

    Zillow last checked:

    Listing updated:

    Listed by:

    Heather M. Eisenmann 931-538-9816,

    ClarksvilleHomeowner.com

    Bought with:

    Michaela Watts, 372245

    Century 21 Platinum Properties

    Source: RealTracs MLS as distributed by MLS GRID,MLS#: 3231899MLS Logo

    Facts & features

    Interior

    Bedrooms & bathrooms
    • Bedrooms: 4
    • Bathrooms: 3
    • Full bathrooms: 2
    • 1/2 bathrooms: 1
    Bedroom 1
    • Area: 224 Square Feet
    • Dimensions: 16x14
    Bedroom 2
    • Features: Extra Large Closet
    • Level: Extra Large Closet
    • Area: 108 Square Feet
    • Dimensions: 12x9
    Bedroom 3
    • Features: Walk-In Closet(s)
    • Level: Walk-In Closet(s)
    • Area: 110 Square Feet
    • Dimensions: 11x10
    Bedroom 4
    • Area: 252 Square Feet
    • Dimensions: 14x18
    Primary bathroom
    • Features: Double Vanity
    • Level: Double Vanity
    Dining room
    • Features: Formal
    • Level: Formal
    • Area: 180 Square Feet
    • Dimensions: 15x12
    Kitchen
    • Area: 220 Square Feet
    • Dimensions: 20x11
    Heating
    • Central
    Cooling
    • Central Air
    Appliances
    • Included: Oven, Electric Range, Dishwasher, Microwave
    • Laundry: Electric Dryer Hookup, Washer Hookup
    Features
    • Ceiling Fan(s), Walk-In Closet(s), Kitchen Island
    • Flooring: Carpet, Wood, Tile
    • Basement: Crawl Space,None
    • Number of fireplaces: 1
    Interior area
    • Total structure area: 2,251
    • Total interior livable area: 2,251 sqft
    • Finished area above ground: 2,251

    Property

    Parking
    • Total spaces: 2
    • Parking features: Garage Faces Front
    • Attached garage spaces: 2
    Features
    • Levels: Two
    • Stories: 2
    • Patio & porch: Deck, Covered, Porch
    • Fencing: Privacy
    Lot
    • Size: 6,969 Square Feet
    Details
    • Parcel number: 063017O D 00600 00002017O
    • Special conditions: Standard

    Construction

    Type & style
    • Home type: SingleFamily
    • Architectural style: Contemporary
    • Property subtype: Single Family Residence, Residential
    Materials
    • Hardboard Siding, Vinyl Siding
    • Roof: Asphalt
    Condition
    • New construction: No
    • Year built: 2017

    Utilities & green energy

    • Sewer: Public Sewer
    • Water: Public
    • Utilities for property: Water Available

    Community & HOA

    Community
    • Subdivision: Eagles Bluff
    HOA
    • Has HOA: Yes
    • Services included: Trash
    • HOA fee: $27 monthly
    Location
    • Region: Clarksville

    Financial & listing details

    • Price per square foot: $155/sqft
    • Tax assessed value: $359,500
    • Annual tax amount: $2,714
    • Date on market: 6/6/2026

    Price history

    DateEventPrice
    7/16/2026Sold$349,900$155/sqft
    Source: RealTracs MLS as distributed by MLS GRID #3231899 Report a problem
    6/9/2026Contingent$349,900$155/sqft
    Source: RealTracs MLS as distributed by MLS GRID #3231899 Report a problem
    6/7/2026Listed for sale$349,900+10.7%$155/sqft
    Source: RealTracs MLS as distributed by MLS GRID #3231899 Report a problem
    10/29/2021Sold$316,000+2%$140/sqft
    Source: RealTracs MLS as distributed by MLS GRID #2293811 Report a problem
    10/1/2021Contingent$309,900$138/sqft
    Source: RealTracs MLS as distributed by MLS GRID #2293811 Report a problem
    9/24/2021Listed for sale$309,900$138/sqft
    Source: RealTracs MLS as distributed by MLS GRID #2293811 Report a problem

    Public tax history

    YearProperty taxesTax assessment
    2024$2,678 +9.8%$89,875 +55.4%
    2023$2,440 $57,825
    2022$2,440 +41.1%$57,825
    2021$1,729 -25.6%$57,825
    2020$2,324 +0%$57,825
    2019$2,324 $57,825 +7%
    2018$2,324 +40.9%$54,025 +0.6%
    2017$1,649 $53,700
    Find assessor info on the county website

    Neighborhood: 37040

    Nearby schools

    GreatSchools rating
    Schools provided by the listing agent
    • Elementary: Northeast Elementary
    • Middle: Northeast Middle
    • High: Northeast High School

    Source: RealTracs MLS as distributed by MLS GRID. This data may not be complete. We recommend contacting the local school district to confirm school assignments for this home.

    Get a cash offer in 3 minutes
    Find out how much your home could sell for in as little as 3 minutes with a no-obligation cash offer.
    Estimated market value
    $350,200
    Get a cash offer in 3 minutes
    Find out how much your home could sell for in as little as 3 minutes with a no-obligation cash offer.
    Estimated market value
    $350,200