A rare opportunity to live in the wonderful Wilder Park Tower awaits you. This property includes one
premier underground parking stall (#35),in-unit full size front loading laundry and a spacious 19 x 14
bedroom. The windows bring in lots of natural light and provide the owner with great Fall color views and Saint Paul skyline views. You will enjoy the gleaming hardwood floors, custom woodwork, newer stainless steel kitchen appliances, and some floor-to-ceiling kitchen cabinets. Amazing bathroom with walk-in tile shower. Great walk-in pantry near the kitchen and tons of closets throughout. There is a lot to enjoy outside of your unit as well! This property also includes a music room, library, guest suite, party room with beautiful views (on the 17th floor), exercise room, greenhouse, sauna, club room, craft room, and eight pickleball courts at the park next door. Over 2 million in upgrades done in 2021 & roof in 2023.
Closed
$99,900
1181 Edgcumbe Rd APT 1205, Saint Paul, MN 55105
1beds
897sqft
High Rise
Built in 1978
-- sqft lot
$105,200 Zestimate®
$111/sqft
$1,741 Estimated rent
Home value
$105,200
$96,000 - $115,000
$1,741/mo
Zestimate® history
Owner options
List your home for rent
$1,741/mo
Rent Zestimate®
Find your next renter with Zillow Rental Manager. Plus, with online applications, you can quickly screen prospective tenants – for free.
$1,741/mo
Rent Zestimate®
Refinance and save
$1,174/mo
Est. payment
Refinancing to a lower rate could help reduce your monthly payments and save thousands over the life of the loan.
$1,174/mo
Est. payment
Explore your selling options
Work with a Zillow partner agent
Leverage their expertise and Zillow's premium Showcase listings to get your home seen by more buyers.
Get startedList with your own agent
Get your home in front of millions of buyers by listing it on Zillow.
Learn how to do itSell it yourself
Take full control of how buyers see your home on Zillow by listing For Sale by Owner (FSBO).
List your homeWhat's special
Party roomCustom woodworkGleaming hardwood floorsMusic roomFloor-to-ceiling kitchen cabinetsTons of closets throughoutEight pickleball courts
Zillow last checked:
Listing updated:
Listed by:
Scott A Wojahn 612-701-7609,
Edina Realty, Inc.
Bought with:
Shawna Joyce
RE/MAX Results
Source: NorthstarMLS as distributed by MLS GRID,MLS#: 6449979
Facts & features
Interior
Bedrooms & bathrooms
- Bedrooms: 1
- Bathrooms: 1
- 3/4 bathrooms: 1
Bedroom
- Level: Main
- Area: 266 Square Feet
- Dimensions: 19x14
Dining room
- Level: Main
- Area: 72 Square Feet
- Dimensions: 9x8
Kitchen
- Level: Main
- Area: 72 Square Feet
- Dimensions: 9x8
Living room
- Level: Main
- Area: 266 Square Feet
- Dimensions: 19x14
Walk in closet
- Level: Main
- Area: 24 Square Feet
- Dimensions: 6x4
Heating
- Baseboard, Heat Pump
Cooling
- Heat Pump, Wall Unit(s)
Appliances
- Included: Dishwasher, Dryer, Exhaust Fan, Microwave, Range, Refrigerator, Stainless Steel Appliance(s)
- Laundry: Common Area, Electric Dryer Hookup, Laundry Closet, Laundry Room, In Unit, Washer Hookup, Coin-op Laundry Owned
Features
- Basement: Block,Daylight,Egress Window(s),Finished,Full,Concrete,Walk-Out Access
- Has fireplace: No
Interior area
- Total structure area: 897
- Total interior livable area: 897 sqft
- Finished area above ground: 897
- Finished area below ground: 0
Property
Parking
- Total spaces: 1
- Parking features: Assigned, Attached, Covered, Concrete, Guest, Other, Garage, Secured, Underground, Unassigned, Open
- Attached garage spaces: 1
- Has uncovered spaces: Yes
Accessibility
- Accessibility features: Grab Bars In Bathroom, Hallways 42"+, No Stairs External, No Stairs Internal, Partially Wheelchair
Features
- Levels: One
- Stories: 1
- Patio & porch: Covered, Front Porch, Glass Enclosed, Other
Lot
- Size: 958 Square Feet
- Features: Corner Lot, Property Adjoins Public Land, Tree Coverage - Medium
Details
- Additional structures: Arena
- Foundation area: 897
- Parcel number: 102823110250
- Zoning description: Residential-Single Family
Construction
Type & style
- Home type: Condo
- Property subtype: High Rise
- Attached to another structure: Yes
Materials
- Concrete
- Roof: Age 8 Years or Less,Flat
Condition
- New construction: No
- Year built: 1978
Utilities & green energy
- Electric: Circuit Breakers
- Gas: Electric
- Sewer: City Sewer/Connected
- Water: City Water/Connected
Community & HOA
Community
- Security: Fire Sprinkler System, Security Lights, Secured Garage/Parking
- Subdivision: Apt Own No75 Wilder Park Condo
HOA
- Has HOA: Yes
- Amenities included: Laundry, Coin-op Laundry Owned, Common Garden, Concrete Floors & Walls, Elevator(s), Fire Sprinkler System, In-Ground Sprinkler System, Lobby Entrance, Other, Patio, Sauna, Security Building, Security Lighting, Tennis Court(s), Trail(s)
- Services included: Maintenance Structure, Controlled Access, Hazard Insurance, Lawn Care, Other, Maintenance Grounds, Parking, Professional Mgmt, Sanitation, Security System, Shared Amenities, Snow Removal, Water/Sewer
- HOA fee: $647 monthly
- HOA name: First Service Residential
- HOA phone: 651-698-2505
Location
- Region: Saint Paul
Financial & listing details
- Price per square foot: $111/sqft
- Tax assessed value: $84,500
- Annual tax amount: $1,360
- Date on market: 10/25/2023
- Cumulative days on market: 34 days
- Road surface type: Paved
Price history
| Date | Event | Price |
|---|---|---|
| 11/28/2023 | Sold | $99,900$111/sqft |
Source:  NorthstarMLS as distributed by MLS GRID #6449979 Report a problem NorthstarMLS as distributed by MLS GRID #6449979 Report a problem | ||
| 10/25/2023 | Listed for sale | $99,900+142.4%$111/sqft |
Source: NorthstarMLS as distributed by MLS GRID #6449979 Report a problem | ||
| 11/1/2013 | Sold | $41,212-45.4%$46/sqft |
Source: Public Record Report a problem | ||
| 11/30/2001 | Sold | $75,500$84/sqft |
Source: Public Record Report a problem | ||
Public tax history
| Year | Property taxes | Tax assessment |
|---|---|---|
| 2025 | $1,678 +37.1% | $84,500 -3.3% |
| 2024 | $1,224 -10% | $87,400 -10.5% |
| 2023 | $1,360 -3.3% | $97,700 -6.1% |
| 2022 | $1,406 +12.8% | $104,100 |
| 2021 | $1,246 +23.4% | $104,100 +6.8% |
| 2020 | $1,010 +57.4% | $97,500 +36% |
| 2019 | $642 | $71,700 |
| 2018 | $642 -18.8% | $71,700 +15.6% |
| 2017 | $790 | $62,000 |
| 2016 | $790 +29.9% | -- |
| 2015 | $608 -3.5% | $40,000 |
| 2014 | $630 -7.9% | -- |
| 2013 | $684 +9.3% | -- |
| 2012 | $626 -0.6% | -- |
| 2011 | $630 | -- |
| 2010 | -- | -- |
| 2009 | $1,074 -14.5% | -- |
| 2008 | $1,256 -8.3% | -- |
| 2007 | $1,370 +18.3% | -- |
| 2006 | $1,158 +22.4% | -- |
| 2005 | $946 -2.3% | -- |
| 2004 | $968 +7.1% | -- |
| 2003 | $904 +16.5% | -- |
| 2002 | $776 -13.8% | -- |
| 2001 | $900 +15.4% | -- |
| 2000 | $780 | -- |
Find assessor info on the county website
Neighborhood: Macalester-Groveland
Nearby homes
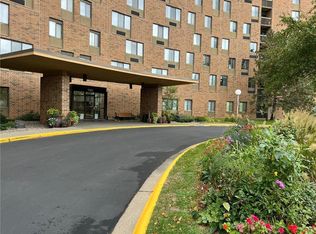
- $58,0001 bd1 ba667 sqft1181 Edgcumbe Rd APT 306, Saint Paul, MN 55105Sold
- $102,5002 bd1 ba1k sqft1181 Edgcumbe Rd APT 315, Saint Paul, MN 55105Sold

- $120,0002 bd1 ba960 sqft1181 Edgcumbe Rd APT 405, Saint Paul, MN 55105Sold
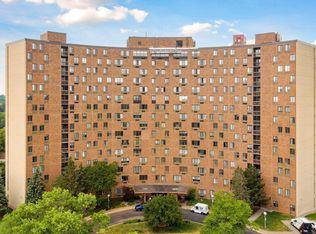
- $90,0001 bd1 ba709 sqft1181 Edgcumbe Rd APT 714, Saint Paul, MN 55105Sold
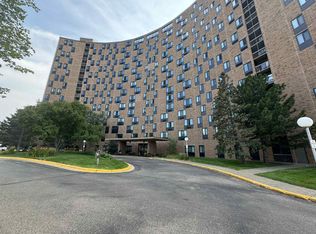
- $92,0002 bd2 ba911 sqft1181 Edgcumbe Rd APT 801, Saint Paul, MN 55105Sold
- $95,8001 bd1 ba720 sqft1181 Edgcumbe Rd APT 909, Saint Paul, MN 55105Off Market
- $114,0002 bd2 ba1.2k sqft1181 Edgcumbe Rd APT 1411, Saint Paul, MN 55105Sold
- $115,0002 bd2 ba1k sqft1181 Edgcumbe Rd APT 1416, Saint Paul, MN 55105Sold
Nearby schools
GreatSchools rating
- 9/10Randolph Heights Elementary SchoolGrades: PK-5Distance: 0.3 mi
- 3/10Hidden River Middle SchoolGrades: 6-8Distance: 2.1 mi
- 7/10Central Senior High SchoolGrades: 9-12Distance: 1.2 mi
Get a cash offer in 3 minutes
Find out how much your home could sell for in as little as 3 minutes with a no-obligation cash offer.
Estimated market value
$105,200
Get a cash offer in 3 minutes
Find out how much your home could sell for in as little as 3 minutes with a no-obligation cash offer.
Estimated market value
$105,200
- Minnesota
- Ramsey County
- Saint Paul
- 55105
- Macalester-Groveland
- 1181 Edgcumbe Rd Apartment 1205
