Skip main navigation
Sold
  • $330,000

    1181 Euna Vista Dr, Holland, MI 49423

    3beds
    1,916sqft
    Single Family Residence
    Built in 1969
    0.39 Acres Lot
    $386,600 Zestimate®
    $172/sqft
    $2,115 Estimated rent

    Home value

    $386,600

    $367,000 - $406,000

    $2,115/mo

    Zestimate® history
    Loading
    Loading...

    Owner options

    List your home for rent

    $2,115/mo

    Rent Zestimate®

    Find your next renter with Zillow Rental Manager. Plus, with online applications, you can quickly screen prospective tenants – for free.

    Learn more

    $2,115/mo

    Rent Zestimate®

    Refinance and save

    $2,102/mo

    Est. payment

    Refinancing to a lower rate could help reduce your monthly payments and save thousands over the life of the loan.

    See today's rates

    $2,102/mo

    Est. payment

    Explore your selling options

    Work with a Zillow partner agent

    Leverage their expertise and Zillow's premium Showcase listings to get your home seen by more buyers.

    Get started

    List with your own agent

    Get your home in front of millions of buyers by listing it on Zillow.

    Learn how to do it

    Sell it yourself

    Take full control of how buyers see your home on Zillow by listing For Sale by Owner (FSBO).

    List your home

    What's special

    Solid surfaceFamily roomDouble vanityMechanical roomKitchen remodelEating nookFormal dining area
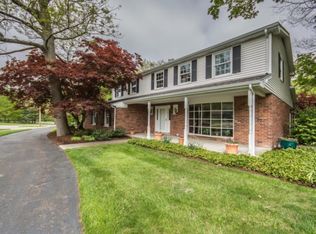
    Holland Heights Mid Century Ranch sits on a lovely corner lot with mature landscaping. Home features 3 bedrooms & 1.5 baths. Main level offers cool angles & touches of its original design with some current updates. Main floor laundry & family room hosting fireplace and sliders to the deck. Kitchen remodel retained the functioning built in grill & eating nook. Formal dining area & spacious living room with brick accent wall, front entry with slate floor & planter box complete the main floor. Full bath remodel includes tile accents & double vanity with solid surface. Unfinished lower level offers finish potential for a rec room with walk out to the patio and backyard. Mechanical room & separate hobby/exercise room are unfinished. No buyer letters will be reviewed or accepted. Any attached filing/Herman Miller Flipper cabinets, brackets or overheads are included and will remain in the lower level work room and previous lower level laundry area. TV in bedroom mounted to wall will remain. Sellers have scheduled and/or completed the following repairs- clog squad cleaned out sewer line - video available - electrical updates see attached to documents-deck is being secured and reinforced - to be completed upon builder availability foundation repair with Ayers is scheduled to begin Nov 27, 2023 - see estimate in documents

    Zillow last checked:

    Listing updated:

    Listed by:

    Alicia M Kramer 616-396-1400,

    RE/MAX Lakeshore,

    Carl Calabrese 616-396-1400,

    RE/MAX Lakeshore

    Bought with:

    April Williams

    RE/MAX Lakeshore

    Source: MichRIC,MLS#: 23134875MLS Logo

    Facts & features

    Interior

    Bedrooms & bathrooms
    • Bedrooms: 3
    • Bathrooms: 2
    • Full bathrooms: 1
    • 1/2 bathrooms: 1
    • Main level bedrooms: 3
    Primary bedroom
    • Level: Main
    • Area: 156
    • Dimensions: 12.00 x 13.00
    Bedroom 2
    • Level: Main
    • Area: 120
    • Dimensions: 12.00 x 10.00
    Bedroom 3
    • Level: Main
    • Area: 99
    • Dimensions: 11.00 x 9.00
    Bathroom 1
    • Level: Main
    • Area: 117
    • Dimensions: 9.00 x 13.00
    Bathroom 2
    • Area: 16
    • Dimensions: 4.00 x 4.00
    Dining area
    • Level: Main
    • Area: 192
    • Dimensions: 16.00 x 12.00
    Kitchen
    • Level: Main
    • Area: 221
    • Dimensions: 17.00 x 13.00
    Laundry
    • Level: Main
    • Area: 35
    • Dimensions: 7.00 x 5.00
    Living room
    • Level: Main
    • Area: 266
    • Dimensions: 19.00 x 14.00
    Heating
    • Forced Air
    Cooling
    • Central Air
    Appliances
    • Included: Dishwasher, Disposal, Dryer, Microwave, Oven, Range, Refrigerator, Washer
    • Laundry: Main Level
    Features
    • Eat-in Kitchen
    • Flooring: Ceramic Tile, Stone
    • Basement: Full,Slab,Walk-Out Access
    • Number of fireplaces: 1
    • Fireplace features: Family Room, Wood Burning
    Interior area
    • Total structure area: 1,916
    • Total interior livable area: 1,916 sqft
    • Finished area below ground: 0

    Property

    Parking
    • Total spaces: 2
    • Parking features: Attached, Garage Door Opener
    • Garage spaces: 2
    Features
    • Stories: 1
    Lot
    • Size: 0.39 Acres
    • Dimensions: 160 x 105
    • Features: Ground Cover, Shrubs/Hedges
    Details
    • Parcel number: 701626151003
    • Zoning description: LDR

    Construction

    Type & style
    • Home type: SingleFamily
    • Architectural style: Ranch
    • Property subtype: Single Family Residence
    Materials
    • Brick, Wood Siding
    • Roof: Composition
    Condition
    • New construction: No
    • Year built: 1969

    Utilities & green energy

    • Sewer: Public Sewer
    • Water: Public
    • Utilities for property: Phone Available, Natural Gas Available, Electricity Available, Cable Available, Natural Gas Connected, Cable Connected

    Community & HOA

    Location
    • Region: Holland

    Financial & listing details

    • Price per square foot: $172/sqft
    • Tax assessed value: $79,927
    • Annual tax amount: $3,163
    • Date on market: 9/20/2023
    • Listing terms: Cash,Conventional
    • Electric utility on property: Yes

    Price history

    DateEventPrice
    12/12/2023Sold$330,000-2.7%$172/sqft
    Source: MichRIC #23134875 Report a problem
    10/25/2023Pending sale$339,000$177/sqft
    Source: MichRIC #23134875 Report a problem
    10/16/2023Price change$339,000-5.8%$177/sqft
    Source: MichRIC #23134875 Report a problem
    10/3/2023Price change$360,000-7.7%$188/sqft
    Source: MichRIC #23134875 Report a problem
    9/20/2023Listed for sale$389,900+4%$203/sqft
    Source: MichRIC #23134875 Report a problem
    8/4/2023Listing removed--
    Source: RE/MAX of Michigan Report a problem
    7/28/2023Pending sale$375,000$196/sqft
    Source: MichRIC #23024937 Report a problem
    7/24/2023Price change$375,000-5.1%$196/sqft
    Source: MichRIC #23024937 Report a problem
    7/14/2023Listed for sale$395,000$206/sqft
    Source: MichRIC #23024937 Report a problem

    Public tax history

    YearProperty taxesTax assessment
    2025$5,892 +77.5%$143,102 +3.1%
    2024$3,318 +4.9%$138,800 +73.7%
    2023$3,164 +2763.4%$79,927
    2022$110 --
    2021-- --
    2020-- $71,909 +4.3%
    2018$2,884 +3.2%$68,916 -15%
    2017$2,794 $81,100 -1.7%
    2016$2,794 $82,500 +9.3%
    2015$2,794 +3.2%$75,500 +14%
    2014$2,707 $66,200 +1.5%
    2013-- $65,200 +3.3%
    2012-- $63,100 -7.1%
    2011-- $67,900 -18.1%
    2009-- $82,900 -3.6%
    2008-- $86,000 +0.5%
    2005-- $85,600
    2004-- $85,600 +4%
    2003-- $82,300 +5%
    2002-- $78,400
    2001-- $78,400
    Find assessor info on the county website

    Neighborhood: 49423

    Nearby schools

    GreatSchools rating
    Get a cash offer in 3 minutes
    Find out how much your home could sell for in as little as 3 minutes with a no-obligation cash offer.
    Estimated market value
    $386,600
    Get a cash offer in 3 minutes
    Find out how much your home could sell for in as little as 3 minutes with a no-obligation cash offer.
    Estimated market value
    $386,600