Welcome to 1181 Furlong Drive - where charm, character, and modern updates come together in Libertyville's desirable Red Top neighborhood. This beautifully maintained Tudor-style home offers timeless appeal with thoughtful updates throughout. Step inside to discover a renovated kitchen with high-end appliances, custom built-ins, and a spacious living area ideal for everyday living and entertaining. A main-level bedroom provides flexibility for guests, a home office, or a quiet retreat. Upstairs, you'll find three generously sized bedrooms, including a renovated primary suite with an updated bathroom and custom closets that blend luxury with functionality. Additional features include Pella windows with plantation shutters, updated mechanicals, and a fully finished basement-perfect for movie nights, workouts, or casual gatherings. Step outside and enjoy the lush, professionally landscaped yard, filled with blooming perennials and a private patio perfect for relaxing or hosting during the warmer months. All this just minutes from downtown Libertyville, Melody Farms, and Hawthorn Shopping Center, with choice enrollment to either Libertyville or Vernon Hills High School. This home truly has it all-location, comfort, and character. Don't miss your chance to see it in person and fall in love with everything it has to offer.
Closed
$816,000
1181 Furlong Dr, Libertyville, IL 60048
4beds
2,556sqft
Single Family Residence
Built in 1978
-- sqft lot
$867,600 Zestimate®
$319/sqft
$5,500 Estimated rent
Home value
$867,600
$781,000 - $963,000
$5,500/mo
Zestimate® history
Owner options
List your home for rent
$5,500/mo
Rent Zestimate®
Find your next renter with Zillow Rental Manager. Plus, with online applications, you can quickly screen prospective tenants – for free.
$5,500/mo
Rent Zestimate®
Refinance and save
$6,187/mo
Est. payment
Refinancing to a lower rate could help reduce your monthly payments and save thousands over the life of the loan.
$6,187/mo
Est. payment
Explore your selling options
Work with a Zillow partner agent
Leverage their expertise and Zillow's premium Showcase listings to get your home seen by more buyers.
Get startedList with your own agent
Get your home in front of millions of buyers by listing it on Zillow.
Learn how to do itSell it yourself
Take full control of how buyers see your home on Zillow by listing For Sale by Owner (FSBO).
List your homeWhat's special
Fully finished basementMain-level bedroomUpdated bathroomLush professionally landscaped yardRenovated primary suitePrivate patioHigh-end appliances
Zillow last checked:
Listing updated:
Listed by:
Brett Moser 773-814-6876,
@properties Christie's International Real Estate
Bought with:
Rachel Vecchio
Dream Town Real Estate
Source: MRED as distributed by MLS GRID,MLS#: 12337634
Facts & features
Interior
Bedrooms & bathrooms
- Bedrooms: 4
- Bathrooms: 4
- Full bathrooms: 3
- 1/2 bathrooms: 1
Rooms
- Room types: No additional rooms
Primary bedroom
- Features: Bathroom (Full)
- Level: Second
- Area: 280 Square Feet
- Dimensions: 20X14
Bedroom 2
- Level: Second
- Area: 240 Square Feet
- Dimensions: 16X15
Bedroom 3
- Level: Second
- Area: 168 Square Feet
- Dimensions: 14X12
Bedroom 4
- Level: Main
- Area: 144 Square Feet
- Dimensions: 12X12
Dining room
- Level: Main
- Area: 196 Square Feet
- Dimensions: 14X14
Kitchen
- Level: Main
- Area: 180 Square Feet
- Dimensions: 15X12
Living room
- Level: Main
- Area: 378 Square Feet
- Dimensions: 27X14
Heating
- Natural Gas
Cooling
- Central Air
Appliances
- Included: Humidifier, Gas Water Heater
- Laundry: Main Level
Features
- Dry Bar, 1st Floor Bedroom, 1st Floor Full Bath, Walk-In Closet(s)
- Flooring: Hardwood
- Basement: Finished,Crawl Space,Full
- Number of fireplaces: 2
- Fireplace features: Gas Log, Living Room, Basement
Interior area
- Total structure area: 0
- Total interior livable area: 2,556 sqft
Property
Parking
- Total spaces: 2
- Parking features: Heated Garage, On Site, Attached, Garage
- Attached garage spaces: 2
Accessibility
- Accessibility features: No Disability Access
Features
- Stories: 2
Lot
- Dimensions: 81X118X82X117
Details
- Parcel number: 11271070010000
- Special conditions: None
- Other equipment: Ceiling Fan(s), Fan-Attic Exhaust, Sump Pump, Generator
Construction
Type & style
- Home type: SingleFamily
- Architectural style: Tudor
- Property subtype: Single Family Residence
Materials
- Aluminum Siding, Brick
Condition
- New construction: No
- Year built: 1978
- Major remodel year: 2021
Utilities & green energy
- Sewer: Public Sewer
- Water: Lake Michigan
Community & HOA
Community
- Security: Security System, Carbon Monoxide Detector(s)
HOA
- Services included: None
Location
- Region: Libertyville
Financial & listing details
- Price per square foot: $319/sqft
- Tax assessed value: $575,815
- Annual tax amount: $15,069
- Date on market: 4/23/2025
- Listing terms: Conventional
- Ownership: Fee Simple
Price history
| Date | Event | Price |
|---|---|---|
| 7/8/2025 | Sold | $816,000+5.3%$319/sqft |
Source:  MRED as distributed by MLS GRID #12337634 Report a problem MRED as distributed by MLS GRID #12337634 Report a problem | ||
| 4/28/2025 | Contingent | $775,000$303/sqft |
Source: MRED as distributed by MLS GRID #12337634 Report a problem | ||
| 4/23/2025 | Listed for sale | $775,000+37.2%$303/sqft |
Source: MRED as distributed by MLS GRID #12337634 Report a problem | ||
| 9/29/2020 | Sold | $565,000-0.7%$221/sqft |
Source: MRED as distributed by MLS GRID #10826818 Report a problem | ||
| 8/25/2020 | Pending sale | $569,000$223/sqft |
Source: RE/MAX Top Performers #10826818 Report a problem | ||
| 8/21/2020 | Listed for sale | $569,000+27.3%$223/sqft |
Source: RE/MAX Top Performers #10826818 Report a problem | ||
| 5/3/2013 | Sold | $447,000-2.6%$175/sqft |
Source: Public Record Report a problem | ||
| 3/7/2013 | Pending sale | $459,000$180/sqft |
Source: Baird & Warner Real Estate #08219172 Report a problem | ||
| 3/5/2013 | Price change | $459,000-2.1%$180/sqft |
Source: Baird & Warner Real Estate #08219172 Report a problem | ||
| 12/7/2012 | Listed for sale | $469,000$183/sqft |
Source: Baird & Warner Real Estate #08219172 Report a problem | ||
| 11/30/2012 | Pending sale | $469,000$183/sqft |
Source: Baird & Warner Real Estate #08219172 Report a problem | ||
| 11/14/2012 | Listed for sale | $469,000$183/sqft |
Source: Baird & Warner #08219172 Report a problem | ||
Public tax history
| Year | Property taxes | Tax assessment |
|---|---|---|
| 2024 | $15,730 +4.4% | $206,661 +7.7% |
| 2023 | $15,069 +8.2% | $191,919 +8.4% |
| 2022 | $13,925 +4.1% | $177,015 +9.4% |
| 2021 | $13,371 -3.9% | $161,862 -3.3% |
| 2020 | $13,910 +2.4% | $167,435 +1% |
| 2019 | $13,578 -0.9% | $165,843 -3.9% |
| 2018 | $13,699 | $172,547 +3.3% |
| 2017 | $13,699 +5.7% | $167,099 +5.5% |
| 2016 | $12,964 +3.7% | $158,433 +7% |
| 2015 | $12,503 -1.3% | $148,082 +4.4% |
| 2014 | $12,661 +4.6% | $141,841 -0.9% |
| 2012 | $12,108 +7% | $143,071 -5% |
| 2011 | $11,320 -2.8% | $150,538 -8.7% |
| 2010 | $11,642 +1.2% | $164,847 -6.6% |
| 2009 | $11,506 +3.7% | $176,535 +3% |
| 2008 | $11,092 +8.1% | $171,327 +3.5% |
| 2006 | $10,264 +1.1% | $165,469 |
| 2005 | $10,150 +5.2% | -- |
| 2004 | $9,652 +8.1% | -- |
| 2003 | $8,927 +8.5% | -- |
| 2002 | $8,227 +5.7% | -- |
| 2001 | $7,784 +8.4% | $104,718 +8.7% |
| 2000 | $7,183 | $96,301 |
Find assessor info on the county website
Neighborhood: 60048
Nearby homes
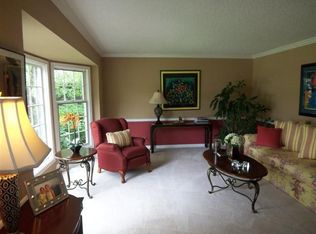
- $758,7005 bd3 ba2.6k sqft1179 Furlong Dr, Libertyville, IL 60048Off Market
- $640,0005 bd3 ba2.8k sqft1185 Furlong Dr, Libertyville, IL 60048Sold

- $752,400-- bd3 ba2k sqft1177 Furlong Dr, Libertyville, IL 60048Off Market
- $627,100-- bd2 ba2.3k sqft1178 Furlong Dr, Libertyville, IL 60048Off Market
- $692,800-- bd3 ba3.7k sqft1187 Furlong Dr, Libertyville, IL 60048Off Market
- $698,5004 bd3 ba2.2k sqft728 Mullady Pkwy, Libertyville, IL 60048Off Market
- $749,500-- bd2 ba2.7k sqft725 Mullady Pkwy, Libertyville, IL 60048Off Market
- $772,0004 bd2 ba2.6k sqft1186 Furlong Dr, Libertyville, IL 60048Off Market
Nearby schools
GreatSchools rating
- 9/10Hawthorn Townline Elementary SchoolGrades: 1-5Distance: 2.1 mi
- 6/10Hawthorn Middle School NorthGrades: 6-8Distance: 2 mi
- 9/10Libertyville High SchoolGrades: 9-12Distance: 1.8 mi
Schools provided by the listing agent
- Elementary: Townline Elementary School
- Middle: Hawthorn Elementary School (Nor
- High: Libertyville High School
- District: 73
Source: MRED as distributed by MLS GRID. This data may not be complete. We recommend contacting the local school district to confirm school assignments for this home.
Get a cash offer in 3 minutes
Find out how much your home could sell for in as little as 3 minutes with a no-obligation cash offer.
Estimated market value
$867,600
Get a cash offer in 3 minutes
Find out how much your home could sell for in as little as 3 minutes with a no-obligation cash offer.
Estimated market value
$867,600
- Illinois
- Lake County
- Libertyville
- 60048
- 1181 Furlong Dr
Nearby cities
Nearby neighborhoods
Nearby zip codes
Other Libertyville Topics
