Skip main navigation
Under contract
  • Price cut: $14K (5/3)
    $415,000

    1181 Harper Way, Vero Beach, FL 32960

    2beds
    1,322sqft
    : 
    Loading
    Get pre-qualified
    Single Family Residence
    Built in 2025
    5,227 Square Feet Lot
    $-- Zestimate®
    $314/sqft
    $300/mo HOA

    What's special

    Split-bedroom layoutBright neutral paletteCorner lotTile throughoutImpact glassTray ceilingExtended driveway
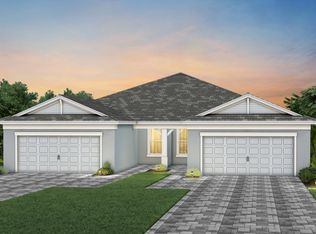
    Built in 2025 on a corner lot in gated Costa Pointe, this move-in-ready 2BR/2BA attached home offers preserve views from a lanai next to the neighborhood park. Tile throughout, bright neutral palette, tray ceiling, and split-bedroom layout. Island kitchen with upgraded appliances. Impact glass, CBS/stucco construction, natural gas, 2-car garage, and extended driveway. Amenities: clubhouse, pool, fitness center, tennis/pickleball, BBQ area, sidewalks. Fees include lawn, irrigation, internet, trash. Seller relocating for work.
    177 days
    |
    252
    |
    11
    |

    Zillow last checked:

    Listing updated:

    Listed by:

    Stuart Tilt 203-517-8556,

    One Sotheby's Int'l Realty,

    Peter Craft 201-378-8835,

    One Sotheby's Int'l Realty

    Source: Realtor Association of Indian River County,MLS#: 294372MLS LogoOriginating MLS: Indian River

      Facts & features

      Interior

      Bedrooms & bathrooms
      • Bedrooms: 2
      • Bathrooms: 2
      • Full bathrooms: 2
      Bedroom
      • Dimensions: 13x13
      Bedroom
      • Dimensions: 12x13
      Dining room
      • Dimensions: 15x9
      Kitchen
      • Dimensions: 15x12
      Living room
      • Dimensions: 13x13
      Heating
      • Central
      Cooling
      • Central Air
      Appliances
      • Included: Dryer, Dishwasher, Disposal, Gas Water Heater, Microwave, Range, Refrigerator, Washer
      • Laundry: Laundry Room
      Features
      • Attic, High Ceilings, Kitchen Island, Pull Down Attic Stairs, Split Bedrooms, Vaulted Ceiling(s), Walk-In Closet(s)
      • Flooring: Tile
      • Windows: Blinds
      • Attic: Pull Down Stairs
      • Has fireplace: No
      Interior area
      • Total interior livable area: 1,322 sqft

      Property

      Parking
      • Total spaces: 2
      • Parking features: Garage, Garage Door Opener
      • Garage spaces: 2
      Features
      • Levels: One
      • Stories: 1
      • Patio & porch: Patio
      • Exterior features: Sprinkler/Irrigation, Patio
      • Pool features: Pool, Community
      • Has view: Yes
      • View description: Preserve
      • Waterfront features: None
      Lot
      • Size: 5,227 Square Feet
      • Dimensions: 39 x 151
      • Features: Corner Lot, < 1/4 Acre
      Details
      • Parcel number: 32392600028000000006.0
      • Zoning: ,
      • Zoning description: Residential

      Construction

      Type & style
      • Home type: SingleFamily
      • Architectural style: One Story
      • Property subtype: Single Family Residence
      • Attached to another structure: Yes
      Materials
      • Block, Concrete, Stucco
      • Roof: Tile
      Condition
      • New construction: No
      • Year built: 2025

      Utilities & green energy

      • Sewer: Public Sewer
      • Water: Public
      • Utilities for property: Natural Gas Available

      Community & HOA

      Community
      • Features: Barbecue, Clubhouse, Fitness, Other, Tennis Court(s), Pool
      • Security: Security System Owned, Gated Community
      • Subdivision: COSTA POINTE
      HOA
      • Has HOA: Yes
      • Amenities included: Dues Paid Quarterly
      • Services included: Common Areas, Internet, Maintenance Grounds, Recreation Facilities, Trash
      • HOA fee: $300 monthly
      • HOA name: Castle Group
      Location
      • Region: Vero Beach

      Financial & listing details

      • Price per square foot: $314/sqft
      • Tax assessed value: $40,545
      • Annual tax amount: $751
      • Date on market: 1/23/2026
      • Listing terms: Cash,New Loan
      • Ownership: Single Family/Other

        Estimated market value

        Not available

        Estimated sales range

        Not available

        Not available

        Price history

        DateEventPrice
        7/16/2026Contingent$415,000$314/sqft
        Source: Realtor Association of Indian River County #294372 Report a problem
        6/21/2026Listed for sale$415,000$314/sqft
        Source: Realtor Association of Indian River County #294372 Report a problem
        5/27/2026Contingent$415,000$314/sqft
        Source: Realtor Association of Indian River County #294372 Report a problem
        5/3/2026Price change$415,000-3.3%$314/sqft
        Source: Realtor Association of Indian River County #294372 Report a problem
        3/18/2026Price change$429,000-4.5%$325/sqft
        Source: Realtor Association of Indian River County #294372 Report a problem
        1/23/2026Listed for sale$449,000$340/sqft
        Source: Realtor Association of Indian River County #294372 Report a problem

        Public tax history

        YearProperty taxesTax assessment
        2025$751 $40,545
        Find assessor info on the county website

        Monthly payment

        Est. payment

        Payment breakdown

        Explore the cost of this home by adjusting the details. Changes won't be saved.
        All calculations are estimates and provided by Zillow, Inc. for informational purposes only. Actual amounts may vary.
        HOA fees may include property taxes on listings classified as Co-Ops. Contact the listing agent and/or owner for fee details.
        Mortgage interest rates are dependent on a number of factors, including credit score, down payment, and repayment length. Interest rate data provided by Zillow Group Marketplace, Inc. as of 1/1/1970 from various mortgage lenders with which we have lead or other similar arrangements; the Estimated Payment is an average of those rates.
        See how much you could borrow to make a competitive offer.

        Climate risks

        Neighborhood: 32960

        Getting around

        10 / 100
        Car-Dependent
        39 / 100
        Somewhat Bikeable

        Nearby schools

        GreatSchools rating

        A local agent can set up tours, give advice and negotiate with sellers.

        Browse local experts

        Similar homes