Simply stunning, highly upgraded, walk-to town colonial in mint move-in condition on a quiet cul-de-sac in one of Highland Park's most coveted neighborhoods. The gracious & sunny two-story foyer opens into the spacious living room & formal dining room both with volume ceilings and perfect for entertaining. High-end chefs eat-in kitchen features light wood tone & white cabinetry with pull-out shelves, all SS Viking appliances including a double oven and 5 burner gas range, Quartz countertops & backsplash, a huge peninsula w/ stool seating, pendant lighting, eat-in table area, slider to the deck & yard and all open to the family room. Generously sized, the family room has a decorative fireplace w/ natural stone surround, beautiful custom built-ins w/ glass display shelves, quartz countertop, antique mirror backsplash and wine fridge, and a slider to the cedar deck & backyard. 1st floor office w/ glass French doors is outfitted with a newer sophisticated custom built-in desk, storage & display shelving ('20). Convenient & charming mudroom w/ professionally organized closet, built-in bench, hooks & cubby storage off the attached 3 car garage and elegant guest powder room to round out the amazing 1st floor layout. Head up the designer split staircase to the sun-drenched 2nd floor landing featuring light & bright skylights. The palatial primary suite, also with a vaulted ceiling & cozy fireplace, is MTV Cribs worthy featuring a brand-new spa bath ('24) w/ steam shower, dramatic free standing soaking tub, double sink vanity, private lav room, heated floors, "Her" professionally organized WIC plus "His" organized double closets. The spacious secondary bedrooms all have ample closet space and share a neutral, white hall bath with double sink vanity & linen closet. And don't miss the convenient & coveted 2nd floor laundry room. The finished basement with large recreation room has a built-in media/storage center, exercise room, full bath, sauna and terrific storage space. Additional features & upgrades include; new roof/gutters/skylights ('23), new Hardie Board siding ('21), newer LG front loading W/D ('22), hardwood floors T/O 1st & 2nd levels, tons of recessed lighting, plantation shutters in all upstairs bedrooms and Hunter Douglas Silhouettes T/O the main floor ('21), oversized dream garage w/ epoxy floor & built-in storage system, underground irrigation system, giant cedar deck redone w/ storage beneath & 2 staircases ('21), fenced yard w/ dog run ('21), concrete driveway - too much to list! Tons of privacy and gorgeous views plus popular Indian Trail elementary school, steps to Sunset Park, easy access to downtown HP, Ravinia, Lake Michigan, transportation, dining, recreation and everything HP has to offer. Truly a pleasure to show.
Closed
$1,425,000
1181 Hilary Ln, Highland Park, IL 60035
4beds
3,271sqft
Single Family Residence
Built in 1996
9,147 Square Feet Lot
$1,516,600 Zestimate®
$436/sqft
$6,395 Estimated rent
Home value
$1,516,600
$1.36M - $1.68M
$6,395/mo
Zestimate® history
Owner options
List your home for rent
$6,395/mo
Rent Zestimate®
Find your next renter with Zillow Rental Manager. Plus, with online applications, you can quickly screen prospective tenants – for free.
$6,395/mo
Rent Zestimate®
Refinance and save
$9,937/mo
Est. payment
Refinancing to a lower rate could help reduce your monthly payments and save thousands over the life of the loan.
$9,937/mo
Est. payment
Explore your selling options
Work with a Zillow partner agent
Leverage their expertise and Zillow's premium Showcase listings to get your home seen by more buyers.
Get startedList with your own agent
Get your home in front of millions of buyers by listing it on Zillow.
Learn how to do itSell it yourself
Take full control of how buyers see your home on Zillow by listing For Sale by Owner (FSBO).
List your homeWhat's special
Cozy fireplaceFinished basementGorgeous viewsSpacious secondary bedroomsNeutral white hall bathSophisticated custom built-in deskTons of recessed lighting
Zillow last checked:
Listing updated:
Listed by:
Patricia Denenberg 847-644-5921,
@properties Christie's International Real Estate,
Laura Hara 847-338-2661,
@properties Christie's International Real Estate
Bought with:
Janet Borden
Compass
Allison Silver
Compass
Source: MRED as distributed by MLS GRID,MLS#: 12293306
Facts & features
Interior
Bedrooms & bathrooms
- Bedrooms: 4
- Bathrooms: 4
- Full bathrooms: 3
- 1/2 bathrooms: 1
Rooms
- Room types: Eating Area, Office, Recreation Room, Exercise Room, Foyer, Mud Room, Storage, Walk In Closet, Deck
Primary bedroom
- Features: Flooring (Hardwood), Window Treatments (Curtains/Drapes, Plantation Shutters), Bathroom (Full)
- Level: Second
- Area: 378 Square Feet
- Dimensions: 21X18
Bedroom 2
- Features: Flooring (Hardwood), Window Treatments (Plantation Shutters)
- Level: Second
- Area: 143 Square Feet
- Dimensions: 13X11
Bedroom 3
- Features: Flooring (Hardwood), Window Treatments (Plantation Shutters)
- Level: Second
- Area: 120 Square Feet
- Dimensions: 12X10
Bedroom 4
- Features: Flooring (Hardwood), Window Treatments (Plantation Shutters)
- Level: Second
- Area: 110 Square Feet
- Dimensions: 11X10
Deck
- Features: Flooring (Hardwood)
- Level: Main
- Area: 528 Square Feet
- Dimensions: 33X16
Dining room
- Features: Flooring (Hardwood), Window Treatments (Blinds)
- Level: Main
- Area: 224 Square Feet
- Dimensions: 16X14
Eating area
- Features: Flooring (Hardwood)
- Level: Main
- Area: 160 Square Feet
- Dimensions: 16X10
Exercise room
- Features: Flooring (Porcelain Tile)
- Level: Basement
- Area: 140 Square Feet
- Dimensions: 14X10
Family room
- Features: Flooring (Hardwood), Window Treatments (Blinds)
- Level: Main
- Area: 357 Square Feet
- Dimensions: 21X17
Foyer
- Features: Flooring (Hardwood)
- Level: Main
- Area: 100 Square Feet
- Dimensions: 10X10
Kitchen
- Features: Kitchen (Eating Area-Table Space), Flooring (Hardwood)
- Level: Main
- Area: 160 Square Feet
- Dimensions: 16X10
Laundry
- Features: Flooring (Hardwood)
- Level: Second
- Area: 45 Square Feet
- Dimensions: 9X5
Living room
- Features: Flooring (Hardwood), Window Treatments (Blinds)
- Level: Main
- Area: 256 Square Feet
- Dimensions: 16X16
Mud room
- Level: Main
- Area: 42 Square Feet
- Dimensions: 7X6
Office
- Features: Flooring (Hardwood), Window Treatments (Blinds)
- Level: Main
- Area: 156 Square Feet
- Dimensions: 13X12
Recreation room
- Features: Flooring (Porcelain Tile)
- Level: Basement
- Area: 494 Square Feet
- Dimensions: 26X19
Storage
- Features: Flooring (Other)
- Level: Basement
- Area: 52 Square Feet
- Dimensions: 13X4
Walk in closet
- Features: Flooring (Hardwood)
- Level: Second
- Area: 66 Square Feet
- Dimensions: 11X6
Heating
- Natural Gas, Forced Air, Radiant Floor
Cooling
- Central Air
Appliances
- Included: Double Oven, Microwave, Dishwasher, High End Refrigerator, Washer, Dryer, Disposal, Stainless Steel Appliance(s), Wine Refrigerator, Cooktop
- Laundry: Upper Level
Features
- Cathedral Ceiling(s), Sauna, Dry Bar, Built-in Features
- Flooring: Hardwood
- Windows: Skylight(s)
- Basement: Finished,Partial
- Number of fireplaces: 2
- Fireplace features: Gas Log, Gas Starter, Decorative, Family Room, Master Bedroom
Interior area
- Total structure area: 0
- Total interior livable area: 3,271 sqft
Property
Parking
- Total spaces: 3
- Parking features: Concrete, Garage Door Opener, On Site, Garage Owned, Attached, Garage
- Attached garage spaces: 3
- Has uncovered spaces: Yes
Accessibility
- Accessibility features: No Disability Access
Features
- Stories: 2
- Patio & porch: Deck
- Fencing: Fenced
- Has view: Yes
- View description: Water, Back of Property
- Has water view: Yes
- Water view: Water,Back of Property
- Waterfront features: Pond
Lot
- Size: 9,147 Square Feet
- Dimensions: 76 X 125
- Features: Cul-De-Sac, Landscaped
Details
- Parcel number: 16224180090000
- Special conditions: List Broker Must Accompany
- Other equipment: Ceiling Fan(s), Sump Pump, Sprinkler-Lawn
Construction
Type & style
- Home type: SingleFamily
- Architectural style: Colonial
- Property subtype: Single Family Residence
Materials
- Brick, Other
- Foundation: Concrete Perimeter
- Roof: Asphalt
Condition
- New construction: No
- Year built: 1996
Utilities & green energy
- Electric: Circuit Breakers
- Sewer: Public Sewer
- Water: Lake Michigan
Community & HOA
Community
- Features: Park, Lake, Curbs, Sidewalks, Street Lights, Street Paved
- Security: Security System
HOA
- Has HOA: Yes
- Services included: Other
- HOA fee: $825 annually
Location
- Region: Highland Park
Financial & listing details
- Price per square foot: $436/sqft
- Tax assessed value: $643,217
- Annual tax amount: $15,504
- Date on market: 3/6/2025
- Listing terms: Conventional
- Ownership: Fee Simple
Price history
| Date | Event | Price |
|---|---|---|
| 6/30/2025 | Sold | $1,425,000+10%$436/sqft |
Source:  MRED as distributed by MLS GRID #12293306 Report a problem MRED as distributed by MLS GRID #12293306 Report a problem | ||
| 6/19/2025 | Pending sale | $1,295,000$396/sqft |
Source: MRED as distributed by MLS GRID #12293306 Report a problem | ||
| 3/10/2025 | Contingent | $1,295,000$396/sqft |
Source: MRED as distributed by MLS GRID #12293306 Report a problem | ||
| 3/6/2025 | Listed for sale | $1,295,000+56%$396/sqft |
Source: MRED as distributed by MLS GRID #12293306 Report a problem | ||
| 9/30/2020 | Sold | $830,000-2.2%$254/sqft |
Source: MRED as distributed by MLS GRID #10766289 Report a problem | ||
| 7/2/2020 | Pending sale | $849,000$260/sqft |
Source: Coldwell Banker Realty #10766289 Report a problem | ||
| 7/1/2020 | Listed for sale | $849,000-5.6%$260/sqft |
Source: Coldwell Banker Realty #10766289 Report a problem | ||
| 11/24/2018 | Listing removed | $899,000$275/sqft |
Source: Coldwell Banker Residential Brokerage - Glenview #10048046 Report a problem | ||
| 8/10/2018 | Listed for sale | $899,000$275/sqft |
Source: Coldwell Banker Residential #10048046 Report a problem | ||
| 7/2/2018 | Listing removed | $899,000$275/sqft |
Source: Coldwell Banker Residential Brokerage - Glenview #09967987 Report a problem | ||
| 5/31/2018 | Price change | $899,000-5.3%$275/sqft |
Source: Coldwell Banker Residential Brokerage - Glenview #09967987 Report a problem | ||
| 3/21/2018 | Listed for sale | $949,000+24.9%$290/sqft |
Source: Coldwell Banker Residential #09891045 Report a problem | ||
| 10/13/2015 | Sold | $760,000-5%$232/sqft |
Source: Public Record Report a problem | ||
| 8/25/2015 | Pending sale | $799,900$245/sqft |
Source: Baird & Warner #08972926 Report a problem | ||
| 7/6/2015 | Listed for sale | $799,900+60.3%$245/sqft |
Source: Baird & Warner #08972926 Report a problem | ||
| 11/13/1996 | Sold | $499,000+202.4%$153/sqft |
Source: Public Record Report a problem | ||
| 5/23/1994 | Sold | $165,000$50/sqft |
Source: Public Record Report a problem | ||
Public tax history
| Year | Property taxes | Tax assessment |
|---|---|---|
| 2024 | $17,377 +12.1% | $227,397 +6.1% |
| 2023 | $15,505 -22.3% | $214,384 +10.9% |
| 2022 | $19,960 +8.5% | $193,243 -18.3% |
| 2021 | $18,399 +3.3% | $236,406 +3.4% |
| 2020 | $17,804 +75.6% | $228,522 +74% |
| 2019 | $10,136 -40.3% | $131,344 -47.4% |
| 2018 | $16,970 | $249,933 +8.3% |
| 2017 | $16,970 +7.1% | $230,790 +5% |
| 2016 | $15,841 +9.5% | $219,716 +7.6% |
| 2015 | $14,470 +1.6% | $204,140 +13.5% |
| 2014 | $14,237 +2.8% | $179,856 -0.6% |
| 2012 | $13,850 +2.3% | $180,905 -3.5% |
| 2011 | $13,542 -18.2% | $187,370 -27.3% |
| 2010 | $16,547 +2.6% | $257,609 -5.6% |
| 2009 | $16,122 +2.9% | $273,007 -1% |
| 2008 | $15,662 +6.1% | $275,765 +4.8% |
| 2006 | $14,758 +5.5% | $263,260 |
| 2005 | $13,984 +31.2% | -- |
| 2004 | $10,662 +5.6% | -- |
| 2003 | $10,100 -5.8% | -- |
| 2002 | $10,724 +1% | -- |
| 2001 | $10,615 -9.3% | $159,419 -3.5% |
| 2000 | $11,697 | $165,156 |
Find assessor info on the county website
Neighborhood: 60035
Nearby homes
- $1,085,8005 bd5 ba3k sqft1191 Hilary Ln, Highland Park, IL 60035Off Market
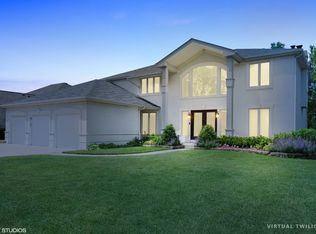
- $1,220,7005 bd6 ba4.5k sqft1177 Hilary Ln, Highland Park, IL 60035Off Market
- $1,217,0005 bd5 ba3.4k sqft1171 Hilary Ln, Highland Park, IL 60035Off Market
- $1,350,0004 bd4 ba3.4k sqft1201 Hilary Ln, Highland Park, IL 60035Off Market
- $968,0004 bd3 ba3.6k sqft1180 Hilary Ln, Highland Park, IL 60035Off Market
- $1,022,4004 bd4 ba3.7k sqft1190 Hilary Ln, Highland Park, IL 60035Off Market
- $1,342,8004 bd5 ba4.8k sqft1161 Hilary Ln, Highland Park, IL 60035Off Market
- $1,068,7005 bd5 ba3.6k sqft1170 Hilary Ln, Highland Park, IL 60035Off Market
Nearby schools
GreatSchools rating
- 8/10Indian Trail Elementary SchoolGrades: K-5Distance: 0.9 mi
- 9/10Edgewood Middle SchoolGrades: 6-8Distance: 1.5 mi
- 9/10Highland Park High SchoolGrades: 9-12Distance: 0.9 mi
Schools provided by the listing agent
- Elementary: Indian Trail Elementary School
- Middle: Edgewood Middle School
- High: Highland Park High School
- District: 112
Source: MRED as distributed by MLS GRID. This data may not be complete. We recommend contacting the local school district to confirm school assignments for this home.
Get a cash offer in 3 minutes
Find out how much your home could sell for in as little as 3 minutes with a no-obligation cash offer.
Estimated market value
$1,516,600
Get a cash offer in 3 minutes
Find out how much your home could sell for in as little as 3 minutes with a no-obligation cash offer.
Estimated market value
$1,516,600
- Illinois
- Lake County
- Highland Park
- 60035
- 1181 Hilary Ln
Nearby cities
Nearby zip codes
Other Highland Park Topics
