Beautiful two-story home located in the desirable Jubilee Heights community of Henderson. This spacious 4-bedroom, 3.5-bath residence offers 3,539 sq ft of living space on a 6,098 sq ft lot. This home features an open and functional floor plan with a secondary primary downstairs including a washer and dryer hook ups, perfect for both everyday living and entertaining. The kitchen flows seamlessly into the main living space, while generous bedrooms provide comfort and flexibility. Enjoy a built-in garage, central air conditioning, forced-air heating, and a cozy fireplace. Outdoor living is enhanced with patio and porch areas, ideal for relaxing or hosting guests. Conveniently located near parks, schools, shopping, and dining, this home combines space, comfort, and location in one exceptional package.
Closed
Zillow last checked:
Listing updated:
Bought with:
Christian Dulalia, S.0199643
Realty ONE Group, Inc
Source: LVR,MLS#: 2789517 Originating MLS: Greater Las Vegas Association of Realtors Inc
Originating MLS: Greater Las Vegas Association of Realtors IncPrice history
| Date | Event | Price |
|---|---|---|
| 8/4/2026 | Sold | $715,000$202/sqft |
Source:  LVR #2789517 Report a problem LVR #2789517 Report a problem | ||
| 7/16/2026 | Pending sale | $715,000$202/sqft |
Source: LVR #2789517 Report a problem | ||
| 7/5/2026 | Price change | $715,000-1.4%$202/sqft |
Source: LVR #2789517 Report a problem | ||
| 6/8/2026 | Price change | $725,000-0.7%$205/sqft |
Source: LVR #2789517 Report a problem | ||
| 4/19/2026 | Price change | $729,900-2%$206/sqft |
Source: LVR #2746972 Report a problem | ||
| 2/23/2026 | Price change | $744,900-2%$210/sqft |
Source: LVR #2746972 Report a problem | ||
| 1/14/2026 | Listed for sale | $759,900+6.3%$215/sqft |
Source: LVR #2746972 Report a problem | ||
| 2/14/2024 | Sold | $715,000-1.4%$202/sqft |
Source: LVR #2552415 Report a problem | ||
| 1/23/2024 | Contingent | $724,999$205/sqft |
Source: LVR #2552415 Report a problem | ||
| 1/19/2024 | Price change | $724,999-0.7%$205/sqft |
Source: LVR #2552415 Report a problem | ||
| 1/12/2024 | Listed for sale | $729,999$206/sqft |
Source: LVR #2552415 Report a problem | ||
| 1/10/2024 | Listing removed | $729,999$206/sqft |
Source: LVR #2547655 Report a problem | ||
| 1/3/2024 | Price change | $729,999-2.7%$206/sqft |
Source: LVR #2547655 Report a problem | ||
| 12/28/2023 | Price change | $749,9980%$212/sqft |
Source: LVR #2547655 Report a problem | ||
| 12/17/2023 | Listed for sale | $749,999+2400%$212/sqft |
Source: LVR #2547655 Report a problem | ||
| 10/30/2023 | Sold | $30,000-92.5%$8/sqft |
Source: Public Record Report a problem | ||
| 9/20/2012 | Sold | $402,168$114/sqft |
Source: Public Record Report a problem | ||
Nearby homes
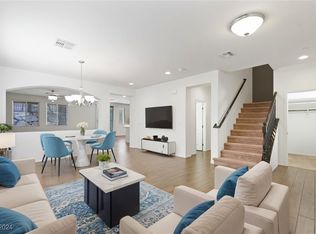
- $675,0004 bd4 ba3.4k sqft1177 Horizon Range Ave, Henderson, NV 89012Sold
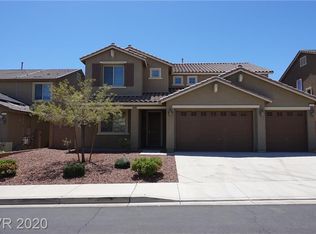
- $700,1005 bd3 ba3.5k sqft1185 Horizon Range Ave, Henderson, NV 89012Off Market
- $654,9004 bd3 ba3.2k sqft1173 Horizon Range Ave, Henderson, NV 89012Off Market

- $641,6004 bd3 ba3.2k sqft1189 Horizon Range Ave, Henderson, NV 89012Off Market
Get a cash offer in 3 minutes
Find out how much your home could sell for in as little as 3 minutes with a no-obligation cash offer.
Estimated market value
$714,300
