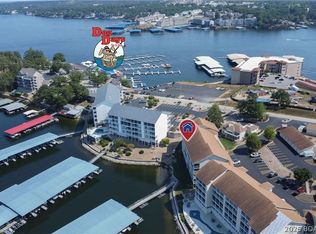
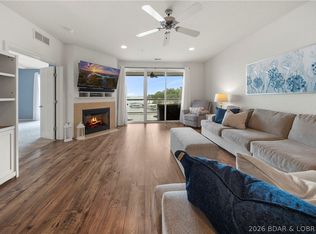
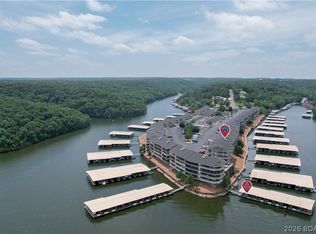
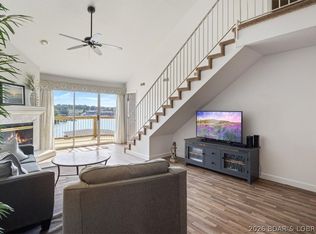
Whether you're searching for a vacation getaway, investment opportunity, or full-time lake retreat, this Fountainview Landing condo delivers the location and lake lifestyle buyers are looking for. Located at the 19 MM in the heart of Osage Beach, this walk-in 3-bedroom, 2-bath condo offers 1,430 sqft, elevator, a 12x32 slip, and the flexibility of nightly rentals.The open-concept floor plan features a spacious kitchen with ample cabinetry, breakfast bar seating, dining area, and a living room that opens to the covered lakeside deck. Enjoy partial main channel views while benefiting from the protection of a cove location. The primary suite offers private deck and an en-suite bath, while the guest bedroom and bath provide privacy for family and friends. Recent flooring updates add to the appeal.Owned by the same family since it was built, this condo has been enjoyed as a vacation retreat and is ready for its next chapter. Complex offers community pool, playground, elevator, and a highly desirable location by both land & water. Minutes from popular waterfront destinations including Dog Days and the new Oasis development, you'll be close to shopping, dining, entertainment.
Contingent
Price cut: $19.1K (7/21)
$409,900
1181 Jeffries Rd Unit C-214, Osage Beach, MO 65065
3beds
1,430sqft
Condominium
Built in 2001
-- sqft lot
$-- Zestimate®
$287/sqft
$343/mo HOA
What's special
Community poolPartial main channel viewsCovered lakeside deckOpen-concept floor planRecent flooring updatesBreakfast bar seatingDining area
- 102 days
- 80
- 0
Zillow last checked:
Listing updated:
Listed by:
JEFFREY D KRANTZ (573)302-2300,
RE/MAX Lake of the Ozarks,
MELISSA ANN COLLINS 402-806-1499,
RE/MAX Lake of the Ozarks
Source: Bagnell Dam AOR,MLS#: 3587734Originating MLS: Bagnell Dam Association Of Realtors
Facts & features
Interior
Bedrooms & bathrooms
- Bedrooms: 3
- Bathrooms: 2
- Full bathrooms: 2
Primary bedroom
- Features: Bath in Primary Bedroom
- Level: Main
Bedroom
- Level: Main
Bedroom
- Level: Main
Bathroom
- Level: Main
Dining room
- Level: Main
Kitchen
- Level: Main
Laundry
- Level: Main
Heating
- Electric, Forced Air
Cooling
- Central Air
Appliances
- Included: Dryer, Dishwasher, Microwave, Range, Refrigerator, Stove, Washer
Features
- Ceiling Fan(s), Fireplace, Cable TV
- Number of fireplaces: 1
- Fireplace features: One
Interior area
- Total structure area: 1,430
- Total interior livable area: 1,430 sqft
Video & virtual tour
Property
Parking
- Parking features: No Garage
Features
- Levels: One
- Patio & porch: Covered, Deck
- Exterior features: Blacktop Driveway, Deck, Elevator
- Pool features: Community
- Has view: Yes
- View description: Channel
- Has water view: Yes
- Water view: Channel
- Waterfront features: Cove, Seawall, Lake Front
Lot
- Features: Lake Front
Details
- Parcel number: 08101100000001007109
Construction
Type & style
- Home type: Condo
- Property subtype: Condominium
Condition
- Year built: 2001
Utilities & green energy
- Sewer: Public Sewer
- Water: Public, Community/Coop
Community & HOA
Community
- Features: Cable TV, Pool, Tennis Court(s)
- Subdivision: Fountainview Landing, A Condo
HOA
- Has HOA: Yes
- Amenities included: Dock
- Services included: Cable TV, Dock Reserve, Internet, Road Maintenance, Water, Sewer, Trash
- HOA fee: $1,030 quarterly
Location
- Region: Osage Beach
Financial & listing details
- Price per square foot: $287/sqft
- Annual tax amount: $1,360
- Date on market: 6/12/2026
- Cumulative days on market: 102 days
- Inclusions: Appliances, Furnishings, Boat Slip
- Exclusions: Personal Items
- Ownership: ,
- Road surface type: Asphalt, Paved
Estimated market value
Not available
Estimated sales range
Not available
Not available
Price history
| Date | Event | Price |
|---|---|---|
| 8/27/2026 | Contingent | $409,900$287/sqft |
Source: Bagnell Dam AOR #3587734 Report a problem | ||
| 7/21/2026 | Price change | $409,900-4.5%$287/sqft |
Source: Bagnell Dam AOR #3587734 Report a problem | ||
| 6/12/2026 | Listed for sale | $429,000$300/sqft |
Source: Bagnell Dam AOR #3587734 Report a problem | ||
Public tax history
Tax history is unavailable.
Monthly payment
Est. payment
Payment breakdown
Explore the cost of this home by adjusting the details. Changes won't be saved.Climate risks
Neighborhood: 65065
Nearby schools
Schools provided by the listing agent
- District: Camdenton
Source: Bagnell Dam AOR. This data may not be complete. We recommend contacting the local school district to confirm school assignments for this home.
- $439,9003 bd2 ba1.4k sqft1181 Jeffries Rd #C-313, Osage Beach, MO 65065For Sale
- $--3 bd2 ba1.3k sqft1181 Jeffries Rd UNIT C112, Osage Beach, MO 65065Sold

- $--3 bd2 ba1.4k sqft1217 Jeffries Rd UNIT 402, Osage Beach, MO 65065Sold

- $538,4003 bd2 ba1.4k sqft113 Jeffries Rd #113, Osage Beach, MO 65065Off Market
Similar homes
- $415,0003 bd2 ba1.4k sqft1200 Lands End Pkwy APT 222, Osage Beach, MO 65065For Sale
 MLS ID #3589070, MICHAEL JAMES SWIFT, EXP Realty, LLC. Bagnell Dam AOR
 - $400,0003 bd2 ba1.4k sqft611 Lazy Days Rd APT R-8, Osage Beach, MO 65065For Sale
 MLS ID #3588324, JOE GIBBS, RE/MAX Lake of the Ozarks. Bagnell Dam AOR
 - $375,0003 bd2 ba1.4k sqft1481 Ledges Dr Unit 1047, Osage Beach, MO 65065For Sale
 MLS ID #3584494, EBBIE BOGEMA, RE/MAX Lake of the Ozarks. Bagnell Dam AOR
 - $374,9003 bd2 ba1.2k sqft1481 Ledges Dr #842, Osage Beach, MO 65065For Sale
 MLS ID #3587839, EBBIE BOGEMA, RE/MAX Lake of the Ozarks. Bagnell Dam AOR
