Welcome home to this stately, classic, one owner, all-brick home with an Athens address, but in Oconee County. Nestled on 1.5 acres in the prestigious Knob Creek Section of Ivywood South Subdivision and in the coveted Oconee County School District. Custom built in 2002, this home exudes an understated elegance with an expansive approximate 3692 square ft of living space for running a busy household or entertaining family and friends and a 1124 square ft of unfinished basement. Exquisite details include NEW architectural shingle roof, heavy crown molding, 9-foot ceilings, coffered ceiling, warm hardwood floors, plantation shutters, large windows that allow an abundance of natural light to penetrate throughout and a beautiful glass panel pocket door leading from the kitchen to great room. Hospitality abounds with a built-in coffee bar/hutch, custom bookshelves flanking the fireplaces in both the great room and an additional bedroom/office upstairs. The open layout of the home is flawless; to the right of the entry foyer is a huge formal dining room that leads to the coffee bar/hutch and kitchen with solid surface countertops, custom cabinetry, kitchen fireplace, and a view overlooking the private backyard. Leading from the kitchen to the center of home is the great room with built in custom bookshelves and the main fireplace. The rear left side of the main floor contains the owner's suite, a private retreat with oversized bathroom and separate double door closets. A large laundry room, and guest bath are also found on this main floor. Upstairs is 3 generous sized bedrooms with tons of natural light and two full baths. The exterior includes a private oasis with an array of plants, flowers and shrubs. A beautiful step-way down to the slate rock patio that overlooks the creek below and entrance to the daylight basement. Conveniently located just .3 miles from Athens Academy, 6 miles to Sanford Stadium, 4 miles to the shops and fabulous restaurants of 5 Points, 3 miles to downtown Watkinsville, 1 mile to the loop 10 Parkway around Athens, and 4 miles to Oconee County's newest gathering spot - Wire Park! Don't delay, call today to schedule your private tour!
Closed
$825,000
1181 Knob Creek Dr, Athens, GA 30606
4beds
3,692sqft
Single Family Residence
Built in 2002
1.5 Acres Lot
$827,300 Zestimate®
$223/sqft
$3,381 Estimated rent
Home value
$827,300
$720,000 - $951,000
$3,381/mo
Zestimate® history
Owner options
List your home for rent
$3,381/mo
Rent Zestimate®
Find your next renter with Zillow Rental Manager. Plus, with online applications, you can quickly screen prospective tenants – for free.
$3,381/mo
Rent Zestimate®
Refinance and save
$4,952/mo
Est. payment
Refinancing to a lower rate could help reduce your monthly payments and save thousands over the life of the loan.
$4,952/mo
Est. payment
Explore your selling options
Work with a Zillow partner agent
Leverage their expertise and Zillow's premium Showcase listings to get your home seen by more buyers.
Get startedList with your own agent
Get your home in front of millions of buyers by listing it on Zillow.
Learn how to do itSell it yourself
Take full control of how buyers see your home on Zillow by listing For Sale by Owner (FSBO).
List your homeWhat's special
All-brick homeKitchen fireplaceCrown moldingWarm hardwood floorsSlate rock patioPrivate backyardLarge windows
Zillow last checked:
Listing updated:
Listed by:
Tonya Minish 706-296-4610,
Keller Williams Greater Athens
Bought with:
Leighton Faulkner, 431797
eXp Realty
Source: GAMLS,MLS#: 10540863
Facts & features
Interior
Bedrooms & bathrooms
- Bedrooms: 4
- Bathrooms: 4
- Full bathrooms: 3
- 1/2 bathrooms: 1
- Main level bathrooms: 1
- Main level bedrooms: 1
Rooms
- Room types: Family Room, Foyer, Keeping Room, Laundry, Office
Dining room
- Features: Seats 12+, Separate Room
Kitchen
- Features: Breakfast Area, Kitchen Island, Solid Surface Counters
Heating
- Central
Cooling
- Ceiling Fan(s), Central Air
Appliances
- Included: Cooktop, Dryer, Microwave, Oven, Refrigerator, Washer
- Laundry: Mud Room
Features
- Bookcases, Double Vanity, High Ceilings, Master On Main Level, Soaking Tub, Tile Bath, Vaulted Ceiling(s), Walk-In Closet(s)
- Flooring: Carpet, Hardwood, Tile
- Windows: Window Treatments
- Basement: Daylight,Exterior Entry,Interior Entry,Unfinished
- Number of fireplaces: 3
- Fireplace features: Gas Log, Gas Starter, Living Room, Other
Interior area
- Total structure area: 3,692
- Total interior livable area: 3,692 sqft
- Finished area above ground: 3,692
- Finished area below ground: 0
Property
Parking
- Total spaces: 2
- Parking features: Attached, Garage, Garage Door Opener
- Has attached garage: Yes
Features
- Levels: Two
- Stories: 2
- Patio & porch: Deck, Patio, Porch
- Exterior features: Water Feature
- On waterfront: Yes
- Waterfront features: Creek
Lot
- Size: 1.5 Acres
- Features: Level, Private, Sloped
Details
- Parcel number: C 03C 009G
Construction
Type & style
- Home type: SingleFamily
- Architectural style: Traditional
- Property subtype: Single Family Residence
Materials
- Brick
- Roof: Composition
Condition
- Resale
- New construction: No
- Year built: 2002
Utilities & green energy
- Sewer: Septic Tank
- Water: Public
- Utilities for property: Cable Available, Electricity Available, High Speed Internet, Natural Gas Available, Water Available
Community & HOA
Community
- Features: None
- Subdivision: Ivywood
HOA
- Has HOA: No
- Services included: None
Location
- Region: Athens
Financial & listing details
- Price per square foot: $223/sqft
- Tax assessed value: $688,078
- Annual tax amount: $4,990
- Date on market: 6/10/2025
- Cumulative days on market: 44 days
- Listing agreement: Exclusive Right To Sell
- Listing terms: 1031 Exchange,Cash,Conventional
- Electric utility on property: Yes
Price history
| Date | Event | Price |
|---|---|---|
| 8/20/2025 | Sold | $825,000-2.9%$223/sqft |
Source:  GAMLS #10540863 Report a problem GAMLS #10540863 Report a problem | ||
| 7/24/2025 | Pending sale | $850,000$230/sqft |
Source: GAMLS #10540863 Report a problem | ||
| 7/7/2025 | Price change | $850,000-5.6%$230/sqft |
Source: GAMLS #10540863 Report a problem | ||
| 6/10/2025 | Listed for sale | $900,000$244/sqft |
Source: GAMLS #10540863 Report a problem | ||
Public tax history
| Year | Property taxes | Tax assessment |
|---|---|---|
| 2025 | $4,482 -14% | $275,231 +3.9% |
| 2024 | $5,214 -2.7% | $265,014 +5.3% |
| 2023 | $5,358 +4.5% | $251,724 +12.7% |
| 2022 | $5,127 +13.1% | $223,456 +13.2% |
| 2021 | $4,532 +9.6% | $197,446 +9.5% |
| 2020 | $4,133 +0.9% | $180,263 +3% |
| 2019 | $4,098 +3.8% | $175,029 +3.7% |
| 2018 | $3,949 | $168,729 |
| 2017 | $3,949 | $168,729 +1% |
| 2016 | $3,949 | $167,138 +0.1% |
| 2015 | $3,949 +0.8% | $166,977 +3.7% |
| 2014 | $3,916 +1.4% | $160,958 +4.4% |
| 2013 | $3,860 | $154,176 |
| 2012 | -- | -- |
| 2011 | -- | -- |
| 2010 | -- | -- |
| 2009 | -- | $168,416 -4.1% |
| 2008 | -- | $175,677 +1.2% |
| 2007 | -- | $173,577 +3.3% |
| 2006 | -- | $168,077 +3.7% |
| 2005 | -- | $162,077 +2.3% |
| 2004 | -- | $158,380 +0.3% |
| 2003 | -- | $157,980 +722.8% |
| 2002 | -- | $19,200 +14.3% |
| 2001 | -- | $16,800 +2.4% |
| 2000 | -- | $16,400 |
| 1999 | -- | $16,400 |
Find assessor info on the county website
Neighborhood: 30606
Nearby homes
- $860,5004 bd4 ba3.8k sqft1201 Knob Creek Dr, Athens, GA 30606Off Market
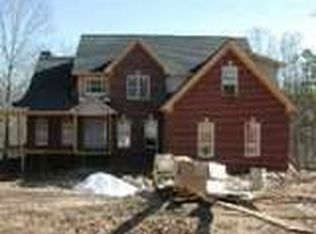
- $1,025,7004 bd6 ba2.9k sqft1161 Knob Creek Dr, Athens, GA 30606Off Market
- $4,0006 bd5 ba-- sqft1170 Knob Creek Dr, Athens, GA 30606For Rent

- $1,007,9005 bd5 ba5.3k sqft1221 Knob Creek Dr, Athens, GA 30606Sold
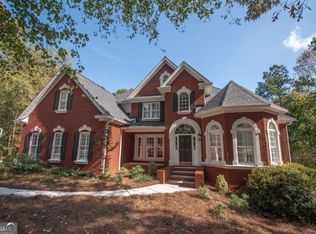
- $768,000-- bd-- ba2.9k sqft1141 Knob Creek Dr, Athens, GA 30606Off Market
- $859,0003 bd4 ba2.3k sqft1160 Mason Mill Rd, Athens, GA 30606Off Market
- $942,2005 bd5 ba4.7k sqft1200 Knob Creek Dr, Athens, GA 30606Off Market
- $910,700-- bd-- ba3.7k sqft1020 Tybee Trce, Athens, GA 30606Off Market
Nearby schools
GreatSchools rating
- 8/10Oconee County Elementary SchoolGrades: PK,3-5Distance: 2.8 mi
- 7/10Oconee County Middle SchoolGrades: 6-8Distance: 2.7 mi
- 10/10Oconee County High SchoolGrades: 9-12Distance: 3.6 mi
Schools provided by the listing agent
- Elementary: Oconee County Primary/Elementa
- Middle: Oconee County
- High: Oconee County
Source: GAMLS. This data may not be complete. We recommend contacting the local school district to confirm school assignments for this home.


Get pre-qualified for a loan
At Zillow Home Loans, we can pre-qualify you in as little as 5 minutes with no impact to your credit score.An equal housing lender. NMLS #10287.
Sell for more on Zillow
Get a Zillow Showcase℠ listing at no additional cost and you could sell for .
$827,300
2% more
+$16,546
With Zillow Showcase(estimated)
$843,846
- Georgia
- Oconee County
- Athens
- 30606
- 1181 Knob Creek Dr
Nearby cities
Nearby neighborhoods
Nearby zip codes
Other Athens Topics
