Skip main navigation
Sold
  • Price Unknown

    1181 Los Christantemos Dr SE, Los Lunas, NM 87031

    4beds
    2,069sqft
    Manufactured Home, Single Family Residence
    Built in 2000
    4,791 Square Feet Lot
    $230,600 Zestimate®
    $--/sqft
    $-- Estimated rent

    Home value

    $230,600

    $161,000 - $327,000

    Not available

    Zestimate® history
    Loading
    Loading...

    Owner options

    List your home for rent

    Find your next renter with Zillow Rental Manager. Plus, with online applications, you can quickly screen prospective tenants – for free.

    Learn more
    Refinance and save

    Refinancing to a lower rate could help reduce your monthly payments and save thousands over the life of the loan.

    See today's rates

    Explore your selling options

    Work with a Zillow partner agent

    Leverage their expertise and Zillow's premium Showcase listings to get your home seen by more buyers.

    Get started

    List with your own agent

    Get your home in front of millions of buyers by listing it on Zillow.

    Learn how to do it

    Sell it yourself

    Take full control of how buyers see your home on Zillow by listing For Sale by Owner (FSBO).

    List your home

    What's special

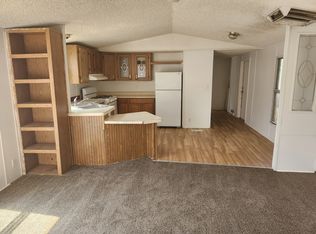
    Spacious 4-bed, 2-bath home in the desirable Villa Escondida community. Over 2,000 sq. ft. with an open floor plan, perfect for family or entertaining. Located close to schools, shopping, dining, parks, and quick I-25 access for an easy commute. Seller is offering a credit toward new carpet, paint, and vinyl flooring, giving you the opportunity to make it your own. Seller is offering a flex credit for repairs.

    Zillow last checked:

    Listing updated:

    Listed by:

    Victoria Noele Domaille 505-639-0067,

    Elite Homes Realty

    Bought with:

    Andrew J Copp, REC20230871

    Aurumys

    Shannon Richardson, REC20240078

    Aurumys

    Source: SWMLS,MLS#: 1089603MLS Logo

    Facts & features

    Interior

    Bedrooms & bathrooms
    • Bedrooms: 4
    • Bathrooms: 2
    • Full bathrooms: 2
    Primary bedroom
    • Level: Main
    • Area: 390
    • Dimensions: 26 x 15
    Bedroom 2
    • Level: Main
    • Area: 130
    • Dimensions: 13 x 10
    Bedroom 3
    • Level: Main
    • Area: 121
    • Dimensions: 11 x 11
    Bedroom 4
    • Level: Main
    • Area: 80
    • Dimensions: 10 x 8
    Dining room
    • Level: Main
    • Area: 100
    • Dimensions: 10 x 10
    Kitchen
    • Level: Main
    • Area: 108
    • Dimensions: 12 x 9
    Living room
    • Level: Main
    • Area: 416
    • Dimensions: 26 x 16
    Heating
    • Central, Forced Air, Natural Gas
    Cooling
    • Evaporative Cooling
    Appliances
    • Laundry: Electric Dryer Hookup
    Features
    • Breakfast Area, Cathedral Ceiling(s), Dual Sinks, Garden Tub/Roman Tub, Main Level Primary, Walk-In Closet(s)
    • Flooring: Carpet, Vinyl
    • Windows: Storm Window(s)
    • Has basement: No
    • Number of fireplaces: 1
    • Fireplace features: Zero Clearance
    Interior area
    • Total structure area: 2,069
    • Total interior livable area: 2,069 sqft

    Property

    Accessibility
    • Accessibility features: None
    Features
    • Levels: One
    • Stories: 1
    • Patio & porch: Covered, Patio
    • Exterior features: Private Yard
    • Fencing: Wall
    Lot
    • Size: 4,791 Square Feet
    • Features: Cul-De-Sac
    Details
    • Parcel number: 1009037518466000000
    • Zoning description: MH

    Construction

    Type & style
    • Home type: MobileManufactured
    • Architectural style: Mobile Home
    • Property subtype: Manufactured Home, Single Family Residence
    Materials
    • Frame, Masonite
    • Foundation: Permanent
    • Roof: Pitched,Shingle
    Condition
    • Resale
    • New construction: No
    • Year built: 2000
    Details
    • Builder model: Redman
    • Builder name: Redman

    Utilities & green energy

    • Electric: Net Meter
    • Sewer: Private Sewer
    • Water: Public
    • Utilities for property: Electricity Connected, Sewer Connected, Water Connected
    Green energy
    • Energy generation: None

    Community & HOA

    Location
    • Region: Los Lunas

    Financial & listing details

    • Annual tax amount: $1,171
    • Date on market: 8/13/2025
    • Cumulative days on market: 28 days
    • Listing terms: Cash,Conventional
    • Body type: Double Wide

    Price history

    DateEventPrice
    9/12/2025Sold--
    Source: SWMLS #1089603 Report a problem
    9/10/2025Pending sale$185,000$89/sqft
    Source: SWMLS #1089603 Report a problem
    8/13/2025Listed for sale$185,000$89/sqft
    Source: SWMLS #1089603 Report a problem

    Public tax history

    Tax history is unavailable.

    Neighborhood: 87031

    Nearby schools

    GreatSchools rating
    Get a cash offer in 3 minutes
    Find out how much your home could sell for in as little as 3 minutes with a no-obligation cash offer.
    Estimated market value
    $230,600
    Get a cash offer in 3 minutes
    Find out how much your home could sell for in as little as 3 minutes with a no-obligation cash offer.
    Estimated market value
    $230,600