Skip main navigation
Sold for $465,000
  • Listed by: Luxury Collective • Maria Monge • Contact: 310-909-3464
    Bought with: Luxury Collective
    $465,000

    1181 N Durward St, Banning, CA 92220

    3beds
    1,346sqft
    Single Family Residence
    Built in 1959
    7,841 Square Feet Lot
    $462,000 Zestimate®
    $345/sqft
    $2,525 Estimated rent

    Home value

    $462,000

    $416,000 - $513,000

    $2,525/mo

    Zestimate® history
    Loading
    Loading...

    Owner options

    List your home for rent

    $2,525/mo

    Rent Zestimate®

    Find your next renter with Zillow Rental Manager. Plus, with online applications, you can quickly screen prospective tenants – for free.

    Learn more

    $2,525/mo

    Rent Zestimate®

    Refinance and save

    $2,975/mo

    Est. payment

    Refinancing to a lower rate could help reduce your monthly payments and save thousands over the life of the loan.

    See today's rates

    $2,975/mo

    Est. payment

    Explore your selling options

    Work with a Zillow partner agent

    Leverage their expertise and Zillow's premium Showcase listings to get your home seen by more buyers.

    Get started

    List with your own agent

    Get your home in front of millions of buyers by listing it on Zillow.

    Learn how to do it

    Sell it yourself

    Take full control of how buyers see your home on Zillow by listing For Sale by Owner (FSBO).

    List your home

    What's special

    Modern fixturesImmaculate landscapingVast freshly landscaped spaceCustom cabinetrySleek modern designLuxurious primary suiteBrand-new flooring
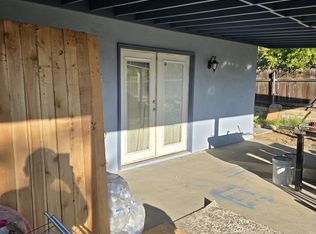
    Step into your dream home! This stunning, completely remodeled 3-bedroom, 2-bathroom gem in the heart of Banning is ready for you to move in and enjoy. Offering 1,346 square feet of beautifully updated living space on a spacious lot, this home delivers modern elegance, comfort, and endless possibilities. From the moment you arrive, you'll be captivated by the home's fresh exterior, immaculate landscaping, and welcoming curb appeal. Inside, the open-concept floor plan is bathed in natural light, showcasing brand-new flooring, recessed lighting, and a sleek modern design. The brand-new kitchen is a true showstopper, boasting quartz countertops, custom cabinetry, and stylish backsplash. Perfect for cooking, entertaining, or simply enjoying a quiet morning coffee at the breakfast bar. The luxurious primary suite offers a private retreat with a spacious closet and a fully remodeled en-suite bathroom featuring modern fixtures and a chic walk-in shower. Two additional bedrooms and a second updated bathroom provide comfort and flexibility for family, guests, or a home office. The backyard is your personal oasis—a vast, freshly landscaped space ready for outdoor entertaining, gardening, or relaxing in the fresh air. The 2-car garage and ample driveway offer plenty of parking, including RV potential. Located in a peaceful neighborhood, this home is conveniently close to schools, parks, shopping, dining, and easy freeway access. Plus, you're just a short drive from the vibrant attractions of Palm Springs and the beauty of the surrounding mountains. This is the move-in-ready home you’ve been waiting for! Don’t miss your chance to own this beautifully remodeled property—schedule your private showing today and experience all that this home has to offer!

    Zillow last checked:

    Listing updated:

    Listed by:

    Maria Monge DRE #02163809 818-448-0533,

    Luxury Collective

    Bought with:

    Maria Monge, DRE #02163809

    Luxury Collective

    Source: CRMLS,MLS#: SR25003123MLS LogoOriginating MLS: California Regional MLS

    Facts & features

    Interior

    Bedrooms & bathrooms
    • Bedrooms: 3
    • Bathrooms: 2
    • Full bathrooms: 2
    • Main level bathrooms: 2
    • Main level bedrooms: 3
    Rooms
    • Room types: Bedroom, Kitchen, Living Room, Primary Bathroom, Primary Bedroom, Sunroom
    Primary bedroom
    • Features: Main Level Primary
    Primary bedroom
    • Features: Primary Suite
    Bedroom
    • Features: All Bedrooms Down
    Bedroom
    • Features: Bedroom on Main Level
    Bathroom
    • Features: Tub Shower, Walk-In Shower
    Kitchen
    • Features: Granite Counters
    Heating
    • Central
    Cooling
    • Central Air
    Appliances
    • Included: Dishwasher, Microwave
    • Laundry: Washer Hookup, Gas Dryer Hookup
    Features
    • Ceiling Fan(s), Crown Molding, Eat-in Kitchen, Recessed Lighting, All Bedrooms Down, Bedroom on Main Level, Main Level Primary, Primary Suite
    • Flooring: Laminate
    • Doors: Mirrored Closet Door(s)
    • Windows: Double Pane Windows
    • Has fireplace: No
    • Fireplace features: None
    • Common walls with other units/homes: No Common Walls
    Interior area
    • Total interior livable area: 1,346 sqft

    Property

    Parking
    • Total spaces: 2
    • Parking features: Door-Single, Driveway, Driveway Up Slope From Street, Garage Faces Front, Garage, RV Potential
    • Attached garage spaces: 2
    Features
    • Levels: One
    • Stories: 1
    • Entry location: 1
    • Pool features: None
    • Spa features: None
    • Fencing: Chain Link
    • Has view: Yes
    • View description: Mountain(s), Neighborhood
    Lot
    • Size: 7,841 Square Feet
    • Features: Back Yard, Front Yard
    Details
    • Parcel number: 534191001
    • Zoning: R1
    • Special conditions: Standard

    Construction

    Type & style
    • Home type: SingleFamily
    • Property subtype: Single Family Residence
    Condition
    • Updated/Remodeled
    • New construction: No
    • Year built: 1959

    Utilities & green energy

    • Sewer: Public Sewer
    • Water: Public
    • Utilities for property: Cable Available, Electricity Available, Natural Gas Available, Phone Available, Sewer Available, Water Available

    Community & HOA

    Community
    • Features: Street Lights
    • Security: Smoke Detector(s)
    • Subdivision: Other
    Location
    • Region: Banning

    Financial & listing details

    • Price per square foot: $345/sqft
    • Tax assessed value: $438,599
    • Annual tax amount: $6,086
    • Date on market: 1/7/2025
    • Cumulative days on market: 144 days
    • Listing terms: Submit

    Price history

    DateEventPrice
    4/7/2025Sold$465,000-0.9%$345/sqft
    Source: CRMLS #SR25003123 Report a problem
    3/1/2025Pending sale$469,000$348/sqft
    Source: CRMLS #SR25003123 Report a problem
    1/24/2025Price change$469,000-3.3%$348/sqft
    Source: CRMLS #SR25003123 Report a problem
    1/7/2025Listed for sale$485,000+12.8%$360/sqft
    Source: CRMLS #SR25003123 Report a problem
    3/5/2024Sold$430,000-2.3%$319/sqft
    Source: CRMLS #IV24015846 Report a problem
    2/26/2024Contingent$439,900$327/sqft
    Source: CRMLS #IV24015846 Report a problem
    2/12/2024Listed for sale$439,900+60%$327/sqft
    Source: CRMLS #IV24015846 Report a problem
    10/11/2023Sold$275,000+57.1%$204/sqft
    Source: Public Record Report a problem
    4/17/2015Sold$175,000+0.6%$130/sqft
    Source: Public Record Report a problem
    3/25/2015Pending sale$174,000$129/sqft
    Source: QMG REAL ESTATE BROKERAGE #IV15044514 Report a problem
    3/4/2015Price change$174,000-3.3%$129/sqft
    Source: QMG REAL ESTATE BROKERAGE #IV15044514 Report a problem
    2/11/2015Price change$179,900-4.8%$134/sqft
    Source: QMG REAL ESTATE BROKERAGE #IV14211704 Report a problem
    10/2/2014Listed for sale$189,000+80.9%$140/sqft
    Source: QMG REAL ESTATE BROKERAGE #IV14211704 Report a problem
    6/12/2014Sold$104,500-33.2%$78/sqft
    Source: Public Record Report a problem
    2/28/2014Sold$156,357+11.7%$116/sqft
    Source: Public Record Report a problem
    5/19/2013Listed for sale$140,000+164.2%$104/sqft
    Source: Coldwell Banker Kivett-Teeters Associates #EV13088212 Report a problem
    5/29/1997Sold$53,000$39/sqft
    Source: Public Record Report a problem

    Public tax history

    YearProperty taxesTax assessment
    2025$6,086 +58.6%$438,599 +59.5%
    2024$3,838 +15.3%$275,000 +36%
    2023$3,328 +17.5%$202,148 +2%
    2022$2,832 +1.9%$198,186 +2%
    2021$2,778 +0.9%$194,301 +1%
    2020$2,754 +1.6%$192,310 +2%
    2019$2,711 +0.6%$188,541 +2%
    2018$2,694 +1.7%$184,845 +2%
    2017$2,650 $181,221 +2%
    2016$2,650 +73.4%$177,668 +67.4%
    2015$1,528 +46.3%$106,124 +50.8%
    2014$1,045 $70,394 +0.5%
    2013-- $70,078 +2%
    2012-- $68,705 +2%
    2011-- $67,359 +0.7%
    2010-- $66,858 -0.2%
    2009-- $67,019 +2%
    2008-- $65,706 +2%
    2007-- $64,419 +2%
    2006-- $63,157 +2%
    2005-- $61,920 +3.9%
    2003-- $59,596 +2%
    2002-- $58,429 +2%
    2001$592 +2.3%$57,284 +2%
    2000$579 $56,162
    Find assessor info on the county website

    Neighborhood: 92220

    Nearby schools

    GreatSchools rating
    Get a cash offer in 3 minutes
    Find out how much your home could sell for in as little as 3 minutes with a no-obligation cash offer.
    Estimated market value
    $462,000
    Get a cash offer in 3 minutes
    Find out how much your home could sell for in as little as 3 minutes with a no-obligation cash offer.
    Estimated market value
    $462,000