Skip main navigation
Sold
  • $244,300

    1181 N Martway Dr APT 107, Olathe, KS 66061

    3beds
    1,382sqft
    Townhouse
    Built in 2001
    1,382 Square Feet Lot
    $244,300 Zestimate®
    $177/sqft
    $2,155 Estimated rent

    Home value

    $244,300

    $232,000 - $257,000

    $2,155/mo

    Zestimate® history
    Loading
    Loading...

    Owner options

    List your home for rent

    $2,155/mo

    Rent Zestimate®

    Find your next renter with Zillow Rental Manager. Plus, with online applications, you can quickly screen prospective tenants – for free.

    Learn more

    $2,155/mo

    Rent Zestimate®

    Refinance and save

    $1,886/mo

    Est. payment

    Refinancing to a lower rate could help reduce your monthly payments and save thousands over the life of the loan.

    See today's rates

    $1,886/mo

    Est. payment

    Explore your selling options

    Work with a Zillow partner agent

    Leverage their expertise and Zillow's premium Showcase listings to get your home seen by more buyers.

    Get started

    List with your own agent

    Get your home in front of millions of buyers by listing it on Zillow.

    Learn how to do it

    Sell it yourself

    Take full control of how buyers see your home on Zillow by listing For Sale by Owner (FSBO).

    List your home

    What's special

    Primary suiteWalk-in closetLaundry room

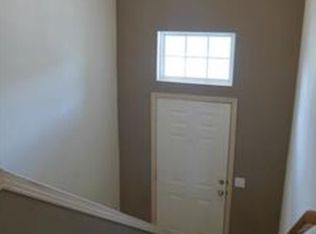
    Welcome to your dream townhome! This split entry, 3-bed, 2-bath gem offers a low-maintenance lifestyle and a convenient location! Inside, you will be greeted by a spacious and inviting living area that seamlessly flows into the dining room and kitchen. The open concept design creates a warm and welcoming atmosphere, perfect for entertaining friends and family. The primary suite with a private full bathroom and walk-in closet is located on the main level. The lower level offers 2 additional bedrooms, the second full bath, laundry room, and garage access. In addition to the garage, there are 2 driveway parking spaces. The monthly HOA dues cover lawn care, snow removal, and exterior building maintenance. Fantastic location near highway access, shopping, schools, and restaurants!

    This property is not currently displayed as for sale or rent on Zillow. This may be different from what's on other websites or public sources.


    Zillow last checked:

    Listing updated:

    Listed by:

    Amy Arndorfer 816-215-9731,

    Premium Realty Group LLC,

    Kelley Snyder 816-918-8918,

    Premium Realty Group LLC

    Bought with:

    Sherelle Witt, 00244690

    BHG Kansas City Homes

    Source: Heartland MLS as distributed by MLS GRID,MLS#: 2440534MLS Logo

    Facts & features

    Interior

    Bedrooms & bathrooms
    • Bedrooms: 3
    • Bathrooms: 2
    • Full bathrooms: 2
    Primary bedroom
    • Features: Carpet, Walk-In Closet(s)
    • Level: Main
    • Dimensions: 13 x 11
    Bedroom 2
    • Features: Carpet
    • Level: Lower
    • Dimensions: 13 x 10
    Bedroom 3
    • Features: Carpet
    • Level: Lower
    • Dimensions: 12 x 10
    Primary bathroom
    • Features: Shower Over Tub, Vinyl
    • Level: Main
    Bathroom 1
    • Features: Shower Over Tub, Vinyl
    • Level: Lower
    Dining room
    • Features: Vinyl
    • Level: Main
    Kitchen
    • Features: Vinyl
    • Level: Main
    • Dimensions: 10 x 7
    Living room
    • Features: Carpet
    • Level: Main
    • Dimensions: 12 x 16
    Heating
    • Natural Gas
    Cooling
    • Electric
    Appliances
    • Included: Dishwasher, Disposal, Built-In Electric Oven
    • Laundry: Lower Level
    Features
    • Painted Cabinets, Walk-In Closet(s)
    • Flooring: Carpet, Vinyl
    • Basement: Finished,Partial
    • Has fireplace: No
    Interior area
    • Total structure area: 1,382
    • Total interior livable area: 1,382 sqft
    • Finished area above ground: 1,382
    • Finished area below ground: 0

    Property

    Parking
    • Total spaces: 1
    • Parking features: Attached, Garage Faces Front
    • Attached garage spaces: 1
    Lot
    • Size: 1,382 Square Feet
    • Features: City Limits
    Details
    • Parcel number: DP664800000019

    Construction

    Type & style
    • Home type: Townhouse
    • Architectural style: Traditional
    • Property subtype: Townhouse
    Materials
    • Frame
    • Roof: Composition
    Condition
    • Year built: 2001

    Utilities & green energy

    • Sewer: Public Sewer
    • Water: Public

    Community & HOA

    Community
    • Subdivision: Rosewood Estates
    HOA
    • Has HOA: Yes
    • Services included: Maintenance Structure, Maintenance Grounds, Snow Removal
    • HOA fee: $245 monthly
    Location
    • Region: Olathe

    Financial & listing details

    • Price per square foot: $177/sqft
    • Tax assessed value: $222,300
    • Annual tax amount: $2,270
    • Date on market: 6/15/2023
    • Listing terms: Cash,Conventional,FHA
    • Exclusions: Security System
    • Ownership: Private
    • Road surface type: Paved

    Price history

    DateEventPrice
    8/9/2023Sold--
    Source: Heartland MLS as distributed by MLS GRID #2440534 Report a problem
    7/7/2023Pending sale$212,000$153/sqft
    Source: Heartland MLS as distributed by MLS GRID #2440534 Report a problem
    7/6/2023Price change$212,000-1.4%$153/sqft
    Source: Heartland MLS as distributed by MLS GRID #2440534 Report a problem
    6/15/2023Listed for sale$215,000+43.4%$156/sqft
    Source: Heartland MLS as distributed by MLS GRID #2440534 Report a problem
    3/9/2020Sold--
    Source: Heartland MLS as distributed by MLS GRID #45001_2195327 Report a problem
    1/26/2020Pending sale$149,980$109/sqft
    Source: EXP Realty LLC #2195327 Report a problem
    1/19/2020Price change$149,980-3.2%$109/sqft
    Source: EXP Realty LLC #2195327 Report a problem
    11/7/2019Price change$154,950-3.1%$112/sqft
    Source: EXP Realty LLC #2195327 Report a problem
    10/26/2019Listed for sale$159,950$116/sqft
    Source: EXP Realty LLC #2195327 Report a problem
    11/4/2008Sold--
    Source: Agent Provided Report a problem

    Public tax history

    YearProperty taxesTax assessment
    2025$2,767 +4.8%$25,565 +5.9%
    2024$2,640 +18.9%$24,151 +22%
    2023$2,221 -2.2%$19,803 +0.9%
    2022$2,270 $19,631 +5.8%
    2021-- $18,550 +6.6%
    2020$2,149 $17,400 +9.6%
    2019-- $15,882 +11.4%
    2018-- $14,260 +0.9%
    2017$1,782 +9.9%$14,134 +7%
    2016$1,621 -0.5%$13,214 -0.5%
    2015$1,629 +10.1%$13,283 +9.5%
    2013$1,480 +1.4%$12,133 +18.1%
    2012$1,460 -9.8%$10,270 -20.8%
    2010$1,618 -0.8%$12,972 -5.5%
    2009$1,630 -11.2%$13,720 -4.6%
    2008$1,836 +4.2%$14,375 +1%
    2007$1,762 +5.4%$14,237
    2006$1,671 $14,237 +2.1%
    2005-- $13,950
    Find assessor info on the county website

    Neighborhood: North Ridge

    Nearby schools

    GreatSchools rating
    Schools provided by the listing agent
    • Elementary: Washington
    • Middle: Santa Fe Trail
    • High: Olathe North

    Source: Heartland MLS as distributed by MLS GRID. This data may not be complete. We recommend contacting the local school district to confirm school assignments for this home.

    Get a cash offer in 3 minutes
    Find out how much your home could sell for in as little as 3 minutes with a no-obligation cash offer.
    Estimated market value
    $244,300
    Get a cash offer in 3 minutes
    Find out how much your home could sell for in as little as 3 minutes with a no-obligation cash offer.
    Estimated market value
    $244,300