Welcome to this fantastic single-level home offering 3 bedrooms with the flexibility of a 4th bedroom or office space. Enjoy the convenience of separate living and family rooms, providing ample space for relaxation and entertainment. The generous-sized kitchen is perfect for hosting gatherings and creating culinary delights. A great mudroom within the laundry area adds functionality to your daily routine. Benefit from solar panels, significantly reducing your electric bill and contributing to eco-friendly living. The yard features mature landscaping, a charming wood deck, and ample garden space for green thumbs or furry friends! Additionally, the gravel side yard offers potential RV parking, catering to your adventurous spirit. Nestled in a quiet, established neighborhood, enjoy the serenity while still being conveniently located near amenities and the Air Base. --- These remarks highlight the home's unique features and amenities, enticing potential buyers to envision themselves living there.
Sold
Price Unknown
1181 NW Pintail St, Mountain Home, ID 83647
3beds
2baths
1,992sqft
Single Family Residence
Built in 2004
1,960 Square Feet Lot
$376,600 Zestimate®
$--/sqft
$2,022 Estimated rent
Home value
$376,600
$358,000 - $395,000
$2,022/mo
Zestimate® history
Owner options
List your home for rent
$2,022/mo
Rent Zestimate®
Find your next renter with Zillow Rental Manager. Plus, with online applications, you can quickly screen prospective tenants – for free.
$2,022/mo
Rent Zestimate®
Refinance and save
Refinancing to a lower rate could help reduce your monthly payments and save thousands over the life of the loan.
Explore your selling options
Work with a Zillow partner agent
Leverage their expertise and Zillow's premium Showcase listings to get your home seen by more buyers.
Get startedList with your own agent
Get your home in front of millions of buyers by listing it on Zillow.
Learn how to do itSell it yourself
Take full control of how buyers see your home on Zillow by listing For Sale by Owner (FSBO).
List your homeWhat's special
Zillow last checked:
Listing updated:
Listed by:
Kristine Lee 208-599-1147,
Finding 43 Real Estate
Bought with:
William Bamber
Silvercreek Realty Group
Source: IMLS,MLS#: 98909236
Facts & features
Interior
Bedrooms & bathrooms
- Bedrooms: 3
- Bathrooms: 2
- Main level bathrooms: 2
- Main level bedrooms: 3
Primary bedroom
- Level: Main
Bedroom 2
- Level: Main
Bedroom 3
- Level: Main
Heating
- Forced Air, Natural Gas
Cooling
- Central Air
Appliances
- Included: Gas Water Heater, Dishwasher, Disposal, Microwave, Oven/Range Freestanding, Refrigerator
Features
- Bed-Master Main Level, Walk-In Closet(s), Breakfast Bar, Pantry, Laminate Counters, Number of Baths Main Level: 2, Bonus Room Size: 10X10, Bonus Room Level: Main
- Flooring: Carpet, Laminate
- Has basement: No
- Has fireplace: No
Interior area
- Total structure area: 1,992
- Total interior livable area: 1,992 sqft
- Finished area above ground: 1,992
- Finished area below ground: 0
Property
Parking
- Total spaces: 3
- Parking features: Attached, Driveway
- Attached garage spaces: 3
- Has uncovered spaces: Yes
Accessibility
- Accessibility features: Bathroom Bars
Features
- Levels: One
- Fencing: Wood
Lot
- Size: 1,960 Square Feet
- Features: Sm Lot 5999 SF, Garden, Sidewalks, Full Sprinkler System, Manual Sprinkler System
Details
- Parcel number: RPA02610060030A
Construction
Type & style
- Home type: SingleFamily
- Property subtype: Single Family Residence
Materials
- Vinyl Siding
- Foundation: Crawl Space
- Roof: Composition
Condition
- Year built: 2004
Utilities & green energy
- Electric: Photovoltaics Seller Owned
- Water: Public
- Utilities for property: Sewer Connected, Cable Connected, Broadband Internet
Community & HOA
Community
- Subdivision: Patriot Sub
Location
- Region: Mountain Home
Financial & listing details
- Tax assessed value: $435,195
- Annual tax amount: $2,300
- Date on market: 5/15/2024
- Listing terms: Cash,Conventional,FHA,VA Loan,HomePath
- Ownership: Fee Simple,Fractional Ownership: No
- Road surface type: Paved
Price history
Price history is unavailable.
Public tax history
| Year | Property taxes | Tax assessment |
|---|---|---|
| 2025 | $2,475 +7.6% | $435,195 +3.9% |
| 2024 | $2,299 -23.5% | $419,060 |
| 2023 | $3,004 +22.9% | $419,060 -47.2% |
| 2022 | $2,443 +6.3% | $794,386 +170.8% |
| 2021 | $2,299 -43.5% | $293,356 +23.3% |
| 2020 | $4,072 +4.6% | $237,868 +13.3% |
| 2019 | $3,892 +4.7% | $209,989 +27.7% |
| 2017 | $3,718 +2.5% | $164,491 +4% |
| 2016 | $3,627 | $158,222 |
| 2015 | $3,627 +8.9% | -- |
| 2012 | $3,330 | $113,399 |
| 2011 | -- | -- |
| 2010 | -- | -- |
Find assessor info on the county website
Neighborhood: 83647
Nearby homes
- $352,7004 bd2 ba1.6k sqft1201 NW Pintail St, Mountain Home, ID 83647Off Market
- $395,0004 bd4 ba1.8k sqft1227-1229 NW Nina Ct, Mountain Home, ID 83647Off Market
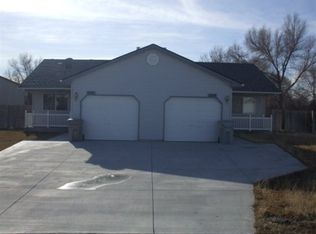
- $360,5004 bd2 ba1.6k sqft1161 NW Pintail St, Mountain Home, ID 83647Off Market
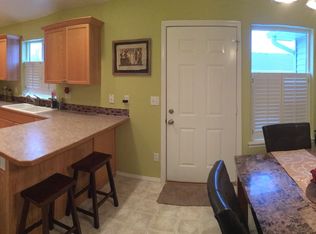
- $375,6004 bd2 ba1.6k sqft427 NW Wren Ave, Mountain Home, ID 83647Off Market
- $391,9004 bd4 ba1.8k sqft1186 NW Nina Ct, Mountain Home, ID 83647Off Market
- $231,1002 bd2 ba923 sqft1229 NW Nina Ct, Mountain Home, ID 83647Off Market
- $329,1003 bd2 ba1.3k sqft1208 NW Nina Ct, Mountain Home, ID 83647Off Market
- $360,7003 bd2 ba1.6k sqft1221 NW Pintail St, Mountain Home, ID 83647Off Market
Nearby schools
GreatSchools rating
- 4/10West Elementary SchoolGrades: PK-4Distance: 0.5 mi
- NAMountain Home Junior High SchoolGrades: 7-8Distance: 1.4 mi
- 4/10Mountain Home Sr High SchoolGrades: 9-12Distance: 1.2 mi
Schools provided by the listing agent
- Elementary: Mountain Home
- Middle: Mtn Home
- High: Mountain Home
- District: Mountain Home School District #193
Source: IMLS. This data may not be complete. We recommend contacting the local school district to confirm school assignments for this home.
- Idaho
- Elmore County
- Mountain Home
- 83647
- 1181 NW Pintail St
Nearby cities
Nearby zip codes
Other Mountain Home Topics
