Skip main navigation
Closed
  • $1,625,000

    1181 NW Pittman Pl, Bend, OR 97703

    3beds
    3baths
    2,408sqft
    Single Family Residence
    Built in 2023
    0.25 Acres Lot
    $1,626,100 Zestimate®
    $675/sqft
    $5,623 Estimated rent

    Home value

    $1,626,100

    $1.54M - $1.71M

    $5,623/mo

    Zestimate® history
    Loading
    Loading...

    Owner options

    List your home for rent

    $5,623/mo

    Rent Zestimate®

    Find your next renter with Zillow Rental Manager. Plus, with online applications, you can quickly screen prospective tenants – for free.

    Learn more

    $5,623/mo

    Rent Zestimate®

    Refinance and save

    $7,977/mo

    Est. payment

    Refinancing to a lower rate could help reduce your monthly payments and save thousands over the life of the loan.

    See today's rates

    $7,977/mo

    Est. payment

    Explore your selling options

    Work with a Zillow partner agent

    Leverage their expertise and Zillow's premium Showcase listings to get your home seen by more buyers.

    Get started

    List with your own agent

    Get your home in front of millions of buyers by listing it on Zillow.

    Learn how to do it

    Sell it yourself

    Take full control of how buyers see your home on Zillow by listing For Sale by Owner (FSBO).

    List your home

    What's special

    Statement brick fireplaceCurated central oregon desertscapeCustom walnut cabinetryBrazilian black slatePeriod-correct detailsClerestory windowsFloor-to-ceiling glass
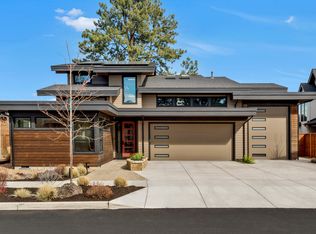
    1181 NW Pittman Place presents a rare opportunity to own a true-to-style 1960s Mid-Century Modern home - newly built in 2023 and thoughtfully inspired by iconic architects Donald Wexler and Joseph Eichler. Set within a curated Central Oregon desertscape, this certified Net Zero Energy home blends timeless design with modern performance. A fully enclosed breezeblock courtyard leads to a striking walnut-lined sunken living room, echoing classic MCM architecture. Floor-to-ceiling glass and clerestory windows flood the home with natural light while maintaining privacy. Authentic materials shine throughout - custom walnut cabinetry, cork flooring, Brazilian black slate, soapstone counters, wool carpet, and a statement brick fireplace. Period-correct details, custom lighting, and architectural nods to the Case Study House program complete this one-of-a-kind Bend offering.

    Zillow last checked:

    Listing updated:

    Listed by:

    eXp Realty, LLC 888-814-9613

    Bought with:

    Windermere Realty Trust

    Source: Oregon Datashare,MLS#: 220219465MLS Logo

    Facts & features

    Interior

    Bedrooms & bathrooms
    • Bedrooms: 3
    • Bathrooms: 3
    Heating
    • Ductless, Heat Pump
    Cooling
    • Ductless, ENERGY STAR Qualified Equipment, Heat Pump
    Appliances
    • Included: Instant Hot Water, Dishwasher, Disposal, Dryer, Range, Range Hood, Refrigerator, Tankless Water Heater, Washer, Wine Refrigerator
    Features
    • Built-in Features, Double Vanity, Dual Flush Toilet(s), Enclosed Toilet(s), Kitchen Island, Linen Closet, Open Floorplan, Pantry, Primary Downstairs, Shower/Tub Combo, Solid Surface Counters, Stone Counters, Tile Shower, Vaulted Ceiling(s), Walk-In Closet(s), Wired for Data, Wired for Sound
    • Flooring: Carpet, Cork, Stone, Tile
    • Windows: Low Emissivity Windows, Double Pane Windows, Vinyl Frames
    • Basement: None
    • Has fireplace: Yes
    • Fireplace features: Gas, Great Room, Wood Burning
    • Common walls with other units/homes: No Common Walls
    Interior area
    • Total structure area: 2,408
    • Total interior livable area: 2,408 sqft

    Property

    Parking
    • Total spaces: 2
    • Parking features: Attached, Concrete, Driveway, Garage Door Opener, Heated Garage, On Street
    • Attached garage spaces: 2
    • Has uncovered spaces: Yes
    Features
    • Levels: One
    • Stories: 1
    • Patio & porch: Front Porch, Patio, Porch, Rear Porch
    • Exterior features: Courtyard
    • Pool features: None
    • Fencing: Fenced
    • Has view: Yes
    • View description: Neighborhood, Territorial
    Lot
    • Size: 0.25 Acres
    • Features: Corner Lot, Drip System, Garden, Landscaped, Level, Native Plants, Sprinkler Timer(s), Sprinklers In Front, Sprinklers In Rear
    Details
    • Parcel number: 282631
    • Zoning description: RS
    • Special conditions: Standard

    Construction

    Type & style
    • Home type: SingleFamily
    • Architectural style: Other
    • Property subtype: Single Family Residence
    Materials
    • Frame
    • Foundation: Slab, Stemwall
    • Roof: Membrane
    Condition
    • New construction: No
    • Year built: 2023
    Details
    • Builder name: Salvesen Homes

    Utilities & green energy

    • Sewer: Public Sewer
    • Water: Public
    Green energy
    • Water conservation: Water-Smart Landscaping

    Community & neighborhood

    Security
    • Security features: Carbon Monoxide Detector(s), Smoke Detector(s)
    Community
    • Community features: Access to Public Lands, Short Term Rentals Not Allowed, Trail(s)
    Location
    • Region: Bend
    • Subdivision: Discovery West Phase 2

    HOA & financial

    HOA
    • Has HOA: Yes
    • HOA fee: $335 annually
    • Amenities included: Trail(s)

    Other

    Other facts
    • Listing terms: Cash,Conventional
    • Road surface type: Paved

    Price history

    DateEventPrice
    6/30/2026Sold$1,625,000-4.4%$675/sqft
    Source: Oregon Datashare #220219465 Report a problem
    6/17/2026Pending sale$1,699,900$706/sqft
    Source: Oregon Datashare #220219465 Report a problem
    5/29/2026Price change$1,699,900-1.4%$706/sqft
    Source: Oregon Datashare #220219465 Report a problem
    5/7/2026Price change$1,724,900-1.4%$716/sqft
    Source: Oregon Datashare #220219465 Report a problem
    4/16/2026Price change$1,749,900+0.1%$727/sqft
    Source: Oregon Datashare #220219465 Report a problem
    4/9/2026Price change$1,749,000+2.9%$726/sqft
    Source: Owner Report a problem
    4/8/2026Price change$1,699,000-2.9%$706/sqft
    Source: Oregon Datashare #220214963 Report a problem
    3/5/2026Price change$1,749,000-2.8%$726/sqft
    Source: Oregon Datashare #220214963 Report a problem
    2/6/2026Listed for sale$1,799,000$747/sqft
    Source: Oregon Datashare #220214963 Report a problem

    Public tax history

    Tax history is unavailable.

    Neighborhood: Summit West

    Nearby schools

    GreatSchools rating
    Schools provided by the listing agent
    • Elementary: William E Miller Elem
    • Middle: Pacific Crest Middle
    • High: Summit High

    Source: Oregon Datashare. This data may not be complete. We recommend contacting the local school district to confirm school assignments for this home.

    Get pre-qualified for a loan
    At Zillow Home Loans, we can pre-qualify you in as little as 5 minutes with no impact to your credit score.

    An equal housing lender. NMLS #10287.

    Sell for more on Zillow
    Get a Zillow Showcase℠ listing at no additional cost and you could sell for .
    $1,626,100
    2% more
    +$32,522
    With Zillow Showcase(estimated)
    $1,658,622