Premium and custom finishes abound in this 4 bedroom, 2.5 bath home in the highly desirable Clublands of Antioch. Spacious floorplan, tall ceilings, ambient fireplace, along with gleaming luxury vinyl plank flooring sets this up as one of the more notable homes around. Stunning kitchen w/ white cabinetry, quartz counters, custom backsplash, large island, and walk-in pantry with custom shelving is the central gathering spot. Head out back through glass doors and unwind/entertain on your Trex deck with sought after views of Raven Glen Forest Preserve - boasting biking/walking trails and peaceful wildlife. Impeccable curb appeal invites you through the front entryway to an elegant living room and sophisticated office/study. Retreat to your exceptionally large primary suite w/ walk-in closets, & private bathroom that greets you with a tub and walk-in shower. The expansive loft gives everyone a bonus area to roam, study, and play. Three more oversized bedrooms, another full bath, and convenient 2nd floor laundry is the attention to detail that keeps on giving! Additional features include: One of the largest premium lots in the community. Backyard green space enclosed with vinyl privacy fence (w/ three gates) and newer $5k playset. Professionally landscaped w/ 2 autumn blaze maples and 10 emerald green arborvitaes. Basement roughed in for another full bath, and TSR quality flooring in the 3 car garage. Custom window shades/blinds professionally installed throughout. Just a short walk to the brand new (fall 2023) fitness center, pools, basketball court, conference rooms and clubhouse. Close to lakes, parks, restaurants, shops, and easy access to I-94!
Closed
$515,000
1181 Oak Shore Ln, Antioch, IL 60002
4beds
3,010sqft
Single Family Residence
Built in 2021
0.25 Acres Lot
$574,400 Zestimate®
$171/sqft
$4,290 Estimated rent
Home value
$574,400
$546,000 - $603,000
$4,290/mo
Zestimate® history
Owner options
List your home for rent
$4,290/mo
Rent Zestimate®
Find your next renter with Zillow Rental Manager. Plus, with online applications, you can quickly screen prospective tenants – for free.
$4,290/mo
Rent Zestimate®
Refinance and save
$4,025/mo
Est. payment
Refinancing to a lower rate could help reduce your monthly payments and save thousands over the life of the loan.
$4,025/mo
Est. payment
Explore your selling options
Work with a Zillow partner agent
Leverage their expertise and Zillow's premium Showcase listings to get your home seen by more buyers.
Get startedList with your own agent
Get your home in front of millions of buyers by listing it on Zillow.
Learn how to do itSell it yourself
Take full control of how buyers see your home on Zillow by listing For Sale by Owner (FSBO).
List your homeWhat's special
Ambient fireplaceTall ceilingsProfessionally landscapedLarge islandConference roomsSpacious floorplanCurb appeal
Zillow last checked:
Listing updated:
Listed by:
Robert Triplett 262-210-4323,
Keller Williams North Shore West
Bought with:
Jim Starwalt, ABR,CRS,CSC,GRI
Better Homes and Garden Real Estate Star Homes
Source: MRED as distributed by MLS GRID,MLS#: 11900470
Facts & features
Interior
Bedrooms & bathrooms
- Bedrooms: 4
- Bathrooms: 3
- Full bathrooms: 2
- 1/2 bathrooms: 1
Rooms
- Room types: Office, Loft
Primary bedroom
- Features: Flooring (Carpet), Window Treatments (Blinds, Double Pane Windows), Bathroom (Full, Double Sink, Tub & Separate Shwr)
- Level: Second
- Area: 252 Square Feet
- Dimensions: 18X14
Bedroom 2
- Features: Flooring (Carpet), Window Treatments (Blinds, Double Pane Windows)
- Level: Second
- Area: 182 Square Feet
- Dimensions: 14X13
Bedroom 3
- Features: Flooring (Carpet), Window Treatments (Blinds, Double Pane Windows)
- Level: Second
- Area: 156 Square Feet
- Dimensions: 12X13
Bedroom 4
- Features: Flooring (Carpet), Window Treatments (Blinds, Double Pane Windows)
- Level: Second
- Area: 144 Square Feet
- Dimensions: 12X12
Dining room
- Features: Flooring (Wood Laminate), Window Treatments (Blinds, Double Pane Windows)
- Level: Main
- Area: 120 Square Feet
- Dimensions: 12X10
Family room
- Features: Flooring (Wood Laminate), Window Treatments (Blinds, Double Pane Windows, Screens)
- Level: Main
- Area: 320 Square Feet
- Dimensions: 16X20
Kitchen
- Features: Kitchen (Eating Area-Breakfast Bar, Island, Pantry-Walk-in, Granite Counters), Flooring (Wood Laminate), Window Treatments (Blinds, Double Pane Windows, Screens)
- Level: Main
- Area: 192 Square Feet
- Dimensions: 12X16
Laundry
- Features: Flooring (Wood Laminate), Window Treatments (Blinds, Double Pane Windows)
- Level: Second
- Area: 48 Square Feet
- Dimensions: 8X6
Living room
- Features: Flooring (Wood Laminate), Window Treatments (Blinds, Double Pane Windows, Screens)
- Level: Main
- Area: 180 Square Feet
- Dimensions: 12X15
Loft
- Features: Flooring (Wood Laminate), Window Treatments (Blinds, Double Pane Windows)
- Level: Second
- Area: 168 Square Feet
- Dimensions: 12X14
Office
- Features: Flooring (Wood Laminate), Window Treatments (Blinds, Double Pane Windows)
- Level: Main
- Area: 182 Square Feet
- Dimensions: 13X14
Heating
- Natural Gas, Forced Air
Cooling
- Central Air
Appliances
- Included: Range, Microwave, Dishwasher, Refrigerator, Washer, Dryer, Stainless Steel Appliance(s), Water Softener Owned, Gas Cooktop, Gas Oven, Range Hood
- Laundry: Upper Level, In Unit
Features
- Walk-In Closet(s), Open Floorplan, Pantry
- Flooring: Laminate, Carpet
- Windows: Screens
- Basement: Unfinished,Bath/Stubbed,Egress Window,Concrete,Full
- Attic: Unfinished
- Number of fireplaces: 1
- Fireplace features: Gas Log, Family Room
Interior area
- Total structure area: 1,560
- Total interior livable area: 3,010 sqft
Property
Parking
- Total spaces: 7
- Parking features: Asphalt, Garage Door Opener, On Site, Garage Owned, Attached, Off Street, Driveway, Owned, Garage
- Attached garage spaces: 3
- Has uncovered spaces: Yes
Accessibility
- Accessibility features: No Disability Access
Features
- Stories: 2
- Patio & porch: Deck
- Exterior features: Other
Lot
- Size: 0.25 Acres
- Dimensions: 138X94.48X125X50.15X25.35
- Features: Cul-De-Sac
Details
- Parcel number: 02231040040000
- Special conditions: None
Construction
Type & style
- Home type: SingleFamily
- Property subtype: Single Family Residence
Materials
- Vinyl Siding
- Foundation: Concrete Perimeter
- Roof: Asphalt
Condition
- New construction: No
- Year built: 2021
Details
- Builder model: VENETIAN
Utilities & green energy
- Electric: 200+ Amp Service
- Sewer: Public Sewer
- Water: Public
Community & HOA
Community
- Features: Clubhouse, Park, Lake, Water Rights
- Subdivision: Clublands Antioch
HOA
- Has HOA: Yes
- Services included: None
- HOA fee: $91 monthly
Location
- Region: Antioch
Financial & listing details
- Price per square foot: $171/sqft
- Tax assessed value: $492,914
- Annual tax amount: $15,935
- Date on market: 10/4/2023
- Listing terms: Cash
- Ownership: Fee Simple w/ HO Assn.
- Has irrigation water rights: Yes
Price history
| Date | Event | Price |
|---|---|---|
| 1/26/2024 | Sold | $515,000-1.9%$171/sqft |
Source:  MRED as distributed by MLS GRID #11900470 Report a problem MRED as distributed by MLS GRID #11900470 Report a problem | ||
| 1/4/2024 | Pending sale | $524,900$174/sqft |
Source: MRED as distributed by MLS GRID #11900470 Report a problem | ||
| 1/3/2024 | Price change | $524,900-0.9%$174/sqft |
Source: MRED as distributed by MLS GRID #11900470 Report a problem | ||
| 12/23/2023 | Price change | $529,900-1.9%$176/sqft |
Source: MRED as distributed by MLS GRID #11900470 Report a problem | ||
| 12/1/2023 | Price change | $539,900-3.6%$179/sqft |
Source: MRED as distributed by MLS GRID #11900470 Report a problem | ||
| 10/4/2023 | Listed for sale | $559,900+43.4%$186/sqft |
Source: MRED as distributed by MLS GRID #11900470 Report a problem | ||
| 4/22/2021 | Sold | $390,500+767.8%$130/sqft |
Source: Public Record Report a problem | ||
| 12/11/2020 | Sold | $45,000$15/sqft |
Source: Public Record Report a problem | ||
Public tax history
| Year | Property taxes | Tax assessment |
|---|---|---|
| 2024 | $17,976 +3.8% | $177,448 +8% |
| 2023 | $17,320 +8.7% | $164,288 +11.7% |
| 2022 | $15,935 +30% | $147,106 +13% |
| 2021 | $12,262 | $130,128 +5888.4% |
| 2020 | -- | $2,173 +4.6% |
| 2019 | -- | $2,078 -2.2% |
| 2018 | $2,266 | $2,124 +5% |
| 2017 | $2,266 +847.9% | $2,022 +3.6% |
| 2016 | $239 +4.2% | $1,951 +2.6% |
| 2015 | $229 +4.7% | $1,901 +0.7% |
| 2014 | $219 +8.3% | $1,888 |
| 2012 | $202 +8.4% | $1,888 |
| 2011 | $187 -7.1% | $1,888 -17.8% |
| 2010 | $201 +6.3% | $2,296 -2.9% |
| 2009 | $189 +5.9% | $2,364 +2.8% |
| 2008 | $179 +9% | $2,299 +3.6% |
| 2006 | $164 -91% | $2,220 |
| 2005 | $1,812 +1.7% | -- |
| 2004 | $1,781 | -- |
Find assessor info on the county website
Neighborhood: 60002
Nearby homes
- $482,5003 bd4 ba2.8k sqft1189 Oak Shore Ln, Antioch, IL 60002Off Market
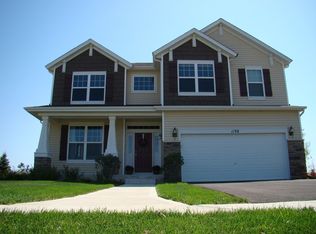
- $569,2004 bd3 ba3k sqft1175 Oak Shore Ln, Antioch, IL 60002Off Market
- $556,3004 bd2 ba2.9k sqft1201 Oak Shore Ln, Antioch, IL 60002Off Market
- $528,0004 bd3 ba3.3k sqft1171 Oak Shore Ln, Antioch, IL 60002Off Market
- $439,9003 bd2 ba2.1k sqft1186 Oak Shore Ln, Antioch, IL 60002Off Market
- $567,3005 bd4 ba4.5k sqft1172 Oak Shore Ln, Antioch, IL 60002Off Market
- $420,1003 bd3 ba2.2k sqft1180 Oak Shore Ln, Antioch, IL 60002Off Market
- $6,76910,593 Square Feet1190 Oak Shore Ln, Antioch, IL 60002Off Market
Nearby schools
GreatSchools rating
- 8/10Oakland Elementary SchoolGrades: K-5Distance: 1.6 mi
- 7/10Antioch Upper Grade SchoolGrades: 6-8Distance: 4.2 mi
- 9/10Antioch Community High SchoolGrades: 9-12Distance: 3 mi
Schools provided by the listing agent
- District: 34
Source: MRED as distributed by MLS GRID. This data may not be complete. We recommend contacting the local school district to confirm school assignments for this home.
Get a cash offer in 3 minutes
Find out how much your home could sell for in as little as 3 minutes with a no-obligation cash offer.
Estimated market value
$574,400
Get a cash offer in 3 minutes
Find out how much your home could sell for in as little as 3 minutes with a no-obligation cash offer.
Estimated market value
$574,400
- Illinois
- Lake County
- Antioch
- 60002
- 1181 Oak Shore Ln
Nearby cities
Nearby zip codes
Other Antioch Topics
