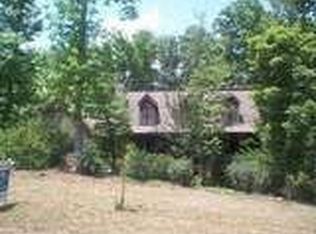
Neat as a pin and move in ready in Oconee's Old Mill Chase. The mountain retreat style home has been lovingly maintained and updated during the this seller's ownership. This 4/3.5 home on a finished basement boasts living spaces on every floor, starting with a vault ceiling living room with a fireplace flanked by brawny and abundant built-in shelving. Second floor has a huge bonus room over the garage with views to die for and big enough to be broken into multiple use areas. Basement was designed to be an efficiency apartment for an elderly grandparent and consists of two rooms separated by a pony wall and there is also a full bathroom and walk-out access to a patio and adjacent doors to the roomy dedicated home workshop. The basement is a perfect location for the kids or your Georgia Room. Main floor has living room, dining room, kitchen, and back hall access to two pantries, and large laundry with a sink, and the 2 car garage. Front hall on main leads to the powder room, basement access, and an owner's suite on main with all you could want in a main floor en suite. Upstairs, besides the bonus room, are three more bedrooms and a good sized hall bath. Main floor has two access points to a roomy deck overlooking the back yard below and beyond to Porter Creek where the sellers' kids played all the time but they have now flown the coop! The yard below is a rich yet tamed landscape of formal and informal setting, including a stone pathway to a totally cool round fire pit patio, but this is so much more than any old fire pit. Many great memories made here with wonderful private hours "in the woods". A large portion of the back of the property has been very recently fenced with a noticeably superior quality wood fence. The front of the home begins with a winding asphalt driveway taking you off the road and leads to this unique opening in the beautiful hardwoods, and there's loads of parking and/or play area for kids to ride their bikes on a nice level surface. Sellers have had many formal gatherings here with tables all set up out front, like a wedding, and the inviting covered front porch beckons you to sit a spell. Check out our HD quality 3-D tour, and you'll feel like you're inside the home. Then call us for a visit!
Closed
$710,000
1181 Old Mill Dr, Watkinsville, GA 30677
4beds
3,487sqft
Single Family Residence
Built in 1994
3.68 Acres Lot
$706,800 Zestimate®
$204/sqft
$3,240 Estimated rent
Home value
$706,800
$657,000 - $763,000
$3,240/mo
Zestimate® history
Owner options
List your home for rent
$3,240/mo
Rent Zestimate®
Find your next renter with Zillow Rental Manager. Plus, with online applications, you can quickly screen prospective tenants – for free.
$3,240/mo
Rent Zestimate®
Refinance and save
$4,331/mo
Est. payment
Refinancing to a lower rate could help reduce your monthly payments and save thousands over the life of the loan.
$4,331/mo
Est. payment
Explore your selling options
Work with a Zillow partner agent
Leverage their expertise and Zillow's premium Showcase listings to get your home seen by more buyers.
Get startedList with your own agent
Get your home in front of millions of buyers by listing it on Zillow.
Learn how to do itSell it yourself
Take full control of how buyers see your home on Zillow by listing For Sale by Owner (FSBO).
List your homeWhat's special
Zillow last checked:
Listing updated:
Listed by:
Joe Polaneczky 706-224-7451,
Nabo Realty Inc.
Bought with:
Christopher Franklin, 417253
Coldwell Banker Fort Realty
Source: GAMLS,MLS#: 10306980
Facts & features
Interior
Bedrooms & bathrooms
- Bedrooms: 4
- Bathrooms: 4
- Full bathrooms: 3
- 1/2 bathrooms: 1
- Main level bathrooms: 1
- Main level bedrooms: 1
Rooms
- Room types: Family Room, Foyer, Laundry, Other
Dining room
- Features: Separate Room
Kitchen
- Features: Breakfast Area, Breakfast Bar, Pantry, Solid Surface Counters
Heating
- Central, Electric
Cooling
- Ceiling Fan(s), Central Air, Heat Pump
Appliances
- Included: Cooktop, Dishwasher, Dryer, Microwave, Oven/Range (Combo), Refrigerator, Washer
- Laundry: In Hall
Features
- Bookcases, Double Vanity, High Ceilings, Master On Main Level, Tile Bath, Entrance Foyer, Vaulted Ceiling(s), Wet Bar
- Flooring: Carpet, Hardwood, Vinyl
- Windows: Double Pane Windows
- Basement: Bath Finished,Daylight,Exterior Entry,Finished,Full,Interior Entry
- Attic: Pull Down Stairs
- Number of fireplaces: 1
Interior area
- Total structure area: 3,487
- Total interior livable area: 3,487 sqft
- Finished area above ground: 2,343
- Finished area below ground: 1,144
Property
Parking
- Total spaces: 5
- Parking features: Attached, Garage, Garage Door Opener, Parking Pad
- Has attached garage: Yes
- Has uncovered spaces: Yes
Features
- Levels: Two
- Stories: 2
- Patio & porch: Deck, Patio, Porch
- Fencing: Back Yard,Fenced,Wood
- On waterfront: Yes
- Waterfront features: Creek
- Body of water: Porter Creek
Lot
- Size: 3.68 Acres
- Features: Private
- Residential vegetation: Wooded
Details
- Parcel number: D 02D 029
Construction
Type & style
- Home type: SingleFamily
- Architectural style: Traditional
- Property subtype: Single Family Residence
Materials
- Other
- Roof: Composition
Condition
- Resale
- New construction: No
- Year built: 1994
Utilities & green energy
- Sewer: Septic Tank
- Water: Shared Well
- Utilities for property: Electricity Available, High Speed Internet
Community & HOA
Community
- Features: None
- Subdivision: Old Mill Chase
HOA
- Has HOA: Yes
- Services included: Water
- HOA fee: $90 annually
Location
- Region: Watkinsville
Financial & listing details
- Price per square foot: $204/sqft
- Tax assessed value: $593,469
- Annual tax amount: $3,638
- Date on market: 5/28/2024
- Cumulative days on market: 35 days
- Listing agreement: Exclusive Right To Sell
- Electric utility on property: Yes
Price history
| Date | Event | Price |
|---|---|---|
| 8/28/2024 | Sold | $710,000-2.1%$204/sqft |
Source:  GAMLS #10306980 Report a problem GAMLS #10306980 Report a problem | ||
| 7/23/2024 | Pending sale | $724,900$208/sqft |
Source: Hive MLS #1017270 Report a problem | ||
| 6/12/2024 | Price change | $724,900-3.2%$208/sqft |
Source: Hive MLS #1017270 Report a problem | ||
| 5/24/2024 | Listed for sale | $749,000$215/sqft |
Source: Hive MLS #1017270 Report a problem | ||
Public tax history
| Year | Property taxes | Tax assessment |
|---|---|---|
| 2025 | $4,130 +65.9% | $237,388 +17.7% |
| 2024 | $2,489 -7.6% | $201,729 +9.9% |
| 2023 | $2,694 -5.8% | $183,517 +46.2% |
| 2022 | $2,860 +6.7% | $125,563 +6.7% |
| 2021 | $2,681 +2.9% | $117,639 +2.9% |
| 2020 | $2,605 +0.8% | $114,351 +2.9% |
| 2019 | $2,585 +1.9% | $111,152 +1.9% |
| 2018 | $2,537 +24.7% | $109,111 +24.1% |
| 2017 | $2,034 | $87,888 +1.2% |
| 2016 | $2,034 | $86,886 +0.5% |
| 2015 | $2,034 +1.5% | $86,456 -2.2% |
| 2014 | $2,005 -4.5% | $88,436 +2% |
| 2013 | $2,099 | $86,734 |
| 2012 | -- | -- |
| 2011 | -- | -- |
| 2010 | -- | -- |
| 2009 | -- | $91,536 -4.6% |
| 2008 | -- | $95,960 +3.2% |
| 2007 | -- | $93,016 +9.2% |
| 2006 | -- | $85,176 +5.1% |
| 2005 | -- | $81,076 +0.8% |
| 2004 | -- | $80,433 +2.2% |
| 2003 | -- | $78,665 +3.4% |
| 2002 | -- | $76,063 +4% |
| 2001 | -- | $73,129 +2% |
| 2000 | -- | $71,677 +2% |
| 1999 | -- | $70,294 |
Find assessor info on the county website
Neighborhood: 30677
Nearby homes
- $497,900-- bd-- ba2.5k sqft1171 Old Mill Dr, Watkinsville, GA 30677Off Market
- $90,000-- bd-- ba-- sqft1191 Old Mill Dr, Watkinsville, GA 30677Off Market
- $479,5004 bd3 ba2.2k sqft1011 Mill Chase Ct, Watkinsville, GA 30677Off Market

- $611,2005 bd3 ba4.2k sqft1170 Old Mill Dr, Watkinsville, GA 30677Off Market
- $49,500-- bd-- ba-- sqft1041 Mill Chase Ct, Watkinsville, GA 30677Off Market
- $49,500-- bd-- ba-- sqft1131 Old Mill Dr, Watkinsville, GA 30677Off Market
- $521,600-- bd-- ba2.7k sqft1131 Old Mill Dr, Watkinsville, GA 30677Off Market
- $543,5004 bd2 ba2.3k sqft1200 Old Mill Dr, Watkinsville, GA 30677Off Market
Nearby schools
GreatSchools rating
- 9/10Colham Ferry Elementary SchoolGrades: PK-5Distance: 4.8 mi
- 7/10Oconee County Middle SchoolGrades: 6-8Distance: 7 mi
- 10/10Oconee County High SchoolGrades: 9-12Distance: 7.3 mi
Schools provided by the listing agent
- Elementary: Colham Ferry
- Middle: Oconee County
- High: Oconee County
Source: GAMLS. This data may not be complete. We recommend contacting the local school district to confirm school assignments for this home.


Get pre-qualified for a loan
At Zillow Home Loans, we can pre-qualify you in as little as 5 minutes with no impact to your credit score.An equal housing lender. NMLS #10287.
Sell for more on Zillow
Get a Zillow Showcase℠ listing at no additional cost and you could sell for .
$706,800
2% more
+$14,136
With Zillow Showcase(estimated)
$720,936
- Georgia
- Oconee County
- Watkinsville
- 30677
- 1181 Old Mill Dr
Nearby cities
Nearby zip codes
Other Watkinsville Topics
