Skip main navigation
Sold for $970,000
Street View
  • $970,000

    1181 Peterman Ln, Ambler, PA 19002

    4beds
    3,561sqft
    Single Family Residence
    Built in 2001
    0.69 Acres Lot
    $1,159,000 Zestimate®
    $272/sqft
    $4,980 Estimated rent

    Home value

    $1,159,000

    $1.10M - $1.23M

    $4,980/mo

    Zestimate® history
    Loading
    Loading...

    Owner options

    List your home for rent

    $4,980/mo

    Rent Zestimate®

    Find your next renter with Zillow Rental Manager. Plus, with online applications, you can quickly screen prospective tenants – for free.

    Learn more

    $4,980/mo

    Rent Zestimate®

    Refinance and save

    $6,216/mo

    Est. payment

    Refinancing to a lower rate could help reduce your monthly payments and save thousands over the life of the loan.

    See today's rates

    $6,216/mo

    Est. payment

    Explore your selling options

    Work with a Zillow partner agent

    Leverage their expertise and Zillow's premium Showcase listings to get your home seen by more buyers.

    Get started

    List with your own agent

    Get your home in front of millions of buyers by listing it on Zillow.

    Learn how to do it

    Sell it yourself

    Take full control of how buyers see your home on Zillow by listing For Sale by Owner (FSBO).

    List your home

    What's special

    Finished basementStylish dining roomEn-suite bathroomWalk-in closetsAmple cabinetryStorage roomLarge windows
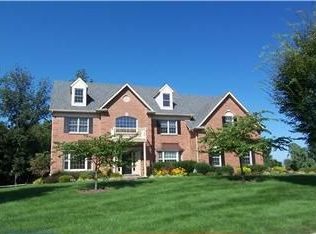
    Welcome to the Estates at Cedar Hill in Lower Gwynedd, where luxury meets comfort in this stunning 4-bedroom, 3.5-bath home. Boasting an expansive 3,600 square feet of living space, this residence offers the perfect blend of elegance and functionality. Step inside and be greeted by an open floor plan that effortlessly connects the main living areas. The spacious living room features abundant natural light streaming in through large windows, creating a warm and inviting ambiance. Across from the living room is a stylish dining room, perfect for hosting memorable gatherings with friends and family. The heart of the home lies in the beautifully designed kitchen, equipped with top-of-the-line appliances, ample cabinetry, and a convenient center island. The kitchen/dining area opens to the family room, making this space ideal for both everyday living and entertaining. An oversize two-car garage, laundry/mud room and powder room complete the first floor. Retreat to the serene primary suite, complete with en-suite bathroom, walk-in closets, and a large space for a home office. The additional three bedrooms offer generous space and comfort, ensuring that everyone has their own private haven. As you make your way downstairs, you'll discover a finished basement that presents endless possibilities. This entertainment hub features a comfortable area to watch the latest films, bar area, gym, full bathroom, billiard room and storage room with outside exit. Outside, a beautifully landscaped yard beckons you to relax and unwind. Enjoy the fresh air on the deck and host memorable barbecues in the lush backyard. This home offers the perfect combination of luxury, convenience, and tranquility. Enjoy the benefits of a prestigious neighborhood, with nearby amenities such as shopping, dining, and entertainment options. Only a few minutes' drive to the train station and major roadways. Don't miss the opportunity to make this stunning property your new home.

    Zillow last checked:

    Listing updated:

    Listed by:

    Carol Cressman 215-280-0737,

    BHHS Fox & Roach-Blue Bell

    Bought with:

    Joshua Hersz, RS331315

    Compass RE

    Source: Bright MLS,MLS#: PAMC2075672MLS Logo

    Facts & features

    Interior

    Bedrooms & bathrooms
    • Bedrooms: 4
    • Bathrooms: 4
    • Full bathrooms: 3
    • 1/2 bathrooms: 1
    • Main level bathrooms: 1
    Basement
    • Area: 0
    Heating
    • Forced Air, Natural Gas
    Cooling
    • Central Air, Electric
    Appliances
    • Included: Dishwasher, Disposal, Dryer, Refrigerator, Washer, Cooktop, Oven, Range Hood, Gas Water Heater
    • Laundry: Main Level
    Features
    • Ceiling Fan(s), Family Room Off Kitchen, Open Floorplan, Formal/Separate Dining Room, Eat-in Kitchen, Crown Molding, Recessed Lighting, Bathroom - Stall Shower, Wainscotting, Walk-In Closet(s), 9'+ Ceilings, Cathedral Ceiling(s), Dry Wall
    • Flooring: Carpet, Hardwood, Laminate
    • Windows: Skylight(s)
    • Basement: Partial,Partially Finished,Windows,Sump Pump
    • Number of fireplaces: 1
    Interior area
    • Total structure area: 3,561
    • Total interior livable area: 3,561 sqft
    • Finished area above ground: 3,561
    • Finished area below ground: 0

    Property

    Parking
    • Total spaces: 6
    • Parking features: Garage Door Opener, Garage Faces Side, Attached, Driveway, On Street
    • Attached garage spaces: 2
    • Uncovered spaces: 4
    Accessibility
    • Accessibility features: None
    Features
    • Levels: Two
    • Stories: 2
    • Patio & porch: Deck
    • Exterior features: Flood Lights
    • Pool features: None
    Lot
    • Size: 0.69 Acres
    • Dimensions: 104.00 x 0.00
    Details
    • Additional structures: Above Grade, Below Grade
    • Parcel number: 390003505272
    • Zoning: RES
    • Special conditions: Standard

    Construction

    Type & style
    • Home type: SingleFamily
    • Architectural style: Colonial
    • Property subtype: Single Family Residence
    Materials
    • Stucco, Stone, Vinyl Siding
    • Foundation: Concrete Perimeter
    • Roof: Architectural Shingle
    Condition
    • Excellent
    • New construction: No
    • Year built: 2001

    Utilities & green energy

    • Sewer: Public Sewer
    • Water: Public
    • Utilities for property: Cable Connected

    Community & neighborhood

    Location
    • Region: Ambler
    • Subdivision: Ests At Cedar Hill
    • Municipality: LOWER GWYNEDD TWP

    Other

    Other facts
    • Listing agreement: Exclusive Right To Sell
    • Listing terms: Cash,Conventional
    • Ownership: Fee Simple

    Price history

    DateEventPrice
    8/15/2023Sold$970,000+2.1%$272/sqft
    Source: Bright MLS #PAMC2075672 Report a problem
    6/26/2023Pending sale$949,900$267/sqft
    Source: Berkshire Hathaway HomeServices Fox & Roach, REALTORS #PAMC2075672 Report a problem
    6/26/2023Contingent$949,900$267/sqft
    Source: Bright MLS #PAMC2075672 Report a problem
    6/21/2023Listed for sale$949,900+125.2%$267/sqft
    Source: Bright MLS #PAMC2075672 Report a problem
    1/16/2002Sold$421,860$118/sqft
    Source: Public Record Report a problem

    Public tax history

    YearProperty taxesTax assessment
    2025$12,309 +7.9%$400,680
    2024$11,413 $400,680
    2023$11,413 +4.5%$400,680
    2022$10,921 +3.4%$400,680
    2021$10,563 +2.7%$400,680
    2020$10,282 +2.3%$400,680
    2019$10,054 +2.4%$400,680
    2018$9,821 +4.4%$400,680
    2017$9,405 +2.3%$400,680
    2016$9,193 +2.9%$400,680
    2015$8,938 +0%$400,680
    2014$8,935 $400,680
    2013$8,935 +0.5%$400,680
    2012$8,893 +3.4%$400,680
    2011$8,600 +0.8%$400,680
    2010$8,528 $400,680
    2009$8,528 +1.5%$400,680
    2008$8,404 -0.7%--
    2007$8,462 -0.2%--
    2006$8,479 +4.2%--
    2005$8,139 +4.2%--
    2004$7,809 +7.2%--
    2003$7,284 +928.8%--
    2002$708 +3.2%--
    2000$686 -1.2%--
    1999$694 --

    Find assessor info on the county website

    Neighborhood: 19002

    Nearby schools

    GreatSchools rating
    Schools provided by the listing agent
    • Elementary: Lower Gwynedd
    • Middle: Wissahickon
    • High: Wissahickon Senior
    • District: Wissahickon

    Source: Bright MLS. This data may not be complete. We recommend contacting the local school district to confirm school assignments for this home.

    Get a cash offer in 3 minutes
    Find out how much your home could sell for in as little as 3 minutes with a no-obligation cash offer.
    Estimated market value
    $1,159,000
    Get a cash offer in 3 minutes
    Find out how much your home could sell for in as little as 3 minutes with a no-obligation cash offer.
    Estimated market value
    $1,159,000