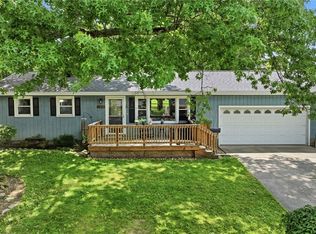
1181 Point of View Dr, Wooster, OH 44691
Move right into this beautifully updated 3-bedroom, 2-bath home featuring tasteful, modern renovations throughout. The spacious interior offers a brand-new kitchen with all-new appliances, updated bathrooms, and a completely refreshed laundry room, including a new washer and dryer. Fresh finishes and thoughtful upgrades make this home truly move-in ready.
Step outside to enjoy the fully fenced backyard, perfect for pets, play, or entertaining. The covered patio provides a comfortable space to relax and enjoy the outdoors year-round.
With its attractive updates, functional layout, and inviting outdoor space, this home is ready for its next owner to enjoy.
Highlights:
3 bedrooms
2 full bathrooms
Brand-new kitchen
New appliances included
New washer and dryer
Updated laundry room
Tastefully renovated throughout
Fenced backyard
Covered patio
Move-in ready
Active
$249,900
1181 Point Of View Dr, Wooster, OH 44691
3beds
1,212sqft
Single Family Residence
Built in 1977
10,236 Square Feet Lot
$247,200 Zestimate®
$206/sqft
$-- HOA
What's special
Fresh finishesFunctional layoutNew washer and dryerSpacious interiorFully fenced backyardCompletely refreshed laundry roomUpdated bathrooms
- 19 days |
- 1,541 |
- 56 |
Zillow last checked:
Listing updated:
Listed by:
Steve Burgan 330-464-5290 Stevenburgan@howardhanna.com,
Howard Hanna
Source: MLS Now,MLS#: 5221385
Loading...
Facts & features
Interior
Bedrooms & bathrooms
- Bedrooms: 3
- Bathrooms: 2
- Full bathrooms: 2
- Main level bathrooms: 2
- Main level bedrooms: 3
Heating
- Forced Air
Cooling
- Central Air
Features
- Basement: Crawl Space
- Number of fireplaces: 1
Interior area
- Total structure area: 1,212
- Total interior livable area: 1,212 sqft
- Finished area above ground: 1,212
Video & virtual tour
Property
Parking
- Parking features: Attached, Garage
- Attached garage spaces: 2
Features
- Levels: One
- Stories: 1
- Exterior features: Other
Lot
- Size: 10,236 Square Feet
- Dimensions: 71 x 144
Details
- Parcel number: 6600044000
- Lease amount: $0
Construction
Type & style
- Home type: SingleFamily
- Architectural style: Ranch
- Property subtype: Single Family Residence
Materials
- Wood Siding
- Roof: Asphalt,Fiberglass
Condition
- Year built: 1977
Utilities & green energy
- Sewer: Public Sewer
- Water: Public
Community & HOA
Community
- Subdivision: Secrest Farms
HOA
- Has HOA: No
Location
- Region: Wooster
Financial & listing details
- Price per square foot: $206/sqft
- Tax assessed value: $134,710
- Annual tax amount: $1,600
- Date on market: 6/23/2026
- Cumulative days on market: 19 days
- Listing agreement: Exclusive Right To Sell
Estimated market value
$247,200
$235,000 - $260,000
$1,705/mo
Price history
| Date | Event | Price |
|---|---|---|
| 6/23/2026 | Listed for sale | $249,900+3.3%$206/sqft |
Source: MLS Now #5221385 Report a problem | ||
| 6/12/2026 | Sold | $242,000-4%$200/sqft |
Source: MLS Now #5211108 Report a problem | ||
| 6/11/2026 | Pending sale | $252,000$208/sqft |
Source: MLS Now #5211108 Report a problem | ||
| 5/19/2026 | Contingent | $252,000$208/sqft |
Source: MLS Now #5211108 Report a problem | ||
| 5/18/2026 | Listed for sale | $252,000+68.1%$208/sqft |
Source: MLS Now #5211108 Report a problem | ||
| 12/1/2025 | Sold | $149,900+110.9%$124/sqft |
Source: Public Record Report a problem | ||
| 9/29/2016 | Sold | $71,070-7.1%$59/sqft |
Source:  MLS Now #3827744 Report a problem MLS Now #3827744 Report a problem | ||
| 7/16/2016 | Listed for sale | -- |
Source: Howard Hanna - Wooster #3827744 Report a problem | ||
| 1/17/1995 | Sold | $76,500$63/sqft |
Source: Public Record Report a problem | ||
Public tax history
| Year | Property taxes | Tax assessment |
|---|---|---|
| 2024 | $1,623 +0.1% | $47,150 |
| 2023 | $1,621 +17.7% | $47,150 +27% |
| 2022 | $1,377 -0.2% | $37,130 |
| 2021 | $1,380 -1.2% | $37,130 |
| 2020 | $1,397 +22.5% | $37,130 +25.7% |
| 2019 | $1,140 -1.8% | $29,530 |
| 2018 | $1,161 +0.3% | $29,530 |
| 2017 | $1,157 +5.8% | $29,530 +4% |
| 2016 | $1,094 +2.5% | $28,390 |
| 2015 | $1,067 -0.1% | $28,390 |
| 2014 | $1,068 -6.8% | $28,390 -2.7% |
| 2013 | $1,146 -4.8% | $29,170 |
| 2012 | $1,204 +5% | $29,170 |
| 2011 | $1,146 -10.4% | $29,170 -12% |
| 2010 | $1,279 -0.6% | $33,160 |
| 2009 | $1,286 0% | $33,160 |
| 2008 | $1,286 +11.5% | $33,160 +11.9% |
| 2007 | $1,153 +1.5% | $29,630 |
| 2006 | $1,136 | $29,630 |
| 2005 | -- | $29,630 +6.3% |
| 2004 | $973 -0.2% | $27,880 |
| 2003 | $975 +3% | $27,880 |
| 2002 | $947 -14.5% | $27,880 -5.8% |
| 2001 | $1,108 -0.3% | $29,590 |
| 2000 | $1,111 | $29,590 |
Find assessor info on the county website
Monthly payment
Est. payment$--/mo
Payment breakdown
Explore the cost of this home by adjusting the details. Changes won't be saved.All calculations are estimates and provided by Zillow, Inc. for informational purposes only. Actual amounts may vary.
HOA fees may include property taxes on listings classified as Co-Ops. Contact the listing agent and/or owner for fee details.
Mortgage interest rates are dependent on a number of factors, including credit score, down payment, and repayment length. Interest rate data provided by Zillow Group Marketplace, Inc. as of 1/1/1970 from various mortgage lenders with which we have lead or other similar arrangements; the Estimated Payment is an average of those rates.
See how much you could borrow to make a competitive offer.
Climate risks
Neighborhood: 44691
Nearby schools
GreatSchools rating
- 8/10Wooster Twp Elementary SchoolGrades: PK-5Distance: 0.8 mi
- 7/10Triway Junior High SchoolGrades: 6-8Distance: 3.1 mi
- 6/10Triway High SchoolGrades: 9-12Distance: 3.1 mi
Schools provided by the listing agent
- District: Triway LSD - 8509
Source: MLS Now. This data may not be complete. We recommend contacting the local school district to confirm school assignments for this home.
- $189,4003 bd1 ba1.2k sqft1169 Point Of View Dr, Wooster, OH 44691Off Market
- $190,9002 bd1 ba1k sqft1197 Point Of View Dr, Wooster, OH 44691Off Market
- $195,2003 bd1 ba1.3k sqft1157 Point Of View Dr, Wooster, OH 44691Off Market
- $239,7004 bd3 ba2.2k sqft814 Woods Edge Ct, Wooster, OH 44691Off Market
- $228,9004 bd2 ba1.8k sqft811 Woods Edge Ct, Wooster, OH 44691Off Market
- $224,2003 bd1 ba1.3k sqft1190 Point Of View Dr, Wooster, OH 44691Off Market
- $230,8003 bd2 ba1.1k sqft781 Crabapple Ct, Wooster, OH 44691Off Market
- $---- bd-- ba-- sqft1132 Point Of View Dr, Wooster, OH 44691Off Market
A local agent can set up tours, give advice and negotiate with sellers.
A local lender can help you make sure your offer is ready when you are.
Similar homes
- $225,0003 bd2 ba1k sqft2456 Monterey St, Wooster, OH 44691For Sale
 MLS ID #5210340, Robert L Rogers, Howard Hanna. MLS Now
 - $242,0003 bd2 ba1.3k sqft431 College Ave, Wooster, OH 44691For Sale
 MLS ID #5222537, Tina A Owens, Owens Real Estate Firm, Inc.. MLS Now
 - $235,0003 bd1 ba864 sqft2609 Monterey St, Wooster, OH 44691For Sale
 MLS ID #5225278, Melissa Sanford, Keller Williams Legacy Group Realty. MLS Now
 - $275,0004 bd2 ba1.4k sqft1565 Cedar Ln, Wooster, OH 44691For Sale
 MLS ID #5216550, Clarica J Meigs, Howard Hanna. MLS Now
 - $--3 bd1 ba1.4k sqft619 E Henry St, Wooster, OH 44691AuctionServiceLink Auction
- $--4 bd1 ba1.6k sqft5852 W Old Lincoln Way, Wooster, OH 44691AuctionMLS ID #5222791, Mervin Lehman, Kaufman Realty & Auction, LLC. MLS Now
- $225,0004 bd2 ba1.2k sqft2874 Melrose Dr, Wooster, OH 44691For SaleMLS ID #5187044, Amy Marinello, Berkshire Hathaway HomeServices Professional Realty. MLS Now
- $299,9003 bd2 ba1.1k sqft5069 Back Orrville Rd, Wooster, OH 44691For SaleMLS ID #5223096, Kobe Shetler, Kaufman Realty & Auction, LLC.. MLS Now
- $324,9003 bd2 ba1.7k sqft738 Danberry Dr, Wooster, OH 44691For SaleMLS ID #5207130, Amy Marinello, Berkshire Hathaway HomeServices Professional Realty. MLS Now
- $179,0003 bd1 ba1.5k sqft622 N Buckeye St, Wooster, OH 44691For SaleMLS ID #5225730, Scott Davis, Cutler Real Estate. MLS Now
- $285,0003 bd2 ba1.5k sqft2122 Normandy Dr, Wooster, OH 44691For SaleMLS ID #5216946, Cole Belter, RE/MAX Crossroads Properties. MLS Now
- $219,0004 bd1 ba1.1k sqft2536 Victoria St, Wooster, OH 44691For SaleMLS ID #5201714, Cindy A McCory, RE/MAX Showcase. MLS Now
- $199,0002 bd3 ba1.2k sqft1031 Washington St, Wooster, OH 44691For SaleMLS ID #5222659, Randal Miller, Howard Hanna Real Estate Services. MLS Now
- $--4 bd2 ba1.5k sqft947-949 Quinby Ave, Wooster, OH 44691AuctionAuction.com 2
- $285,0004 bd2 ba1.6k sqft3678 Mechanicsburg Rd, Wooster, OH 44691For SaleMLS ID #5218554, Tracy Jones, Keller Williams Elevate. MLS Now
- $229,5002 bd1 ba988 sqft348 Fox Lake Rd, Wooster, OH 44691For SaleMLS ID #5216066, John Ertl, RES Real Estate Services, LLC. MLS Now
- $279,9002 bd2 ba1.2k sqft2447 Wetherington Ln Unit 153, Wooster, OH 44691For SaleMLS ID #5218214, Lisa Campbell, Russell Real Estate Services. MLS Now
- $367,0002 bd2 ba1.4k sqft4069 Cleveland Rd, Wooster, OH 44691For SaleMLS ID #5223043, James J Hand, RE/MAX Showcase. MLS Now
- $286,0003 bd2 ba1.4k sqft1619 Carlin Trl, Wooster, OH 44691New ConstructionRyan Homes
- $305,0003 bd2 ba1.6k sqft4852 Oasis Ave, Wooster, OH 44691For SaleMLS ID #5203803, Eli Troyer, Kaufman Realty & Auction, LLC. MLS Now
- Ohio
- Wayne County
- Wooster
- 44691
- 1181 Point Of View Dr
Nearby cities
Nearby zip codes
Other Wooster Topics
