Welcome to the Payton-a stunning blend of elegance, space, and thoughtful design, perfect for modern living. This exceptional 5-bedroom home greets you with soaring ceilings and an open airy layout that immediately makes an impression. The main level is designed for both everyday comfort and refined entertaining, featuring a private office ideal for working from home and a formal dining room ready to host memorable gatherings. At the heart of the home, the gourmet kitchen is complemented by a butlers pantry and a spacious walk in pantry, offering both style and functionality for effortless organization and entertaining. Upstairs and throughout , each bedroom provides generous space and privacy, with well appointed en-suite baths that elevate daily living. Step outside to enjoy a covered back patio, perfect for relaxing evenings or hosting guests year-round. The home's expansive front porch adds timeless curb appeal and creates a welcoming space to unwind and connect with neighbors. Carefully curated with a designer appointed color scheme, every detail of The Payton reflects sophistication and modern taste. This home offers the perfect balance of luxury, comfort, and practicality-ready to welcome you home. Community amenities include a large pool, clubhouse, firepit and 2 pickleball courts. Closing cost assistance offered with Toll Brothers Mortgage Company. UNDER CONSTRUCTION AND ESTIMATED TO BE COMPLETE BY JULY. Cabinets, counters and engineered hardwoods are in as of June 13th.
Pending
Price increase: $67.3K (6/15)
$927,263
1181 Ridgeview Rd, Woodstock, GA 30188
5beds
3,675sqft
Single Family Residence, Residential
Built in 2026
0.31 Acres Lot
$990,900 Zestimate®
$252/sqft
$117/mo HOA
What's special
Soaring ceilingsDesigner appointed color schemePrivate officeOpen airy layoutTimeless curb appealCovered back patioGourmet kitchen
- 150 days |
- 62 |
- 2 |
Zillow last checked:
Listing updated:
Listed by:
Rachel Broach,
Toll Brothers Real Estate Inc. 678-404-5125
Source: FMLS GA,MLS#: 7736972
Facts & features
Interior
Bedrooms & bathrooms
- Bedrooms: 5
- Bathrooms: 6
- Full bathrooms: 5
- 1/2 bathrooms: 1
- Main level bathrooms: 1
- Main level bedrooms: 1
Rooms
- Room types: Dining Room, Great Room, Office
Primary bedroom
- Features: Oversized Master, Split Bedroom Plan
- Level: Oversized Master, Split Bedroom Plan
Bedroom
- Features: Oversized Master, Split Bedroom Plan
Primary bathroom
- Features: Double Vanity, Separate Tub/Shower, Soaking Tub
Dining room
- Features: Seats 12+, Separate Dining Room
Kitchen
- Features: Breakfast Bar, Kitchen Island, Pantry Walk-In, View to Family Room
Heating
- Central
Cooling
- Ceiling Fan(s), Central Air
Appliances
- Included: Dishwasher, Disposal, Double Oven, Gas Cooktop, Microwave, Tankless Water Heater
- Laundry: In Hall, Laundry Room, Sink, Upper Level
Features
- Bookcases, Entrance Foyer 2 Story, High Ceilings 9 ft Upper, High Ceilings 10 ft Main, Recessed Lighting, Walk-In Closet(s)
- Flooring: Carpet, Ceramic Tile, Hardwood
- Windows: Insulated Windows
- Basement: None
- Number of fireplaces: 1
- Fireplace features: Gas Log, Gas Starter, Glass Doors, Great Room
- Common walls with other units/homes: No Common Walls
Interior area
- Total structure area: 3,675
- Total interior livable area: 3,675 sqft
Video & virtual tour
Property
Parking
- Total spaces: 2
- Parking features: Driveway, Garage, Garage Door Opener, Garage Faces Front
- Garage spaces: 2
- Has uncovered spaces: Yes
Accessibility
- Accessibility features: None
Features
- Levels: Two
- Stories: 2
- Patio & porch: Covered, Front Porch
- Exterior features: Private Yard, Rain Gutters
- Pool features: None
- Spa features: None
- Fencing: None
- Has view: Yes
- View description: Trees/Woods
- Waterfront features: None
- Body of water: None
Lot
- Size: 0.31 Acres
- Features: Back Yard, Landscaped, Wooded
Details
- Additional structures: None
- Parcel number: 02N09B 069
- Other equipment: None
- Horse amenities: None
Construction
Type & style
- Home type: SingleFamily
- Architectural style: Farmhouse
- Property subtype: Single Family Residence, Residential
Materials
- Brick, Cement Siding
- Foundation: Slab
- Roof: Composition
Condition
- New Construction
- New construction: Yes
- Year built: 2026
Details
- Warranty included: Yes
Utilities & green energy
- Electric: 110 Volts
- Sewer: Public Sewer
- Water: Public
- Utilities for property: Cable Available, Electricity Available, Natural Gas Available, Phone Available, Sewer Available, Underground Utilities, Water Available
Green energy
- Energy efficient items: Thermostat
- Energy generation: None
Community & HOA
Community
- Features: Clubhouse, Homeowners Assoc, Pickleball, Pool, Sidewalks, Street Lights
- Security: Security Lights, Security System Leased, Smoke Detector(s)
- Subdivision: Holly Farm
HOA
- Has HOA: Yes
- Services included: Swim
- HOA fee: $1,400 annually
Location
- Region: Woodstock
Financial & listing details
- Price per square foot: $252/sqft
- Annual tax amount: $1,922
- Date on market: 3/18/2026
- Cumulative days on market: 150 days
- Listing terms: 1031 Exchange,Cash,Conventional
- Electric utility on property: Yes
- Road surface type: Asphalt
Estimated market value
$990,900
$912,000 - $1.08M
$5,032/mo
Price history
| Date | Event | Price |
|---|---|---|
| 6/15/2026 | Pending sale | $927,263+7.8%$252/sqft |
Source:  FMLS GA #7736972 Report a problem FMLS GA #7736972 Report a problem | ||
| 6/11/2026 | Price change | $860,000-7.3%$234/sqft |
Source:  Toll Brothers Inc. Report a problem Toll Brothers Inc. Report a problem | ||
| 4/1/2026 | Price change | $928,000+0.1%$253/sqft |
Source: Toll Brothers Inc. Report a problem | ||
| 3/18/2026 | Listed for sale | $927,263$252/sqft |
Source: FMLS GA #7736972 Report a problem | ||
Public tax history
Tax history is unavailable.
Monthly payment
Est. payment
Payment breakdown
Explore the cost of this home by adjusting the details. Changes won't be saved.Climate risks
Neighborhood: 30188
Nearby schools
GreatSchools rating
- 8/10Mountain Road Elementary SchoolGrades: PK-5Distance: 2 mi
- 8/10Rusk Middle SchoolGrades: 6-8Distance: 4.4 mi
- 8/10Sequoyah High SchoolGrades: 9-12Distance: 4.4 mi
Schools provided by the listing agent
- Elementary: Arnold Mill
- Middle: Mill Creek
- High: River Ridge
Source: FMLS GA. This data may not be complete. We recommend contacting the local school district to confirm school assignments for this home.
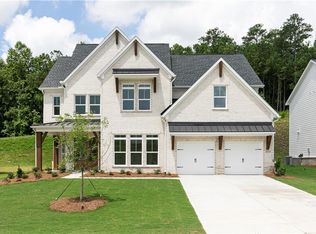
- $799,0005 bd5 ba3.4k sqft1177 Ridgeview Rd, Woodstock, GA 30188New Construction
- $782,2495 bd4 ba3.4k sqft5003 Baywood Ln, Woodstock, GA 30188Sold
- $735,0655 bd5 ba3.3k sqft5011 Baywood Ln, Woodstock, GA 30188Sold
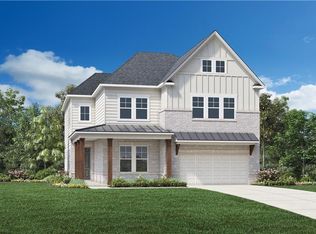
- $745,7935 bd4 ba3.4k sqft5004 Baywood Ln, Woodstock, GA 30188Sold
- $777,6805 bd3 ba3.2k sqft5010 Baywood Ln, Woodstock, GA 30188Sold
- $876,8005 bd4 ba3.7k sqft5015 Baywood Ln, Woodstock, GA 30188Off Market
- $780,0005 bd4 ba3.4k sqft5014 Baywood Ln, Woodstock, GA 30188For Sale
- $944,1855 bd5 ba3.7k sqft5019 Baywood Ln, Woodstock, GA 30188Sold
A local agent can set up tours, give advice and negotiate with sellers.
Similar homes
- $780,0005 bd4 ba3.4k sqft5014 Baywood Ln, Woodstock, GA 30188Active

 MLS ID #10783765, Kelly Finley, BHHS Georgia Properties. GAMLS
 - $1,262,5005 bd6 ba5.2k sqft512 Cedar Crest Cir, Woodstock, GA 30188Active
 MLS ID #10717384, Kelly Finley, BHHS Georgia Properties. GAMLS
 - $1,300,0006 bd6 ba5.1k sqft120 Farm Gate Dr, Woodstock, GA 30188Active
 MLS ID #10796252, Parker Smith, Keller Williams Realty First Atlanta. GAMLS
 - $1,175,0004 bd4 ba3.8k sqft6125 Union Hill Rd, Canton, GA 30115For Sale
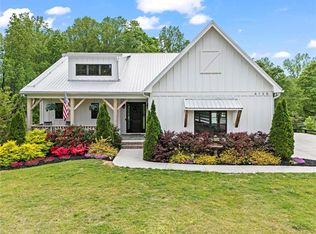
 MLS ID #7815442, Julia Morse, Dorsey Alston Realtors. FMLS GA
 - $850,0005 bd3 ba3.8k sqft4466 Windsor Oaks Cir, Marietta, GA 30066For SaleMLS ID #7733183, Teresa Gale, The Rezerve, LLC. FMLS GA
- $900,0005 bd4 ba3.4k sqft450 Ellis Ave, Alpharetta, GA 30009ActiveMLS ID #10708422, Jen Croker, BHHS Georgia Properties. GAMLS
- $1,050,0005 bd5 ba3.4k sqft111 Spur Ln, Alpharetta, GA 30009For SaleMLS ID #7786952, Courtney Perry, Atlanta Fine Homes Sotheby's International. FMLS GA
- $1,045,0005 bd6 ba4.3k sqft214 Heritage Town Pkwy, Canton, GA 30115For SaleMLS ID #7804917, Ashley Callahan, RE/MAX Town and Country. FMLS GA
- $1,140,0006 bd5 ba4.6k sqft520 Hopewell Downs Dr, Milton, GA 30004ActiveMLS ID #10810306, Lida Lovelace, BHHS Georgia Properties. GAMLS
- $1,024,9503 bd3 ba2.8k sqft236 Laurel Vista Dr, Canton, GA 30114ActiveMLS ID #10824879, Kristi Lynch, LLane & Co.. GAMLS
- $974,0005 bd6 ba3.5k sqft7440 Trotting Trl, Cumming, GA 30040New ConstructionFMLS GA
- $1,099,0005 bd4 ba4.6k sqft255 Fieldstone Ct, Alpharetta, GA 30009For SaleMLS ID #7798802, Blake Collier, Auben Realty, LLC. FMLS GA
- $1,020,0005 bd5 ba4.1k sqft9890 Groomsbridge Rd, Johns Creek, GA 30022ActiveMLS ID #10780036, Beatriz Barbosa, Fathom Realty GA, LLC. GAMLS
- $890,0005 bd4 ba3.2k sqft5045 Reserve Dr, Cumming, GA 30040ActiveMLS ID #10811521, Natalie Trupia, HomeSmart. GAMLS
- $1,294,5005 bd4 ba3.3k sqft105 Dallas Mark Dr, Canton, GA 30115New ConstructionFMLS GA
- $1,032,6143 bd3 ba2.9k sqft620 Highgrove Cir, Canton, GA 30115ActiveMLS ID #10819578, Karen Rodriguez, LLane & Co.. GAMLS
- $849,0005 bd4 ba4.9k sqft3345 Carmichael Dr, Cumming, GA 30028ActiveMLS ID #10777646, Laura Quinn, BHGRE Metro Brokers. GAMLS
- $1,044,9725 bd5 ba3.8k sqft2930 Shoalwood Dr, Cumming, GA 30041ActiveGAMLS
- $875,0005 bd5 ba4k sqft392 Price Pl, Norcross, GA 30071New ConstructionMLS ID #7804800, David Poveda, Compass. FMLS GA
- $1,299,9005 bd4 ba5.1k sqft947 Hunter Way, Milton, GA 30004For SaleMLS ID #7769812, MICHELE GALLAGHER, Atlanta Fine Homes Sotheby's International. FMLS GA
