You will love this recently renovated 4 bed/3 bath home in desirable Oak Park. The modern open floor plan creates sun-filled rooms throughout the first floor, yet keeping the best of the vintage feel with freshly finished hardwood floors and added designer lighting and decorator colors throughout. The generous living room boasts a decorative fireplace and large picture window overlooking the quaint street. The kitchen is light and bright with white cabinets, stainless steel appliances and quartz countertops. A lovely enclosed back porch is a versitile space that can be an office, sunroom, play area, or first floor family room. The two spacious main level bedrooms and a full bath on the main floor give so many options for use as well. The second floor has an amazing primary suite with en suite bath and a walk in closet, a smaller bedroom, and an open area that is used as a family room currently. The high and dry basement has been recently finished so you can enjoy a large recreation room (2023) plus a separate laundry area and fantastic storage space. During the rehab, a full sprinkler system was installed, which offers peace of mind. 2 car garage plus a carport means covered parking for 3 cars! Professionally landscaped (2023), all new gutters (2022). All of this in the Lincoln School area, close to blue line, restaurants, schools, and parks. Fantastic location!
Closed
$575,000
1181 S Kenilworth Ave, Oak Park, IL 60304
4beds
2,000sqft
Single Family Residence
Built in 1922
4,521 Square Feet Lot
$660,800 Zestimate®
$288/sqft
$4,097 Estimated rent
Home value
$660,800
$628,000 - $700,000
$4,097/mo
Zestimate® history
Owner options
List your home for rent
$4,097/mo
Rent Zestimate®
Find your next renter with Zillow Rental Manager. Plus, with online applications, you can quickly screen prospective tenants – for free.
$4,097/mo
Rent Zestimate®
Refinance and save
$4,087/mo
Est. payment
Refinancing to a lower rate could help reduce your monthly payments and save thousands over the life of the loan.
$4,087/mo
Est. payment
Explore your selling options
Work with a Zillow partner agent
Leverage their expertise and Zillow's premium Showcase listings to get your home seen by more buyers.
Get startedList with your own agent
Get your home in front of millions of buyers by listing it on Zillow.
Learn how to do itSell it yourself
Take full control of how buyers see your home on Zillow by listing For Sale by Owner (FSBO).
List your homeWhat's special
Decorative fireplacePlay areaSmaller bedroomClose to blue lineFreshly finished hardwood floorsLarge picture windowModern open floor plan
Zillow last checked:
Listing updated:
Listed by:
Erica Cuneen, CIPS,GREEN,SFR,SRES 708-220-2025,
Beyond Properties Realty Group
Bought with:
Mohammed Sheikh
ARNI Realty Incorporated
Source: MRED as distributed by MLS GRID,MLS#: 11950723
Facts & features
Interior
Bedrooms & bathrooms
- Bedrooms: 4
- Bathrooms: 3
- Full bathrooms: 3
Rooms
- Room types: Recreation Room, Heated Sun Room
Primary bedroom
- Features: Flooring (Carpet), Bathroom (Full)
- Level: Second
- Area: 160 Square Feet
- Dimensions: 16X10
Bedroom 2
- Features: Flooring (Carpet)
- Level: Second
- Area: 120 Square Feet
- Dimensions: 12X10
Bedroom 3
- Features: Flooring (Hardwood)
- Level: Main
- Area: 120 Square Feet
- Dimensions: 12X10
Bedroom 4
- Features: Flooring (Hardwood)
- Level: Main
- Area: 100 Square Feet
- Dimensions: 10X10
Dining room
- Features: Flooring (Hardwood)
- Level: Main
- Area: 210 Square Feet
- Dimensions: 15X14
Family room
- Features: Flooring (Carpet)
- Level: Second
- Area: 204 Square Feet
- Dimensions: 17X12
Other
- Level: Main
- Area: 192 Square Feet
- Dimensions: 24X8
Kitchen
- Features: Kitchen (Pantry-Walk-in), Flooring (Hardwood)
- Level: Main
- Area: 168 Square Feet
- Dimensions: 14X12
Laundry
- Level: Basement
- Area: 132 Square Feet
- Dimensions: 11X12
Living room
- Features: Flooring (Hardwood)
- Level: Main
- Area: 266 Square Feet
- Dimensions: 19X14
Recreation room
- Features: Flooring (Vinyl)
- Level: Basement
- Area: 525 Square Feet
- Dimensions: 25X21
Heating
- Natural Gas
Cooling
- Central Air
Appliances
- Included: Range, Microwave, Dishwasher, Refrigerator, Washer, Dryer, Stainless Steel Appliance(s)
Features
- 1st Floor Bedroom, 1st Floor Full Bath, Built-in Features, Walk-In Closet(s)
- Flooring: Hardwood
- Basement: Finished,Full
- Number of fireplaces: 1
- Fireplace features: Decorative, Living Room
Interior area
- Total structure area: 0
- Total interior livable area: 2,000 sqft
Property
Parking
- Total spaces: 3
- Parking features: On Site, Garage Owned, Detached, Owned, Garage
- Garage spaces: 2
Accessibility
- Accessibility features: No Disability Access
Features
- Stories: 2
Lot
- Size: 4,521 Square Feet
- Dimensions: 33 X 137
Details
- Parcel number: 16183270260000
- Special conditions: None
Construction
Type & style
- Home type: SingleFamily
- Architectural style: Bungalow
- Property subtype: Single Family Residence
Materials
- Brick
Condition
- New construction: No
- Year built: 1922
- Major remodel year: 2021
Utilities & green energy
- Sewer: Public Sewer
- Water: Lake Michigan
Community & HOA
Community
- Features: Park, Curbs, Sidewalks, Street Lights, Street Paved
HOA
- Services included: None
Location
- Region: Oak Park
Financial & listing details
- Price per square foot: $288/sqft
- Tax assessed value: $390,000
- Annual tax amount: $13,200
- Date on market: 2/12/2024
- Listing terms: Conventional
- Ownership: Fee Simple
Price history
| Date | Event | Price |
|---|---|---|
| 3/18/2024 | Sold | $575,000$288/sqft |
Source:  MRED as distributed by MLS GRID #11950723 Report a problem MRED as distributed by MLS GRID #11950723 Report a problem | ||
| 2/15/2024 | Contingent | $575,000$288/sqft |
Source: MRED as distributed by MLS GRID #11950723 Report a problem | ||
| 2/12/2024 | Listed for sale | $575,000+33.7%$288/sqft |
Source: MRED as distributed by MLS GRID #11950723 Report a problem | ||
| 1/20/2022 | Sold | $430,000-4.4%$215/sqft |
Source: MRED as distributed by MLS GRID #11256064 Report a problem | ||
| 12/15/2021 | Contingent | $449,900$225/sqft |
Source: MRED as distributed by MLS GRID #11256064 Report a problem | ||
| 11/27/2021 | Listed for sale | $449,900$225/sqft |
Source: MRED as distributed by MLS GRID #11256064 Report a problem | ||
| 11/23/2021 | Contingent | $449,900$225/sqft |
Source: MRED as distributed by MLS GRID #11256064 Report a problem | ||
| 10/26/2021 | Listed for sale | $449,900-2.2%$225/sqft |
Source: MRED as distributed by MLS GRID #11256064 Report a problem | ||
| 10/26/2021 | Listing removed | -- |
Source: MRED as distributed by MLS GRID #11237036 Report a problem | ||
| 10/4/2021 | Price change | $459,900-3.2%$230/sqft |
Source: MRED as distributed by MLS GRID #11237036 Report a problem | ||
| 9/22/2021 | Listed for sale | $474,900-4%$237/sqft |
Source: MRED as distributed by MLS GRID #11225863 Report a problem | ||
| 9/21/2021 | Listing removed | -- |
Source: MRED as distributed by MLS GRID #11218904 Report a problem | ||
| 9/14/2021 | Listed for sale | $494,900$247/sqft |
Source: MRED as distributed by MLS GRID #11218904 Report a problem | ||
| 8/28/2021 | Listing removed | -- |
Source: MRED as distributed by MLS GRID #11188421 Report a problem | ||
| 8/13/2021 | Listed for sale | $494,900-2.9%$247/sqft |
Source: MRED as distributed by MLS GRID #11188421 Report a problem | ||
| 8/13/2021 | Listing removed | -- |
Source: MRED as distributed by MLS GRID #11175010 Report a problem | ||
| 7/31/2021 | Listed for sale | $509,900-2.9%$255/sqft |
Source: MRED as distributed by MLS GRID #11175010 Report a problem | ||
| 7/27/2021 | Listing removed | -- |
Source: MRED as distributed by MLS GRID #11153157 Report a problem | ||
| 7/12/2021 | Listed for sale | $524,900+128.2%$262/sqft |
Source: MRED as distributed by MLS GRID #11153157 Report a problem | ||
| 9/18/2020 | Sold | $230,000+2.2%$115/sqft |
Source: Public Record Report a problem | ||
| 7/15/2020 | Listed for sale | $225,000-2.2%$113/sqft |
Source: Dream Town Realty #10704394 Report a problem | ||
| 7/10/2020 | Sold | $230,000+2.2%$115/sqft |
Source:  MRED as distributed by MLS GRID #10704394 Report a problem MRED as distributed by MLS GRID #10704394 Report a problem | ||
| 5/5/2020 | Pending sale | $225,000$113/sqft |
Source: Dream Town Realty #10704394 Report a problem | ||
| 5/3/2020 | Listed for sale | $225,000-55%$113/sqft |
Source: Dream Town Realty #10704394 Report a problem | ||
| 6/25/1999 | Sold | $500,000$250/sqft |
Source: Public Record Report a problem | ||
Public tax history
| Year | Property taxes | Tax assessment |
|---|---|---|
| 2024 | $13,265 +4.3% | $39,000 +0% |
| 2023 | $12,714 -3.7% | $38,999 +13.4% |
| 2022 | $13,201 +2.6% | $34,377 |
| 2021 | $12,864 +12.7% | $34,377 |
| 2020 | $11,417 +34.1% | $34,377 +34.2% |
| 2019 | $8,512 +3.9% | $25,616 |
| 2018 | $8,191 -6.1% | $25,616 -7% |
| 2017 | $8,728 -17.3% | $27,539 -4.1% |
| 2016 | $10,549 +12.1% | $28,708 |
| 2015 | $9,407 +7.4% | $28,708 |
| 2014 | $8,759 +5.2% | $28,708 +1.8% |
| 2013 | $8,325 -0.5% | $28,211 |
| 2012 | $8,366 +1.9% | $28,211 |
| 2011 | $8,209 -8.5% | $28,211 -23.4% |
| 2010 | $8,974 +10.5% | $36,820 |
| 2009 | $8,120 +11.6% | $36,820 -7% |
| 2008 | $7,274 +7.8% | $39,591 +21.1% |
| 2007 | $6,746 +4.1% | $32,698 |
| 2006 | $6,480 -20.6% | $32,698 |
| 2005 | $8,159 +21.9% | $32,698 +30.9% |
| 2004 | $6,696 +7.8% | $24,981 |
| 2003 | $6,214 +3.9% | $24,981 |
| 2002 | $5,979 +33.5% | $24,981 +52% |
| 2001 | $4,478 +17.9% | $16,430 |
| 2000 | $3,798 | $16,430 |
| 1999 | $3,798 | $16,430 |
Find assessor info on the county website
Neighborhood: 60304
Nearby homes
- $407,9003 bd1 ba1k sqft1177 S Kenilworth Ave, Oak Park, IL 60304Off Market
- $563,6004 bd2 ba1.2k sqft1183 S Kenilworth Ave, Oak Park, IL 60304Off Market
- $610,7004 bd1 ba1.5k sqft1175 S Kenilworth Ave, Oak Park, IL 60304Off Market
- $470,8003 bd1 ba1.4k sqft1185 S Kenilworth Ave, Oak Park, IL 60304Off Market
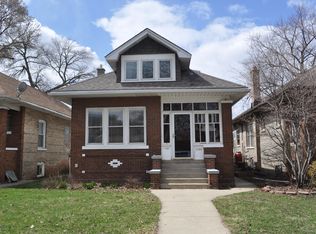
- $372,1002 bd1 ba1k sqft1189 S Kenilworth Ave, Oak Park, IL 60304Off Market
- $569,8004 bd2 ba1.6k sqft1171 S Kenilworth Ave, Oak Park, IL 60304Off Market
- $--2 bd1 ba-- sqft1193 S Kenilworth Ave #1, Oak Park, IL 60304Off Market
- $701,4004 bd2 ba1.9k sqft1180 Clinton Ave, Oak Park, IL 60304Off Market
Nearby schools
GreatSchools rating
- 9/10Abraham Lincoln Elementary SchoolGrades: K-5Distance: 0.1 mi
- 9/10Gwendolyn Brooks Middle SchoolGrades: 6-8Distance: 1.1 mi
- 10/10Oak Park & River Forest High SchoolGrades: 9-12Distance: 1.7 mi
Schools provided by the listing agent
- Elementary: Abraham Lincoln Elementary Schoo
- Middle: Gwendolyn Brooks Middle School
- High: Oak Park & River Forest High Sch
- District: 97
Source: MRED as distributed by MLS GRID. This data may not be complete. We recommend contacting the local school district to confirm school assignments for this home.
Get a cash offer in 3 minutes
Find out how much your home could sell for in as little as 3 minutes with a no-obligation cash offer.
Estimated market value
$660,800
Get a cash offer in 3 minutes
Find out how much your home could sell for in as little as 3 minutes with a no-obligation cash offer.
Estimated market value
$660,800
- Illinois
- Cook County
- Oak Park
- 60304
- 1181 S Kenilworth Ave
Nearby cities
Nearby zip codes
Other Oak Park Topics
