A Premier, Move-In Ready Ranch in Forestburgh!
Welcome home to this beautifully renovated Ranch, perfectly placed on an immaculate and beautiful lot with a large fenced-in backyard. Located in one of the most beautiful areas of Forestburgh, this property is situated well off the road, features easy access to the garage, and is surrounded by stunning, mature plantings.
Enjoy easy living in an open-plan layout connecting the living room, dining room, and kitchen. The home offers just-renovated bathrooms for a fresh, modern feel. The house is equipped with everything you need: full-house Generac Generator, Air Conditioning, and a Navien tankless instant hot water heater system.
Adding incredible value and potential, there is a huge walk-out, dry basement ready to be finished in your own special way. This space offers the opportunity to add another 1,000 square feet to this already move-in ready home.
Pending
$369,000
1181 Sackett Lake Road, Forestburgh, NY 12777
3beds
1,533sqft
Single Family Residence, Residential
Built in 2005
1,533 Square Feet Lot
$-- Zestimate®
$241/sqft
$-- HOA
What's special
Beautifully renovated ranchImmaculate and beautiful lotLarge fenced-in backyard
- 115 days
- 25
- 0
Zillow last checked:
Listing updated:
Listed by:
KW Hudson Valley United 845-610-6065,
Dominique Jenkins 917-476-5216
Source: OneKey® MLS as distributed by MLS GRID,MLS#: 1003954
Facts & features
Interior
Bedrooms & bathrooms
- Bedrooms: 3
- Bathrooms: 2
- Full bathrooms: 2
Heating
- Propane
Cooling
- Multi Units
Appliances
- Included: Dryer, Gas Range, Refrigerator, Stainless Steel Appliance(s), Tankless Water Heater, Washer
- Laundry: Washer/Dryer Hookup, In Basement, Washer Hookup
Features
- First Floor Bedroom, First Floor Full Bath, Eat-in Kitchen, Entrance Foyer, High Speed Internet, Open Floorplan, Open Kitchen, Primary Bathroom, Walk Through Kitchen, Walk-In Closet(s)
- Flooring: Combination, Hardwood, Tile, Wood
- Basement: Full,See Remarks,Walk-Out Access
- Attic: None
- Has fireplace: No
Interior area
- Total structure area: 1,533
- Total interior livable area: 1,533 sqft
Property
Parking
- Total spaces: 4
- Parking features: Driveway, Garage
- Garage spaces: 2
- Has uncovered spaces: Yes
Features
- Fencing: Back Yard,Fenced
Lot
- Size: 1,533 Square Feet
- Features: Back Yard, Front Yard, Landscaped, Level
Details
- Parcel number: 48300012121
- Special conditions: None
Construction
Type & style
- Home type: SingleFamily
- Architectural style: Ranch
- Property subtype: Single Family Residence, Residential
Materials
- Vinyl Siding
Condition
- Actual
- Year built: 2005
- Major remodel year: 2005
Utilities & green energy
- Sewer: Septic Tank
- Water: Well
- Utilities for property: Cable Available, Electricity Connected, Propane, Water Connected
Community & HOA
HOA
- Has HOA: No
Location
- Region: Forestburgh
Financial & listing details
- Price per square foot: $241/sqft
- Tax assessed value: $266,700
- Annual tax amount: $4,800
- Date on market: 5/27/2026
- Cumulative days on market: 114 days
- Listing agreement: Exclusive Right To Sell
- Inclusions: Generator Generac
- Electric utility on property: Yes
Estimated market value
Not available
Estimated sales range
Not available
Not available
Price history
| Date | Event | Price |
|---|---|---|
| 7/8/2026 | Pending sale | $369,000$241/sqft |
Source:  OneKey® MLS as distributed by MLS GRID #1003954 Report a problem OneKey® MLS as distributed by MLS GRID #1003954 Report a problem | ||
| 5/27/2026 | Listed for sale | $369,000+152.3%$241/sqft |
Source: OneKey® MLS as distributed by MLS GRID #1003954 Report a problem | ||
| 2/28/2011 | Sold | $146,280-5.6%$95/sqft |
Source: Public Record Report a problem | ||
| 11/18/2010 | Price change | $155,000-6.1%$101/sqft |
Source: RE/MAX Benchmark Realty Group #488287 Report a problem | ||
| 4/24/2010 | Price change | $165,000-7.8%$108/sqft |
Source: RE/MAX Depot of NY #28212 Report a problem | ||
| 2/27/2010 | Listed for sale | $179,000$117/sqft |
Source: RE/MAX Depot of NY #28212 Report a problem | ||
Public tax history
| Year | Property taxes | Tax assessment |
|---|---|---|
| 2025 | -- | $160,000 |
| 2024 | -- | $160,000 |
| 2023 | -- | $160,000 |
| 2022 | -- | $160,000 +3.2% |
| 2021 | -- | $155,000 |
| 2020 | -- | $155,000 |
| 2019 | -- | $155,000 |
| 2018 | -- | $155,000 +765.9% |
| 2017 | $7,032 | $17,900 |
| 2016 | -- | $17,900 |
| 2015 | -- | $17,900 |
| 2014 | -- | $17,900 |
| 2013 | -- | $17,900 +2.3% |
| 2012 | -- | $17,500 |
| 2011 | -- | $17,500 |
| 2010 | -- | $17,500 |
| 2009 | -- | $17,500 |
| 2008 | -- | $17,500 |
| 2007 | -- | $17,500 +1.7% |
| 2006 | -- | $17,200 +4189.3% |
| 2005 | -- | $401 |
| 2004 | -- | $401 |
| 2003 | -- | $401 |
| 2002 | -- | $401 |
| 2001 | -- | $401 |
| 2000 | -- | $401 |
Find assessor info on the county website
Monthly payment
Climate risks
Neighborhood: 12777
Nearby schools
Schools provided by the listing agent
- Elementary: Kenneth L Rutherford School
- Middle: Robert J Kaiser Middle School
- High: Monticello High School
Source: OneKey® MLS as distributed by MLS GRID. This data may not be complete. We recommend contacting the local school district to confirm school assignments for this home.
- $13,200-- bd-- ba-- sqft1187 Sackett Lake Rd, Forestburgh, NY 12777Off Market
- $218,6003 bd1 ba1k sqft1169 Sackett Lake Rd, Forestburgh, NY 12777Off Market
- $292,6003 bd2 ba1.9k sqft1197 Sackett Lake Rd, Forestburgh, NY 12777Off Market
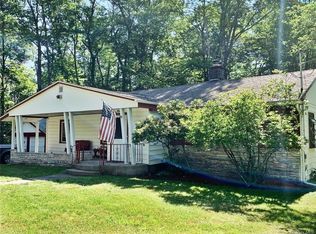
- $13,200-- bd-- ba-- sqft1197 Sackett Lake Rd, Forestburgh, NY 12777Off Market
Similar homes
- $360,0003 bd2 ba1k sqft7 Jenn Lane, Monticello, NY 12701For Sale

 MLS ID #988151, Jose N. Nunez, Listing by: Malek Properties. OneKey® MLS as distributed by MLS GRID
 - $389,0003 bd2 ba1.4k sqft38 Hoffman Road, Narrowsburg, NY 12764For Sale
 MLS ID #1036150, Cathleen Breen, Listing by: Northern Currents Real Estate. OneKey® MLS as distributed by MLS GRID
 - $399,0004 bd2 ba1.6k sqft201 County Route 31, Glen Spey, NY 12737For Sale
 MLS ID #1041136, Dawn M. Payne, Listing by: Payne Team LLC. OneKey® MLS as distributed by MLS GRID
 - $299,0002 bd1 ba1.1k sqft286 Dingle Daisy Road, Monticello, NY 12701For Sale
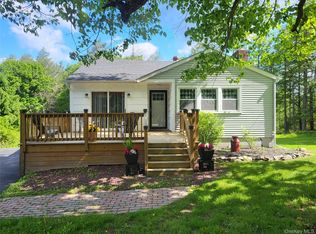 MLS ID #1005778, Joy Romano, Listing by: Joy Romano Realty. OneKey® MLS as distributed by MLS GRID
 - $351,9993 bd3 ba1.7k sqft10 Hanover Drive, Monticello, NY 12701For SaleMLS ID #995613, Anthony Rivas, Listing by: KW Hudson Valley United. OneKey® MLS as distributed by MLS GRID
- $375,0003 bd2 ba1.6k sqft28 Lake Street, Monticello, NY 12701For SaleMLS ID #976024, William J Rieber Jr, Listing by: Rieber Realty Inc. OneKey® MLS as distributed by MLS GRID
- $354,9003 bd2 ba1.8k sqft107 Pinewood Road, Cochecton, NY 12726For SaleMLS ID #977877, Steven Beeson, Listing by: Diane C. Butler. OneKey® MLS as distributed by MLS GRID
- $349,0003 bd3 ba1.4k sqft7 Villa Vista Drive #702, Callicoon, NY 12723For SaleMLS ID #1010833, Rosemarie S. DeCristofaro, Listing by: Callicoon Real Estate LLC. OneKey® MLS as distributed by MLS GRID
- $335,0003 bd2 ba1.6k sqft14 Andrew Paye Road, Glen Spey, NY 12770For SaleMLS ID #990053, Evan Mullen, Listing by: Century 21 Geba Realty. OneKey® MLS as distributed by MLS GRID
- $369,9003 bd2 ba2k sqft48 Main, Sparrowbush, NY 12780For SaleMLS ID #1021186, Paul Hamilton, Listing by: Orange West Realty. OneKey® MLS as distributed by MLS GRID
- $339,0003 bd3 ba1.5k sqft4 Deerfield Court, Rock Hill, NY 12775For SaleMLS ID #1026542, Pamela Henning, Listing by: KW Hudson Valley United. OneKey® MLS as distributed by MLS GRID
- $240,0003 bd2 ba1.2k sqft130 Bushville Swan Lake Road, Ferndale, NY 12734For SaleMLS ID #1051369, Ronald D. Lindridge, Listing by: The Maxx Group LLC. OneKey® MLS as distributed by MLS GRID
- $369,0003 bd1 ba1.6k sqft6560 State Route 55, Liberty, NY 12754For SaleMLS ID #1015008, David Luczyski, Listing by: Resort Realty. OneKey® MLS as distributed by MLS GRID
- $299,0003 bd2 ba1.2k sqft107 Lower Lakeview Dr, Hawley, PA 18428For Sale
 MLS ID #PW263246, Jennifer Miller, Davis R. Chant - Lake Wallenpaupack. PWAR as distributed by MLS GRID
 - $339,0003 bd2 ba1.2k sqft61 Pioneer Drive, Swan Lake, NY 12783For SaleMLS ID #990614, Caroline Akt, Listing by: Caroline Akt Realty LLC. OneKey® MLS as distributed by MLS GRID
- $359,0003 bd2 ba1.3k sqft5 High View Terrace, Rock Hill, NY 12775For SaleMLS ID #1016123, Lisa Cozzolino, Listing by: Cronin & Company Real Estate. OneKey® MLS as distributed by MLS GRID
- $379,9003 bd2 ba1.6k sqft56 Club Lane, Rock Hill, NY 12775For SaleMLS ID #917917, Sehid Mujovic, Listing by: I Realty LLC. OneKey® MLS as distributed by MLS GRID
- $355,0003 bd2 ba1.2k sqft12 Mesmer, Callicoon, NY 12723For SaleMLS ID #1005698, Thelonious Johnson, Listing by: Hart & Johnson Realty. OneKey® MLS as distributed by MLS GRID
- $339,0003 bd2 ba1.2k sqft220 Mail Road, Barryville, NY 12719For SaleMLS ID #1038118, Loretta Wolff, Listing by: NexLvl Real Estate Inc.. OneKey® MLS as distributed by MLS GRID
- $285,0003 bd2 ba1.4k sqft23 Woodland Way, Smallwood, NY 12778For SaleMLS ID #997620, Caroline Akt, Listing by: Caroline Akt Realty LLC. OneKey® MLS as distributed by MLS GRID
