Skip main navigation
Off market
  • Price Unknown

    1181 Sunset Dr #1403, Kelowna, BC V1Y 0L4

    2beds
    1,311sqft
    Single Family Residence
    Built in 2022
    -- sqft lot
    $-- Zestimate®
    C$--/sqft
    C$3,508 Estimated rent

    Home value

    Not available

    Estimated sales range

    Not available

    Not available

    Loading
    Loading...

    Owner options

    List your home for rent

    C$3,508/mo

    Rent Zestimate®

    Find your next renter with Zillow Rental Manager. Plus, with online applications, you can quickly screen prospective tenants – for free.

    Learn more

    C$3,508/mo

    Rent Zestimate®

    Refinance and save

    Refinancing to a lower rate could help reduce your monthly payments and save thousands over the life of the loan.

    See today's rates

    Explore your selling options

    Work with a Zillow partner agent

    Leverage their expertise and Zillow's premium Showcase listings to get your home seen by more buyers.

    Get started

    List with your own agent

    Get your home in front of millions of buyers by listing it on Zillow.

    Learn how to do it

    Sell it yourself

    Take full control of how buyers see your home on Zillow by listing For Sale by Owner (FSBO).

    List your home

    What's special

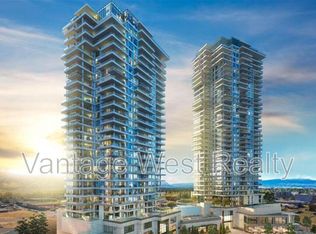
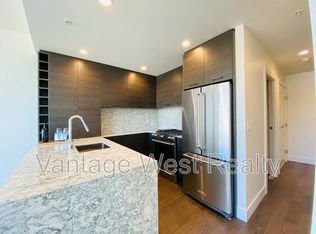
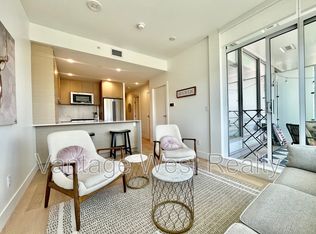
    Experience elevated living in this stunning 14th floor SW corner unit at One Water offering breathtaking panoramic views of the city, Okanagan Lake and mountains. The true showstopper is the unobstructed scenery, framed by expansive floor-to-ceiling glass and 9' ceilings. This high-quality, spacious layout features 2 bedrooms, 2 full bathrooms, a custom-designed pantry with Sub-Zero wine fridge and over 1300+ sqft of bright, thoughtfully designed living space. The gourmet kitchen includes an oversized waterfall quartz island, sleek cabinetry and high-end stainless steel appliances. Designed for effortless living, this home features a gorgeous wood slat feature wall, remote-operated blinds, phantom screens, upgraded closet built-ins and hardwood floors throughout. The primary bedroom offers custom drapery, a grasscloth accent wall and ensuite with a sleek glass shower and modern vanity. Take in the sweeping lake and city views from every room or unwind on the expansive 10 x 24' balcony. Parking for 2 vehicles and a convenient storage locker. Exclusive access to resort style amenities include two pools, a hot tub, fully equipped gym, yoga/pilates studio, pickleball court, BBQs, fire pits, lounge area, a pet-friendly park all set in beautifully landscaped grounds. Two guest suites for family and friends. Just steps to the beach, shopping and restaurants. This is your chance to own one of the building's most desirable floor plans in Kelowna's premier downtown high-rise.

    This property is not currently displayed as for sale or rent on Zillow. This may be different from what's on other websites or public sources.

    Zillow last checked:

    Source: Century 21 Canada,MLS®#: 10355505MLS Logo

    Facts & features

    Interior

    Bedrooms & bathrooms
    • Bedrooms: 2
    • Bathrooms: 2
    • Full bathrooms: 2
    Heating
    • Has Heating (Unspecified Type)
    Cooling
    • Has cooling: Yes
    Interior area
    • Total structure area: 1,311
    • Total interior livable area: 1,311 sqft

    Property

    Details
    • Parcel number: 031739113

    Construction

    Type & style
    • Home type: SingleFamily
    • Property subtype: Single Family Residence
    Condition
    • Year built: 2022

    Community & HOA

    Location
    • Region: Kelowna

    Financial & listing details

    • Date on market: 7/16/2025
    • Lease term: Contact For Details

    Price history

    Price history is unavailable.

    Public tax history

    Tax history is unavailable.

    Neighborhood: Central City

    Nearby schools

    GreatSchools rating

    No schools nearby

    We couldn't find any schools near this home.