Welcome to this spotless 3-bedroom Cape Cod offering more than 2,500 square feet of flexible living space. There is so much more to this home than meets the eye! The main level features a convenient first-floor bedroom and full bath, with two additional bedrooms located upstairs. The heart of the home is an expansive open kitchen and family room addition. This impressive space features a gas fireplace, oversized island, and dedicated dining area.The lower level offers even more flexibility, combining the original finished space with three additional rooms ready to make your own. Create a spacious recreation or party room, private home gym, quiet home office—or a combination of all three. An additional refrigerator and range make this level especially convenient for holiday meal prep, entertaining, and hosting a crowd. Indoor and outdoor living flow seamlessly from the family room to a large raised deck, ideal for summer dining and outdoor entertaining. Just a few steps below, a covered outdoor living area provides a comfortable shaded retreat, while a separate deck surrounds the four-foot swimming pool, creating another inviting space to enjoy warmer months. Completing the property is an impressive 3½-car garage with a concrete driveway, providing exceptional parking and storage space. A home warranty is also included for added peace of mind. With its generous living areas, flexible lower level, exceptional outdoor spaces, and abundant storage, this distinctive home must be seen in person to appreciate everything it has to offer.
Contingent
$309,000
1181 Sunset Rd, Mayfield Heights, OH 44124
3beds
2,610sqft
Single Family Residence
Built in 1949
8,145 Square Feet Lot
$-- Zestimate®
$118/sqft
$-- HOA
What's special
Gas fireplaceOversized islandDedicated dining areaExceptional outdoor spacesAbundant storageFlexible lower level
- 5 days
- 702
- 88
Zillow last checked:
Listing updated:
Listed by:
Karen Nordstrom 216-513-4533 karennordstrom@howardhanna.com,
Howard Hanna,
Lauren Goodnow 216-310-4128,
Howard Hanna
Source: MLS Now,MLS#: 5246815
Facts & features
Interior
Bedrooms & bathrooms
- Bedrooms: 3
- Bathrooms: 2
- Full bathrooms: 2
- Main level bathrooms: 1
- Main level bedrooms: 1
Heating
- Forced Air
Cooling
- Central Air
Appliances
- Included: Dryer, Dishwasher, Disposal, Microwave, Range, Refrigerator, Washer
Features
- Basement: Full,Finished
- Number of fireplaces: 1
- Fireplace features: Family Room, Gas Log
Interior area
- Total structure area: 2,610
- Total interior livable area: 2,610 sqft
- Finished area above ground: 1,830
- Finished area below ground: 780
Video & virtual tour
Property
Parking
- Parking features: Garage
- Garage spaces: 3
Features
- Levels: Two
- Stories: 2
- Patio & porch: Covered, Deck, Front Porch
- Exterior features: Covered Courtyard, Other, Storage
- Has private pool: Yes
- Pool features: Fenced, Electric Heat, Pool Cover
- Fencing: Full,Wood
Lot
- Size: 8,145 Square Feet
- Dimensions: 48 x 170
Details
- Parcel number: 86116062
- Lease amount: $0
- Special conditions: Standard
Construction
Type & style
- Home type: SingleFamily
- Architectural style: Cape Cod
- Property subtype: Single Family Residence
Materials
- Vinyl Siding
- Roof: Asphalt
Condition
- Year built: 1949
Details
- Warranty included: Yes
Utilities & green energy
- Sewer: Public Sewer
- Water: Public
Community & HOA
Community
- Subdivision: Mayfield Sunset Homes
HOA
- Has HOA: No
Location
- Region: Mayfield Heights
Financial & listing details
- Price per square foot: $118/sqft
- Tax assessed value: $210,000
- Annual tax amount: $4,788
- Date on market: 9/21/2026
- Cumulative days on market: 73 days
- Listing agreement: Exclusive Right To Sell
Estimated market value
Not available
Estimated sales range
Not available
Not available
Price history
| Date | Event | Price |
|---|---|---|
| 9/24/2026 | Contingent | $309,000$118/sqft |
Source: MLS Now #5246815 Report a problem | ||
| 9/21/2026 | Listed for sale | $309,000-7.5%$118/sqft |
Source: MLS Now #5246815 Report a problem | ||
| 9/2/2026 | Listing removed | $334,000$128/sqft |
Source: MLS Now #5222708 Report a problem | ||
| 7/31/2026 | Price change | $334,000-2.9%$128/sqft |
Source: MLS Now #5222708 Report a problem | ||
| 7/27/2026 | Price change | $344,000-2.8%$132/sqft |
Source: MLS Now #5222708 Report a problem | ||
| 7/16/2026 | Price change | $354,000-5.3%$136/sqft |
Source: MLS Now #5222708 Report a problem | ||
| 6/26/2026 | Listed for sale | $374,000+687.4%$143/sqft |
Source: MLS Now #5222708 Report a problem | ||
| 8/1/1977 | Sold | $47,500$18/sqft |
Source: Agent Provided Report a problem | ||
Public tax history
| Year | Property taxes | Tax assessment |
|---|---|---|
| 2025 | $4,668 +0% | $73,500 |
| 2024 | $4,666 +6.8% | $73,500 +19.6% |
| 2023 | $4,371 +0.6% | $61,460 |
| 2022 | $4,343 +1.1% | $61,460 |
| 2021 | $4,297 +7.4% | $61,460 +17% |
| 2020 | $3,999 +0.9% | $52,540 |
| 2019 | $3,962 -0.1% | $52,540 |
| 2018 | $3,968 +6.4% | $52,540 +14% |
| 2017 | $3,729 +9.9% | $46,100 |
| 2016 | $3,393 | $46,100 |
| 2015 | $3,393 -0.7% | $46,100 |
| 2014 | $3,418 +1.2% | $46,100 |
| 2013 | $3,378 +3% | $46,100 |
| 2012 | $3,279 +2.7% | $46,100 -7.1% |
| 2011 | $3,193 +0% | $49,600 |
| 2010 | $3,192 +0.7% | $49,600 |
| 2009 | $3,170 -6% | $49,600 -10% |
| 2008 | $3,373 +13.6% | $55,100 |
| 2007 | $2,968 -0.5% | $55,100 |
| 2006 | $2,984 +8.7% | $55,100 +12.6% |
| 2005 | $2,746 +1.8% | $48,930 |
| 2004 | $2,697 +34.2% | $48,930 +15.7% |
| 2003 | $2,009 +6.5% | $42,280 +8.8% |
| 2002 | $1,887 -44% | $38,850 |
| 2001 | $3,372 -0.1% | $38,850 |
| 2000 | $3,376 | $38,850 |
Find assessor info on the county website
Monthly payment
Est. payment
Payment breakdown
Explore the cost of this home by adjusting the details. Changes won't be saved.Climate risks
Neighborhood: 44124
Nearby schools
Schools provided by the listing agent
- District: Mayfield CSD - 1819
Source: MLS Now. This data may not be complete. We recommend contacting the local school district to confirm school assignments for this home.
- $144,0002 bd1 ba780 sqft1177 Sunset Rd, Mayfield Heights, OH 44124Off Market
- $202,1003 bd1 ba1.1k sqft1185 Sunset Rd, Mayfield Heights, OH 44124Off Market
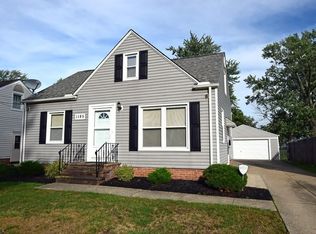
- $175,7002 bd1 ba1.1k sqft1173 Sunset Rd, Mayfield Heights, OH 44124Off Market
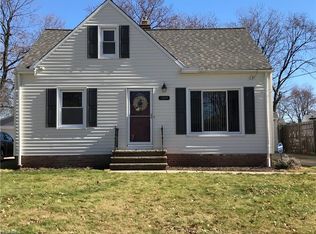
- $228,8003 bd1 ba1.1k sqft1189 Sunset Rd, Mayfield Heights, OH 44124Off Market
Similar homes
- $299,9004 bd2 ba2.4k sqft5284 Edenhurst Rd, Lyndhurst, OH 44124For Sale
 MLS ID #5245446, Brittany Neidus, RE/MAX Crossroads Properties. MLS Now
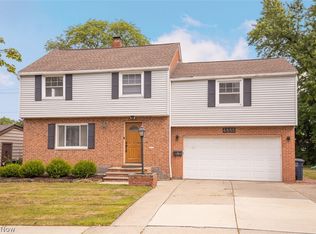
 - $299,9004 bd3 ba2.6k sqft4855 Edsal Dr, Lyndhurst, OH 44124For Sale
 MLS ID #5238642, Sherri N Doumbia, Prettyman & Associates. MLS Now
 - $289,9003 bd2 ba2.6k sqft747 Edgewood Rd, Richmond Heights, OH 44143For Sale
 MLS ID #5224382, Anastasiya Strugatsky, Keller Williams Living. MLS Now
 - $220,0003 bd2 ba1.8k sqft1612 Fruitland Ave, Mayfield Heights, OH 44124For Sale
 MLS ID #5228969, Sophia Guo, Golden Realty. MLS Now
