Skip main navigation
Sold for $1,625,000
  • $1,625,000

    1181 Via Capri, Winter Park, FL 32789

    3beds
    3,653sqft
    Single Family Residence
    Built in 1951
    0.3 Acres Lot
    $1,700,000 Zestimate®
    $445/sqft
    $7,714 Estimated rent

    Home value

    $1,700,000

    $1.56M - $1.84M

    $7,714/mo

    Zestimate® history
    Loading
    Loading...

    Owner options

    List your home for rent

    $7,714/mo

    Rent Zestimate®

    Find your next renter with Zillow Rental Manager. Plus, with online applications, you can quickly screen prospective tenants – for free.

    Learn more

    $7,714/mo

    Rent Zestimate®

    Refinance and save

    $11,501/mo

    Est. payment

    Refinancing to a lower rate could help reduce your monthly payments and save thousands over the life of the loan.

    See today's rates

    $11,501/mo

    Est. payment

    Explore your selling options

    Work with a Zillow partner agent

    Leverage their expertise and Zillow's premium Showcase listings to get your home seen by more buyers.

    Get started

    List with your own agent

    Get your home in front of millions of buyers by listing it on Zillow.

    Learn how to do it

    Sell it yourself

    Take full control of how buyers see your home on Zillow by listing For Sale by Owner (FSBO).

    List your home

    What's special

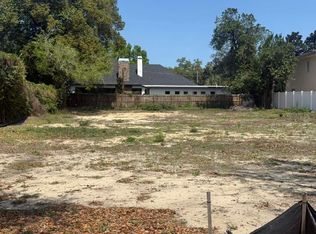
    Welcome to the sought after Winter Park “Vias”! Renovate or build your dream home on this incredible lot situated on a beautiful brick street within walking distance to the Winter Park Racquet Club and downtown Park Avenue with all its boutique shops, restaurants, charming train station and Central Park featuring art festivals, concerts, and movies. If building is your preference, the lot size is 13,128sq. ft, 80 x 165. The home itself would make a great renovation as it is a one-story, with a great open floor plan. The living room has cathedral ceilings and large windows for incredible natural light. The living room opens to the sunken family room featuring a beautiful brick wood-burning fireplace and tall ceilings. The spacious dining room is perfect for hosting dinner parties. The kitchen had a nice renovation several years ago and showcases a 6- burner gas cooktop, SS appliances, granite countertops, spacious island with breakfast bar and solid wood cabinets. The kitchen is spacious and open, with great views of the beautiful backyard and pool area. The original part of the home features 2 bedrooms, 2 bathrooms, plus office. An addition of a primary suite was made many years ago and features cathedral ceilings, a spacious bathroom with a soaking tub, separate shower, dual sinks, and a walk-in closet. The beautiful backyard is Florida living at its best with the generous pool and patio, a great place for entertaining family and friends. You can build approximately 5,000sq.ft. on the lot. Do not miss the opportunity to live in one of Winter Park’s most sought after neighborhoods.

    Zillow last checked:

    Listing updated:

    Listed by:

    Wendy Williams Crumit 321-356-8590,

    FANNIE HILLMAN & ASSOCIATES 407-644-1234

    Bought with:

    Maria Van Warner, 3049957

    FANNIE HILLMAN & ASSOCIATES

    Source: Stellar MLS,MLS#: O6203731MLS LogoOriginating MLS: Orlando Regional

    Facts & features

    Interior

    Bedrooms & bathrooms
    • Bedrooms: 3
    • Bathrooms: 3
    • Full bathrooms: 3
    Rooms
    • Room types: Breakfast Room Separate, Den/Library/Office, Family Room, Dining Room
    Primary bedroom
    • Features: Walk-In Closet(s)
    • Level: First
    • Dimensions: 18x19
    Bedroom 2
    • Features: En Suite Bathroom, Walk-In Closet(s)
    • Level: First
    • Dimensions: 12x14
    Bedroom 3
    • Features: Built-in Closet
    • Level: First
    • Dimensions: 11x13
    Primary bathroom
    • Features: Dual Sinks, Granite Counters, Tub with Separate Shower Stall, Water Closet/Priv Toilet
    • Level: First
    • Dimensions: 12x19
    Dinette
    • Level: First
    • Dimensions: 9x12
    Dining room
    • Level: First
    • Dimensions: 10x13
    Family room
    • Level: First
    • Dimensions: 16x16
    Kitchen
    • Level: First
    • Dimensions: 11x18
    Living room
    • Features: Built-In Shelving
    • Level: First
    • Dimensions: 15x25
    Office
    • Level: First
    • Dimensions: 9x12
    Utility room
    • Level: First
    • Dimensions: 10x16
    Heating
    • Central, Electric, Zoned
    Cooling
    • Central Air, Zoned
    Appliances
    • Included: Cooktop, Dishwasher, Disposal, Dryer, Electric Water Heater, Exhaust Fan, Microwave, Refrigerator, Washer
    • Laundry: Laundry Room
    Features
    • Built-in Features, Cathedral Ceiling(s), Ceiling Fan(s), Eating Space In Kitchen, Kitchen/Family Room Combo, Open Floorplan, Solid Wood Cabinets, Stone Counters, Thermostat, Vaulted Ceiling(s), Walk-In Closet(s)
    • Flooring: Carpet, Tile, Hardwood
    • Doors: French Doors
    • Windows: Double Pane Windows
    • Has fireplace: Yes
    Interior area
    • Total structure area: 4,327
    • Total interior livable area: 3,653 sqft

    Property

    Parking
    • Total spaces: 2
    • Parking features: Circular Driveway, Garage Door Opener
    • Attached garage spaces: 2
    • Has uncovered spaces: Yes
    Features
    • Levels: One
    • Stories: 1
    • Patio & porch: Patio
    • Exterior features: Irrigation System
    • Has private pool: Yes
    • Pool features: Gunite, In Ground
    • Fencing: Wood
    Lot
    • Size: 0.3 Acres
    • Features: City Lot, Landscaped
    • Residential vegetation: Mature Landscaping
    Details
    • Additional structures: Shed(s)
    • Parcel number: 322130141601100
    • Zoning: R-1AA
    • Special conditions: None

    Construction

    Type & style
    • Home type: SingleFamily
    • Property subtype: Single Family Residence
    Materials
    • Block, Stucco
    • Foundation: Crawlspace, Slab
    • Roof: Built-Up,Shingle
    Condition
    • New construction: No
    • Year built: 1951

    Utilities & green energy

    • Sewer: Public Sewer
    • Water: Public
    • Utilities for property: Electricity Connected, Natural Gas Connected, Public, Sewer Connected, Underground Utilities, Water Connected

    Community & HOA

    Community
    • Security: Security System, Security System Owned, Smoke Detector(s)
    • Pet fee: $0 monthly
    • Subdivision: CLOISTER GROVE SUB
    HOA
    • Has HOA: No
    Location
    • Region: Winter Park

    Financial & listing details

    • Price per square foot: $445/sqft
    • Tax assessed value: $1,349,238
    • Annual tax amount: $7,213
    • Date on market: 5/10/2024
    • Cumulative days on market: 173 days
    • Listing terms: Cash,Conventional
    • Ownership: Fee Simple
    • Total actual rent: 0
    • Electric utility on property: Yes
    • Road surface type: Brick

    Price history

    DateEventPrice
    10/12/2025Listing removed$5,950,000$1,629/sqft
    Source: Stellar MLS #O6332790 Report a problem
    8/5/2025Listed for sale$5,950,000+266.2%$1,629/sqft
    Source: Stellar MLS #O6332790 Report a problem
    12/20/2024Sold$1,625,000-14.2%$445/sqft
    Source: Stellar MLS #O6203731 Report a problem
    10/31/2024Pending sale$1,895,000$519/sqft
    Source: Stellar MLS #O6203731 Report a problem
    5/10/2024Listed for sale$1,895,000$519/sqft
    Source: Stellar MLS #O6203731 Report a problem

    Public tax history

    YearProperty taxesTax assessment
    2024$513 -93.3%$524,300 +3%
    2023$7,653 +8.9%$509,029 +3%
    2022$7,025 +1.1%$494,203 +3%
    2021$6,947 -0.2%$479,809 +1.4%
    2020$6,960 +0.7%$473,184 +2.3%
    2019$6,909 +0.6%$462,545 +1.9%
    2018$6,870 $453,921 -45.9%
    2017$6,870 +0.9%$839,335 +0.7%
    2016$6,809 +2.1%$833,165 +8.9%
    2015$6,670 -3.2%$765,421 +16%
    2014$6,888 +2.2%$659,602 +9.3%
    2013$6,740 +1.1%$603,337 -4.5%
    2012$6,669 +2.9%$632,065 -1.5%
    2011$6,480 +5.1%$641,956 -7.9%
    2010$6,167 $697,195 -4.7%
    2009-- $731,904 +2.4%
    2008$5,696 -0.2%$714,956 +15.1%
    2007$5,704 +19.6%$621,015 +29.8%
    2006$4,770 0%$478,262 +18.8%
    2005$4,771 +13.4%$402,626 +5.4%
    2004$4,209 +5.6%$381,835 +0.6%
    2003$3,985 +2.7%$379,440 +18.6%
    2002$3,879 +0.4%$320,012 +4.4%
    2001$3,862 +2.5%$306,513 +17.4%
    2000$3,769 $261,074
    Find assessor info on the county website

    Neighborhood: 32789

    Nearby schools

    GreatSchools rating
    Schools provided by the listing agent
    • Elementary: Lakemont Elem
    • Middle: Maitland Middle
    • High: Winter Park High

    Source: Stellar MLS. This data may not be complete. We recommend contacting the local school district to confirm school assignments for this home.

    Get a cash offer in 3 minutes
    Find out how much your home could sell for in as little as 3 minutes with a no-obligation cash offer.
    Estimated market value
    $1,700,000
    Get a cash offer in 3 minutes
    Find out how much your home could sell for in as little as 3 minutes with a no-obligation cash offer.
    Estimated market value
    $1,700,000