Incredibly rare opportunity to own unparalleled custom luxury on Marina Drive in Vistas at Ocotillo! This stunning basement home was designed to encapsulate the best of Ocotillo with lakefront views of the golf course from the interior soaring ceilings and windows as well as the outdoor lounge areas surrounding the heated negative edge pool and spa. Entertaining using the smart home Control4 system with integrated sound, security, and comfort controls flows easily from the open concept kitchen with Wolf and Subzero appliances as well as built in Miele espresso machine and nugget ice maker, to the wraparound patio with built in Viking BBQ, fridge, integrated gas heaters, ceiling fans, and fireplace. On the main level, you'll find a secluded primary suite with fireplace and direct entry to the outdoor spa, full primary bath with oversized shower with multiple zones, freestanding tub, dual vanities, and a closet with floor to ceiling storage plus the option to add a washer/dryer. Around the corner is a full guest suite including private entry from the front courtyard, fridge, microwave, 3/4 bath, and walk in closet, making multi-generational living comfortable for all. Adjacent to the guest suite is an impressive office, also with private entry from the courtyard. Step down into the 3 bedroom 2 bath 1500+ sq ft basement where you'll find a home all on it's own including lounge/flex space, full wet bar with fridge, freestanding ice maker, and microwave, and an oversized laundry room. The temperature regulated cellar holds and impressive collection of wine and spirits in a motion sensor lit display cabinet and built in wine racks. A child safe sliding door provides access to a private seating area with serene views of the 8 ft custom water feature behind which a stairway was expertly designed to integrate walk out access to the upper patio and pool area. To complete an easy transition to your new home, the existing furnishings are negotiable. This one of a kind opportunity to own a prime piece of Ocotillo real estate couldn't be any easier! ***Step inside this property virtually through the video tour and interactive floor plan tabs above***
Sold for $2,500,000
$2,500,000
1181 W MARINA Drive, Chandler, AZ 85248
5beds
5baths
5,017sqft
Single Family Residence
Built in 2002
0.42 Acres Lot
$2,486,600 Zestimate®
$498/sqft
$5,816 Estimated rent
Home value
$2,486,600
$2.26M - $2.74M
$5,816/mo
Zestimate® history
Owner options
List your home for rent
$5,816/mo
Rent Zestimate®
Find your next renter with Zillow Rental Manager. Plus, with online applications, you can quickly screen prospective tenants – for free.
$5,816/mo
Rent Zestimate®
Refinance and save
$14,889/mo
Est. payment
Refinancing to a lower rate could help reduce your monthly payments and save thousands over the life of the loan.
$14,889/mo
Est. payment
Explore your selling options
Work with a Zillow partner agent
Leverage their expertise and Zillow's premium Showcase listings to get your home seen by more buyers.
Get startedList with your own agent
Get your home in front of millions of buyers by listing it on Zillow.
Learn how to do itSell it yourself
Take full control of how buyers see your home on Zillow by listing For Sale by Owner (FSBO).
List your homeWhat's special
Zillow last checked:
Listing updated:
Listed by:
Karen Walling 480-382-1149,
Realty ONE Group
Bought with:
Kristen M Amen, SA657979000
Real Broker
Source: ARMLS,MLS#: 6897145
Facts & features
Interior
Bedrooms & bathrooms
- Bedrooms: 5
- Bathrooms: 5
Heating
- ENERGY STAR Qualified Equipment, See Remarks, Electric
Cooling
- Central Air, Ceiling Fan(s), ENERGY STAR Qualified Equipment, Other, Programmable Thmstat, See Remarks
Appliances
- Included: Dryer, Washer, Water Softener Owned, Gas Stub for Range, Built In Recycling, Reverse Osmosis, Refrigerator, Built-in Microwave, Dishwasher, Disposal, Gas Range, Gas Oven, Built-In Electric Oven, Water Purifier
- Laundry: Inside, See Remarks
Features
- Pantry, Non-laminate Counter, High Speed Internet, Smart Home, Double Vanity, Other, See Remarks, Upstairs, Eat-in Kitchen, 9+ Flat Ceilings, Central Vacuum, Vaulted Ceiling(s), Wet Bar, Kitchen Island, Full Bth Master Bdrm, Separate Shwr & Tub
- Flooring: Carpet, Stone, Tile
- Windows: Low Emissivity Windows, Double Pane Windows, Mechanical Sun Shds, Tinted Windows
- Basement: Walk-Out Access,Finished,Full
- Number of fireplaces: 3
- Fireplace features: Fire Pit, Other, See Remarks, Exterior Fireplace, Living Room, Master Bedroom, Gas
- Furnished: Yes
Interior area
- Total structure area: 5,017
- Total interior livable area: 5,017 sqft
Property
Parking
- Total spaces: 7
- Parking features: Garage Door Opener, Extended Length Garage, Direct Access, Circular Driveway, Attch'd Gar Cabinets, Over Height Garage, Storage, Side Vehicle Entry, Temp Controlled, Electric Vehicle Charging Station(s)
- Garage spaces: 3
- Uncovered spaces: 4
Accessibility
- Accessibility features: Remote Devices, Mltpl Entries/Exits, Lever Handles, Hard/Low Nap Floors, Bath Lever Faucets, Accessible Hallway(s)
Features
- Stories: 1
- Patio & porch: Covered, Patio
- Exterior features: Other, Misting System, Private Street(s), Private Yard, Storage, Built-in Barbecue
- Has private pool: Yes
- Pool features: Variable Speed Pump, Outdoor Pool, Heated
- Has spa: Yes
- Spa features: Heated, Private, Bath
- Fencing: Block,Wrought Iron
- On waterfront: Yes
- Waterfront features: Waterfront
Lot
- Size: 0.42 Acres
- Features: Borders Common Area, North/South Exposure, Waterfront, Sprinklers In Rear, Sprinklers In Front, Desert Back, Desert Front, On Golf Course, Cul-De-Sac, Gravel/Stone Front, Gravel/Stone Back, Grass Front, Grass Back, Auto Timer H2O Front, Auto Timer H2O Back, Irrigation Front, Irrigation Back
Details
- Parcel number: 30339335
Construction
Type & style
- Home type: SingleFamily
- Architectural style: Other,See Remarks,Santa Barbara/Tuscan
- Property subtype: Single Family Residence
Materials
- Synthetic Stucco, Stucco, Wood Frame, Stone
- Roof: Other,See Remarks,Tile
Condition
- Year built: 2002
Utilities & green energy
- Electric: 220 Volts in Kitchen
- Sewer: Public Sewer
- Water: City Water
- Utilities for property: See Remarks
Green energy
- Energy efficient items: Multi-Zones
- Water conservation: Tankless Ht Wtr Heat, Recirculation Pump
Community & HOA
Community
- Features: Golf, Pickleball, Lake, Gated, Community Media Room, Tennis Court(s), Playground, Biking/Walking Path
- Security: Security System Owned
- Subdivision: VISTAS AT OCOTILLO
HOA
- Has HOA: Yes
- Services included: Maintenance Grounds, Other (See Remarks), Street Maint
- HOA fee: $282 quarterly
- HOA name: The Vistas
- HOA phone: 480-921-7500
- Second HOA fee: $258 quarterly
- Second HOA name: Ocotillo
- Second HOA phone: 480-921-7500
Location
- Region: Chandler
Financial & listing details
- Price per square foot: $498/sqft
- Tax assessed value: $1,328,200
- Annual tax amount: $7,454
- Date on market: 7/25/2025
- Cumulative days on market: 4 days
- Listing terms: Cash,Conventional,1031 Exchange,VA Loan
- Ownership: Fee Simple
- Electric utility on property: Yes
Price history
| Date | Event | Price |
|---|---|---|
| 8/21/2025 | Sold | $2,500,000+4.2%$498/sqft |
Source:  ARMLS #6897145 Report a problem ARMLS #6897145 Report a problem | ||
| 7/29/2025 | Pending sale | $2,400,000$478/sqft |
Source: ARMLS #6897145 Report a problem | ||
| 7/25/2025 | Listed for sale | $2,400,000+87.5%$478/sqft |
Source: ARMLS #6897145 Report a problem | ||
| 2/22/2018 | Sold | $1,280,000-14.7%$255/sqft |
Source: ARMLS #5711528 Report a problem | ||
| 1/19/2018 | Listed for sale | $1,500,000+25%$299/sqft |
Source: Re/Max Infinity #5711528 Report a problem | ||
| 3/14/2013 | Sold | $1,200,000-17.2%$239/sqft |
Source: ARMLS #4872959 Report a problem | ||
| 7/29/2012 | Listed for sale | $1,450,000+123.1%$289/sqft |
Source: HomeSmart #4795727 Report a problem | ||
| 4/25/2012 | Sold | $650,000-7.1%$130/sqft |
Source: Public Record Report a problem | ||
| 3/5/2012 | Listed for sale | $700,000-53.3%$140/sqft |
Source: AZ Lane Realty #4725002 Report a problem | ||
| 6/12/2010 | Listing removed | $1,500,000$299/sqft |
Source: Century 21/Arizona Foothills #4253180 Report a problem | ||
| 10/14/2009 | Listed for sale | $1,500,000-23.1%$299/sqft |
Source: CENTURY 21 Arizona Foothills #4253180 Report a problem | ||
| 6/5/2008 | Sold | $1,950,000+729.8%$389/sqft |
Source: Public Record Report a problem | ||
| 10/6/2000 | Sold | $235,000+23.7%$47/sqft |
Source: Public Record Report a problem | ||
| 10/12/1999 | Sold | $190,000+46.2%$38/sqft |
Source: Public Record Report a problem | ||
| 1/15/1998 | Sold | $130,000$26/sqft |
Source: Public Record Report a problem | ||
Public tax history
| Year | Property taxes | Tax assessment |
|---|---|---|
| 2025 | $7,540 +1.7% | $132,820 -10.3% |
| 2024 | $7,412 -22.4% | $148,130 +44.4% |
| 2023 | $9,555 +2.9% | $102,574 +1.4% |
| 2022 | $9,284 -2.3% | $101,180 +5.3% |
| 2021 | $9,502 +3.9% | $96,100 +1.5% |
| 2020 | $9,148 +3.1% | $94,680 +9.9% |
| 2019 | $8,870 | $86,180 +2.5% |
| 2018 | $8,870 -0.3% | $84,060 +2% |
| 2017 | $8,897 +8% | $82,400 -4.1% |
| 2016 | $8,240 +0.5% | $85,880 +8.6% |
| 2015 | $8,196 | $79,070 +19.6% |
| 2014 | -- | $66,120 +0.2% |
| 2013 | -- | $66,000 -8.2% |
| 2012 | -- | $71,930 -1.5% |
| 2011 | -- | $73,030 -5.9% |
| 2010 | -- | $77,600 -24% |
| 2009 | -- | $102,070 -14.4% |
| 2008 | -- | $119,200 +12.5% |
| 2007 | -- | $105,950 +57.3% |
| 2006 | -- | $67,350 |
| 2005 | -- | $67,350 +7.5% |
| 2004 | -- | $62,650 +122.5% |
| 2003 | -- | $28,160 |
| 2002 | -- | $28,160 |
Find assessor info on the county website
Neighborhood: Ocotillo
Nearby homes
- $1,630,200-- bd4 ba4.1k sqft1171 W Marina Dr, Chandler, AZ 85248Off Market
- $1,798,3003 bd3 ba3.8k sqft1191 W Marina Dr, Chandler, AZ 85248Off Market
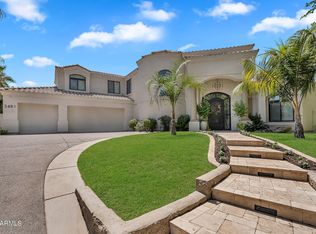
- $1,706,2504 bd5 ba4.4k sqft3481 S Vista Dr, Chandler, AZ 85248Sold
- $1,373,300-- bd5 ba4.2k sqft1161 W Sunrise Pl, Chandler, AZ 85248Off Market
- $1,464,700-- bd3 ba3.6k sqft1201 W Marina Dr, Chandler, AZ 85248Off Market
- $1,722,9004 bd3 ba4k sqft1161 W Marina Dr, Chandler, AZ 85248Off Market
- $1,568,5005 bd4 ba4.4k sqft1151 W Sunrise Pl, Chandler, AZ 85248Off Market
- $1,650,0003 bd4 ba3.9k sqft3480 S Vista Dr, Chandler, AZ 85248Sold
Nearby schools
GreatSchools rating
- 9/10Anna Marie Jacobson  Elementary SchoolGrades: PK-6Distance: 0.5 mi
- 7/10Bogle Junior High SchoolGrades: 7-8Distance: 0.7 mi
- 9/10Hamilton High SchoolGrades: 8-12Distance: 1.1 mi
Schools provided by the listing agent
- Elementary: Anna Marie Jacobson Elementary School
- Middle: Bogle Junior High School
- High: Hamilton High School
- District: Chandler Unified District #80
Source: ARMLS. This data may not be complete. We recommend contacting the local school district to confirm school assignments for this home.
Get a cash offer in 3 minutes
Find out how much your home could sell for in as little as 3 minutes with a no-obligation cash offer.
Estimated market value
$2,486,600
Get a cash offer in 3 minutes
Find out how much your home could sell for in as little as 3 minutes with a no-obligation cash offer.
Estimated market value
$2,486,600
- Arizona
- Maricopa County
- Chandler
- 85248
- Ocotillo
- 1181 W MARINA Drive
Nearby cities
Nearby neighborhoods
Nearby zip codes
Other Chandler Topics
