Welcome to 1181 Wensel Dr, your dream lifestyle in Cantonment's highly sought-after Dunleith community! Perfectly situated in the Pensacola Metroplex, this stunning home blends custom luxury with everyday ease. This is more than just a house; it is the perfect backdrop for your family's best moments. Offering a spacious 2,557 square foot layout on a generous 0.35-acre lot, this 4-bedroom, 3.5-bathroom home gives everyone plenty of room to thrive. This abundant space ensures every family member enjoys their own private sanctuary, drastically reducing morning friction and creating a deeply harmonious, stress-free home life. At the heart of the home is the ultimate entertainer's kitchen, featuring premium Custom Cabinetry by Stile Cabinetry, beautiful granite countertops, and an oversized eat-at island. This massive prep/serving space allows you to effortlessly transition from weekday breakfasts to hosting spectacular weekend get-togethers. You will become the ultimate host, easily bringing loved ones together around the island to share laughter and create unforgettable memories. Throughout the home, three distinct tray ceilings add a touch of elevated elegance. These architectural details draw the eye upward to make the rooms feel incredibly open and luxurious, ensuring you wake up every day feeling a profound sense of pride and relaxation in your custom-crafted surroundings. Tucked away in a quiet neighborhood, you remain exceptionally connected, located just minutes from the fantastic shopping and dining options on Hwy 29. With daily errands and great restaurants practically at your doorstep, you will spend less time sitting in traffic and more time actually enjoying your life with the people you love. Homes with this level of custom craftsmanship rarely last long. This is your unique opportunity to own a property that functions just as beautifully as it looks. Schedule your private showing today and step into the lifestyle you deserve before it is gone!
Sold for $547,000
$547,000
1181 Wensel Dr, Cantonment, FL 32533
4beds
2,557sqft
Single Family Residence
Built in 2021
0.35 Acres Lot
$547,400 Zestimate®
$214/sqft
$2,697 Estimated rent
Home value
$547,400
$515,000 - $586,000
$2,697/mo
Zestimate® history
Owner options
List your home for rent
$2,697/mo
Rent Zestimate®
Find your next renter with Zillow Rental Manager. Plus, with online applications, you can quickly screen prospective tenants – for free.
$2,697/mo
Rent Zestimate®
Refinance and save
$3,789/mo
Est. payment
Refinancing to a lower rate could help reduce your monthly payments and save thousands over the life of the loan.
$3,789/mo
Est. payment
Explore your selling options
Work with a Zillow partner agent
Leverage their expertise and Zillow's premium Showcase listings to get your home seen by more buyers.
Get startedList with your own agent
Get your home in front of millions of buyers by listing it on Zillow.
Learn how to do itSell it yourself
Take full control of how buyers see your home on Zillow by listing For Sale by Owner (FSBO).
List your homeWhat's special
Oversized eat-at islandBeautiful granite countertopsQuiet neighborhoodThree distinct tray ceilings
Zillow last checked:
Listing updated:
Listed by:
Drew Banks 251-709-6299,
KELLER WILLIAMS REALTY GULF COAST
Bought with:
Kristina Demarco
Kuhn Realty
Source: PAR,MLS#: 679270
Facts & features
Interior
Bedrooms & bathrooms
- Bedrooms: 4
- Bathrooms: 4
- Full bathrooms: 3
- 1/2 bathrooms: 1
Primary bedroom
- Level: First
- Area: 244.06
- Dimensions: 15.33 x 15.92
Bedroom
- Level: First
- Area: 120.66
- Dimensions: 10.42 x 11.58
Bedroom 1
- Level: First
- Area: 181.69
- Dimensions: 12.75 x 14.25
Bedroom 2
- Level: First
- Area: 166.83
- Dimensions: 14 x 11.92
Dining room
- Level: First
- Area: 133.25
- Dimensions: 13 x 10.25
Kitchen
- Level: First
- Area: 202.22
- Dimensions: 10.83 x 18.67
Living room
- Level: First
- Area: 431.25
- Dimensions: 19.17 x 22.5
Heating
- Central, Fireplace(s)
Cooling
- Central Air, Ceiling Fan(s)
Appliances
- Included: Tankless Water Heater/Gas, Built In Microwave, Dishwasher, Disposal, Refrigerator, Self Cleaning Oven, Oven
- Laundry: Inside, W/D Hookups
Features
- Baseboards, Bookcases, Ceiling Fan(s), Crown Molding, High Ceilings, High Speed Internet, Recessed Lighting
- Flooring: Tile
- Windows: Double Pane Windows, Blinds, Shutters
- Has basement: No
- Has fireplace: Yes
Interior area
- Total structure area: 2,557
- Total interior livable area: 2,557 sqft
Property
Parking
- Total spaces: 3
- Parking features: Garage, 2 Car Garage, Guest, Oversized, Garage Door Opener
- Garage spaces: 3
Features
- Levels: One
- Stories: 1
- Patio & porch: Covered
- Exterior features: Fire Pit, Irrigation Well, Rain Gutters
- Pool features: None
- Fencing: Back Yard
Lot
- Size: 0.35 Acres
- Features: Interior Lot, Sprinkler
Details
- Parcel number: 291n314500040002
- Zoning description: Res Single
Construction
Type & style
- Home type: SingleFamily
- Architectural style: Craftsman
- Property subtype: Single Family Residence
Materials
- Brick, Concrete, Frame
- Foundation: Slab
- Roof: Shingle
Condition
- Resale
- New construction: No
- Year built: 2021
Details
- Warranty included: Yes
Utilities & green energy
- Electric: Circuit Breakers, Copper Wiring
- Sewer: Public Sewer
- Water: Public
- Utilities for property: Underground Utilities
Green energy
- Energy efficient items: Insulation, Ridge Vent
Community & HOA
Community
- Security: Security System, Smoke Detector(s)
- Subdivision: Dunleith
HOA
- Has HOA: Yes
- Services included: Association, Deed Restrictions
- HOA fee: $150 annually
Location
- Region: Cantonment
Financial & listing details
- Price per square foot: $214/sqft
- Tax assessed value: $521,153
- Annual tax amount: $3,859
- Price range: $547K - $547K
- Date on market: 3/21/2026
- Cumulative days on market: 30 days
Price history
| Date | Event | Price |
|---|---|---|
| 7/9/2026 | Pending sale | $549,999+0.5%$215/sqft |
Source:  PAR #679270 Report a problem PAR #679270 Report a problem | ||
| 5/22/2026 | Sold | $547,000-0.5%$214/sqft |
Source: PAR #679270 Report a problem | ||
| 4/23/2026 | Contingent | $549,999$215/sqft |
Source: PAR #679270 Report a problem | ||
| 3/21/2026 | Listed for sale | $549,999+33%$215/sqft |
Source: PAR #679270 Report a problem | ||
| 4/20/2021 | Sold | $413,500+24.7%$162/sqft |
Source: Public Record Report a problem | ||
| 2/23/2017 | Listing removed | $331,500$130/sqft |
Source: JBL HOMES OF FLORIDA LLC #403853 Report a problem | ||
| 8/21/2016 | Price change | $331,500+6.3%$130/sqft |
Source: JBL HOMES OF FLORIDA LLC #403853 Report a problem | ||
| 3/12/2016 | Price change | $311,900+3.7%$122/sqft |
Source: JBL HOMES OF FLORIDA, INC #403853 Report a problem | ||
| 6/27/2015 | Price change | $300,900-2.7%$118/sqft |
Source: JBL HOMES OF FLORIDA, INC #403853 Report a problem | ||
| 6/4/2015 | Price change | $309,400+2.5%$121/sqft |
Source: JBL HOMES OF FLORIDA, INC #403853 Report a problem | ||
| 5/12/2015 | Price change | $301,900+1.7%$118/sqft |
Source: JBL HOMES OF FLORIDA, INC #403853 Report a problem | ||
| 7/29/2014 | Price change | $296,900+5.7%$116/sqft |
Source: JBL HOMES OF FLORIDA, INC #403853 Report a problem | ||
| 4/7/2014 | Price change | $280,900+0.7%$110/sqft |
Source: JBL HOMES OF FLORIDA, INC #403853 Report a problem | ||
| 3/25/2013 | Price change | $278,900+2%$109/sqft |
Source: JBL HOMES OF FLORIDA, INC #403853 Report a problem | ||
| 12/3/2012 | Price change | $273,500+2.9%$107/sqft |
Source: JBL HOMES OF FLORIDA, INC #403853 Report a problem | ||
| 9/3/2012 | Listed for sale | $265,900$104/sqft |
Source: JBL HOMES OF FLORIDA, INC #403853 Report a problem | ||
Public tax history
| Year | Property taxes | Tax assessment |
|---|---|---|
| 2024 | $3,859 +0.8% | $521,153 +4.2% |
| 2023 | $3,829 +0.7% | $500,188 +11% |
| 2022 | $3,802 +563.2% | $450,698 +1026.7% |
| 2021 | $573 +5.2% | $40,000 |
| 2020 | $545 +30.2% | $40,000 +87.1% |
| 2019 | $419 | $21,375 |
| 2018 | $419 +0.3% | $21,375 |
| 2017 | $417 -0.3% | $21,375 |
| 2016 | $419 +0.5% | $21,375 |
| 2015 | $416 | $21,375 |
| 2014 | $416 | $21,375 |
| 2013 | -- | $21,375 |
| 2012 | -- | $21,375 |
| 2011 | -- | $21,375 |
| 2010 | -- | $21,375 |
| 2009 | -- | $21,375 |
| 2008 | -- | $21,375 |
Find assessor info on the county website
Neighborhood: 32533
Nearby homes
- $563,6004 bd4 ba2.9k sqft1187 Wensel Dr, Cantonment, FL 32533Off Market
- $427,5003 bd2 ba2.5k sqft1175 Wensel Dr, Cantonment, FL 32533Off Market
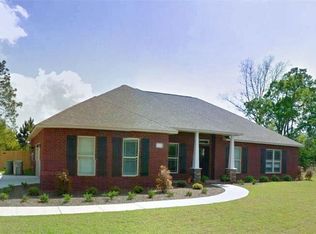
- $556,5004 bd4 ba2.8k sqft1182 Wensel Dr, Cantonment, FL 32533Off Market
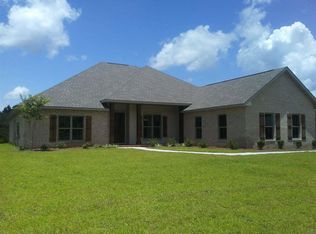
- $453,9004 bd3 ba2.5k sqft1186 Wensel Dr, Cantonment, FL 32533Off Market

- $607,900-- bd11 ba2.7k sqft1193 Wensel Dr, Cantonment, FL 32533Off Market
- $570,3004 bd3 ba2.7k sqft1176 Wensel Dr, Cantonment, FL 32533Off Market
- $649,5005 bd4 ba3k sqft1169 Wensel Dr, Cantonment, FL 32533Off Market
- $449,900-- bd8 ba2k sqft2460 Argle Rd, Cantonment, FL 32533Off Market
Nearby schools
GreatSchools rating
- 9/10KINGSFIELD ELEMENTARY SCHOOLGrades: PK-5Distance: 0.9 mi
- 6/10Ransom Middle SchoolGrades: 6-8Distance: 0.9 mi
- 5/10J. M. Tate Senior High SchoolGrades: 9-12Distance: 2.8 mi
Schools provided by the listing agent
- Elementary: Kingsfield Elementary
- Middle: RANSOM
- High: Tate
Source: PAR. This data may not be complete. We recommend contacting the local school district to confirm school assignments for this home.


Get pre-qualified for a loan
At Zillow Home Loans, we can pre-qualify you in as little as 5 minutes with no impact to your credit score.An equal housing lender. NMLS #10287.
Sell for more on Zillow
Get a Zillow Showcase℠ listing at no additional cost and you could sell for .
$547,400
2% more
+$10,948
With Zillow Showcase(estimated)
$558,348
- Florida
- Escambia County
- Cantonment
- 32533
- 1181 Wensel Dr
Nearby cities
Nearby zip codes
Other Cantonment Topics
