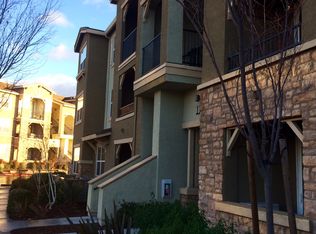
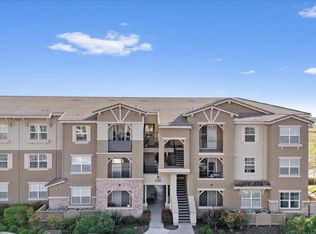
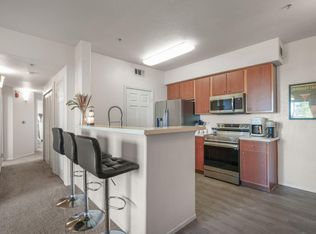
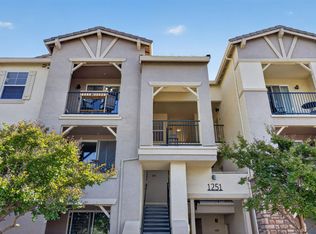
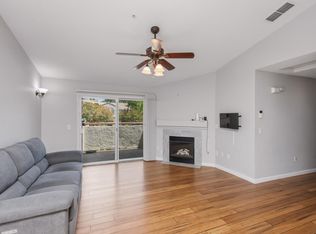
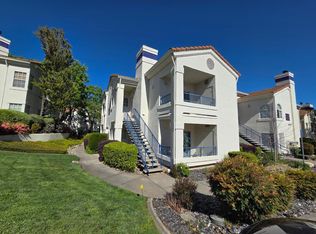
Welcome to 1181 Whitney Ranch Pkwy #733 in Rocklin, a beautifully refreshed home located in one of the area's most desirable communities. This move-in ready residence offers the perfect blend of comfort, convenience, and modern updates. Step inside to find a freshly painted interior complemented by new electrical wall plates and thoughtful upgrades throughout. The kitchen features a new Bosch stainless steel dishwasher, a new stainless steel single-basin sink with a modern faucet, and comes complete with a new washer and dryer, making everyday living effortless. Enjoy the convenience of living within walking distance to Dutch Bros, Whitney Community Park, with the new Nugget Market open just down the road. The location is ideal for commuters with easy access to Highway 65, and you'll be just minutes from the Westfield Galleria Mall, offering premier shopping, dining, and entertainment. Outdoor enthusiasts and golf lovers will appreciate being near multiple golf courses, while families will benefit from the area's top-rated schools. With its fresh updates, unbeatable location, and true move-in ready condition, 1181 Whitney Ranch Pkwy #733 is an incredible opportunity to own in the heart of Rocklin.
Pending
Price cut: $9.1K (5/29)
$299,900
1181 Whitney Ranch Pkwy #Pw733, Rocklin, CA 95765
3beds
1,050sqft
Condominium
Built in 2007
-- sqft lot
$298,300 Zestimate®
$286/sqft
$326/mo HOA
What's special
New electrical wall platesThoughtful upgrades throughoutFreshly painted interiorFresh updatesNew washer and dryer
- 49 days |
- 1,445 |
- 43 |
Zillow last checked:
Listing updated:
Listed by:
Phillip Salazar DRE #02227148 916-622-3267,
Diamond Quality Real Estate
Source: MetroList Services of CA,MLS#: 226065141Originating MLS: MetroList Services, Inc.
Facts & features
Interior
Bedrooms & bathrooms
- Bedrooms: 3
- Bathrooms: 2
- Full bathrooms: 2
Rooms
- Room types: Master Bathroom, Bathroom, Master Bedroom, Dining Room, Kitchen, Living Room
Primary bedroom
- Features: Walk-In Closet
Primary bathroom
- Features: Shower Stall(s)
Dining room
- Features: Breakfast Nook, Dining/Family Combo, Space in Kitchen, Other
Kitchen
- Features: Breakfast Area, Pantry Closet, Kitchen/Family Combo
Heating
- Central
Cooling
- Ceiling Fan(s), Central Air
Appliances
- Included: Gas Water Heater, Range Hood, Ice Maker, Dishwasher, Disposal, Microwave, Plumbed For Ice Maker, Free-Standing Electric Range, Washer/Dryer Stacked Included
- Laundry: Cabinets, Laundry Closet, Inside
Features
- Flooring: Carpet, Simulated Wood, Luxury Vinyl Plank, Wood
- Has fireplace: No
- Common walls with other units/homes: No One Above
Interior area
- Total interior livable area: 1,050 sqft
Property
Parking
- Parking features: Assigned, Guest
Features
- Entry location: Penthouse(s)
- Exterior features: Balcony
- Has private pool: Yes
- Pool features: In Ground, Community, Fenced
- On waterfront: Yes
- Waterfront features: Waterfront
Lot
- Size: 1,167 Square Feet
- Features: Other
Details
- Parcel number: 489250067000
- Zoning description: SFR
- Special conditions: Standard
Construction
Type & style
- Home type: Condo
- Property subtype: Condominium
- Attached to another structure: Yes
Materials
- Stucco, Wood
- Foundation: Concrete, Slab
- Roof: Tile
Condition
- Year built: 2007
Utilities & green energy
- Sewer: Public Sewer
- Water: Public
- Utilities for property: Cable Available, Public, Electric, Sewer In & Connected, Internet Available
Community & HOA
HOA
- Has HOA: Yes
- Amenities included: Playground, Pool, Gym
- Services included: Common Areas, Pool, Recreation Facility, Roof, Trash, Insurance on Structure, Maintenance Structure, Maintenance Grounds, Management
- HOA fee: $326 monthly
Location
- Region: Rocklin
Financial & listing details
- Price per square foot: $286/sqft
- Price range: $299.9K - $299.9K
- Date on market: 5/22/2026
- Road surface type: Asphalt, Paved
Estimated market value
$298,300
$283,000 - $313,000
$2,359/mo
Price history
| Date | Event | Price |
|---|---|---|
| 6/29/2026 | Pending sale | $299,900$286/sqft |
Source: MetroList Services of CA #226065141 Report a problem | ||
| 5/29/2026 | Price change | $299,900-2.9%$286/sqft |
Source: MetroList Services of CA #226065141 Report a problem | ||
| 5/22/2026 | Listed for sale | $309,000-0.3%$294/sqft |
Source: MetroList Services of CA #226065141 Report a problem | ||
| 5/22/2026 | Listing removed | $309,900$295/sqft |
Source: MetroList Services of CA #226027975 Report a problem | ||
| 5/15/2026 | Price change | $309,900-1.6%$295/sqft |
Source: MetroList Services of CA #226027975 Report a problem | ||
| 5/5/2026 | Price change | $314,900-1.6%$300/sqft |
Source: MetroList Services of CA #226027975 Report a problem | ||
| 4/9/2026 | Price change | $319,900-1.5%$305/sqft |
Source: MetroList Services of CA #226027975 Report a problem | ||
| 3/10/2026 | Listed for sale | $324,900$309/sqft |
Source: MetroList Services of CA #226027975 Report a problem | ||
Public tax history
Tax history is unavailable.
Monthly payment
Est. payment$--/mo
Payment breakdown
Explore the cost of this home by adjusting the details. Changes won't be saved.All calculations are estimates and provided by Zillow, Inc. for informational purposes only. Actual amounts may vary.
HOA fees may include property taxes on listings classified as Co-Ops. Contact the listing agent and/or owner for fee details.
Mortgage interest rates are dependent on a number of factors, including credit score, down payment, and repayment length. Interest rate data provided by Zillow Group Marketplace, Inc. as of 1/1/1970 from various mortgage lenders with which we have lead or other similar arrangements; the Estimated Payment is an average of those rates.
See how much you could borrow to make a competitive offer.
Climate risks
Neighborhood: 95765
Nearby schools
GreatSchools rating
- 10/10Sunset Ranch Elementary SchoolGrades: K-6Distance: 0.9 mi
- 7/10Granite Oaks Middle SchoolGrades: 7-8Distance: 2.1 mi
- 9/10Whitney High SchoolGrades: 9-12Distance: 0.3 mi
A local agent can set up tours, give advice and negotiate with sellers.
Local buyer's agents are ready to help
- California
- Placer County
- Rocklin
- 95765
- 1181 Whitney Ranch Pkwy Unit Pw733
Nearby cities
Nearby zip codes
Other Rocklin Topics
