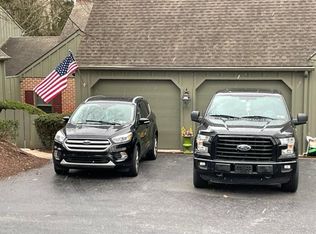
Welcome to the Oakmont Treehouse on Wicklow! Tucked away at the end of a cul-de-sac, this end-unit patio home offers the most private, peaceful setting in Oakmont—no through traffic, extra outdoor space, and serene tree-top views that truly make it feel like a treehouse, especially from the screened-in porch just off the living room. Inside, you’ll find 3 bedrooms, 3 full bathrooms, and 2,732 sq ft of beautifully finished living space spread over two levels, plus nearly 500 sq ft of utility and storage areas. The layout is perfect for those seeking one-floor living, with everything you need—primary suite, second bedroom, two full baths, laundry, kitchen, dining, and living room—all on the main level. The home’s hardwood floors, wood-burning fireplace, and French doors leading to the screened-in porch create a cozy, welcoming main living area. The dining space features a charming bay window, and the kitchen includes granite countertops, a breakfast nook, and custom cabinetry. The main-level primary suite offers generous closet space and a private en-suite bathroom, while the second bedroom is adjacent to a full hall bathroom. A well-planned laundry room with built-in storage adds convenience. Downstairs, the finished, walk-out lower level includes a spacious third bedroom, a full bath, and a large living area with custom built-in bookshelves and French doors leading to a covered patio. There’s no shortage of storage, with closets in every room and a substantial utility/storage room as well. Additional highlights: - Two-car detached garage - All replacement windows - Granite countertops in kitchen and baths - Recently renovated bathrooms - Newer heat pump, gas furnace, heat pump water heater, and dishwasher (all within the last two years) - Meticulously maintained by the current owner of over 20 years - All replacement doors and windows. The front door has a warranty that is transferable to the new owner. Just minutes from Hershey Medical Center, major highways, and local attractions, this is your chance to enjoy the comfort and convenience of Oakmont living with the feel of a quiet woodland retreat. Don’t miss your opportunity to own the best location in the community—the one-of-a-kind Oakmont Treehouse on Wicklow!
Sold for $447,000
$447,000
1181 Wicklow Ct, Hummelstown, PA 17036
3beds
2,732sqft
Townhouse
Built in 1988
-- sqft lot
$458,200 Zestimate®
$164/sqft
$2,527 Estimated rent
Home value
$458,200
$417,000 - $504,000
$2,527/mo
Zestimate® history
Owner options
List your home for rent
$2,527/mo
Rent Zestimate®
Find your next renter with Zillow Rental Manager. Plus, with online applications, you can quickly screen prospective tenants – for free.
$2,527/mo
Rent Zestimate®
Refinance and save
$2,919/mo
Est. payment
Refinancing to a lower rate could help reduce your monthly payments and save thousands over the life of the loan.
$2,919/mo
Est. payment
Explore your selling options
Work with a Zillow partner agent
Leverage their expertise and Zillow's premium Showcase listings to get your home seen by more buyers.
Get startedList with your own agent
Get your home in front of millions of buyers by listing it on Zillow.
Learn how to do itSell it yourself
Take full control of how buyers see your home on Zillow by listing For Sale by Owner (FSBO).
List your homeWhat's special
Wood-burning fireplaceEnd-unit patio homeSerene tree-top viewsTwo-car detached garageCustom built-in bookshelvesFinished walk-out lower levelRecently renovated bathrooms
Zillow last checked:
Listing updated:
Listed by:
Nicole Daboin 717-760-9332,
Coldwell Banker Realty,
Listing Team: The Nicole Daboin Team
Bought with:
ANDREA SPIGELMEYER, RS174438L
Coldwell Banker Realty
JOAN MAY, AB061926L
Coldwell Banker Realty
Source: Bright MLS,MLS#: PADA2047686
Facts & features
Interior
Bedrooms & bathrooms
- Bedrooms: 3
- Bathrooms: 3
- Full bathrooms: 3
- Main level bathrooms: 2
- Main level bedrooms: 2
Rooms
- Room types: Living Room, Dining Room, Primary Bedroom, Bedroom 2, Bedroom 3, Kitchen, Family Room, Foyer, Laundry, Utility Room, Bathroom 2, Bathroom 3, Primary Bathroom
Primary bedroom
- Level: Main
Bedroom 2
- Level: Main
Bedroom 3
- Level: Lower
Primary bathroom
- Level: Main
Bathroom 2
- Level: Main
Bathroom 3
- Level: Lower
Dining room
- Level: Main
Family room
- Level: Lower
Foyer
- Level: Main
Kitchen
- Level: Main
Laundry
- Level: Main
Living room
- Level: Main
Screened porch
- Level: Main
Utility room
- Level: Lower
Heating
- Forced Air, Baseboard, Electric, Natural Gas
Cooling
- Central Air, Electric
Appliances
- Included: Dishwasher, Microwave, Oven/Range - Electric, Electric Water Heater
- Laundry: Main Level, Laundry Room
Features
- Bathroom - Walk-In Shower, Built-in Features, Ceiling Fan(s), Combination Dining/Living, Entry Level Bedroom, Open Floorplan, Eat-in Kitchen, Primary Bath(s), Upgraded Countertops
- Flooring: Hardwood, Carpet, Ceramic Tile, Vinyl, Wood
- Doors: French Doors
- Basement: Full,Walk-Out Access,Windows
- Number of fireplaces: 1
- Fireplace features: Wood Burning
Interior area
- Total structure area: 3,227
- Total interior livable area: 2,732 sqft
- Finished area above ground: 1,649
- Finished area below ground: 1,083
Property
Parking
- Total spaces: 2
- Parking features: Garage Faces Front, Garage Door Opener, Asphalt, Detached
- Garage spaces: 2
- Has uncovered spaces: Yes
Accessibility
- Accessibility features: None
Features
- Levels: One
- Stories: 1
- Patio & porch: Deck, Patio, Porch, Screened Porch
- Pool features: None
- Fencing: Wood
- Has view: Yes
- View description: Trees/Woods
Lot
- Features: Cul-De-Sac, Backs to Trees, Landscaped, No Thru Street, SideYard(s), Wooded
Details
- Additional structures: Above Grade, Below Grade
- Parcel number: 240840460000000
- Zoning: RESIDENTIAL
- Special conditions: Standard
Construction
Type & style
- Home type: Townhouse
- Architectural style: Ranch/Rambler
- Property subtype: Townhouse
Materials
- Brick
- Foundation: Block
- Roof: Composition
Condition
- New construction: No
- Year built: 1988
Utilities & green energy
- Electric: 200+ Amp Service
- Sewer: Public Sewer
- Water: Public
Community & HOA
Community
- Security: Smoke Detector(s)
- Condo and coop fee: $250 monthly
- Subdivision: Oakmont
HOA
- Has HOA: No
- Amenities included: Common Grounds
- Services included: Common Area Maintenance, Maintenance Grounds, Management, Reserve Funds, Snow Removal
- HOA name: Oakmont V
Location
- Region: Hummelstown
- Municipality: DERRY TWP
Financial & listing details
- Price per square foot: $164/sqft
- Tax assessed value: $193,200
- Annual tax amount: $6,038
- Date on market: 8/1/2025
- Listing agreement: Exclusive Right To Sell
- Inclusions: Kitchen Refrigerator
- Exclusions: Basement Refrigerator
- Ownership: Condominium
Price history
| Date | Event | Price |
|---|---|---|
| 8/28/2025 | Sold | $447,000+6.4%$164/sqft |
Source:  Bright MLS #PADA2047686 Report a problem Bright MLS #PADA2047686 Report a problem | ||
| 8/2/2025 | Pending sale | $420,000$154/sqft |
Source: Bright MLS #PADA2047686 Report a problem | ||
| 8/1/2025 | Listed for sale | $420,000+77.3%$154/sqft |
Source: Bright MLS #PADA2047686 Report a problem | ||
| 6/13/2003 | Sold | $236,900$87/sqft |
Source: Public Record Report a problem | ||
Public tax history
| Year | Property taxes | Tax assessment |
|---|---|---|
| 2025 | $6,038 +6.4% | $193,200 |
| 2023 | $5,675 +1.8% | $193,200 |
| 2022 | $5,574 +2.3% | $193,200 |
| 2021 | $5,450 +193.1% | $193,200 |
| 2020 | $1,860 +2.7% | $193,200 |
| 2019 | $1,811 +3.3% | $193,200 |
| 2018 | $1,752 | $193,200 |
| 2017 | -- | $193,200 |
| 2016 | -- | $193,200 |
| 2015 | -- | $193,200 |
| 2014 | -- | $193,200 |
| 2013 | -- | $193,200 |
| 2012 | -- | $193,200 |
| 2011 | -- | $193,200 |
| 2010 | -- | $193,200 |
| 2008 | -- | $193,200 |
| 2007 | -- | $193,200 |
| 2006 | -- | $193,200 |
Find assessor info on the county website
Neighborhood: 17036
Nearby homes
- $393,6003 bd3 ba2.5k sqft1177 Wicklow Ct, Hummelstown, PA 17036Off Market
- $524,2003 bd4 ba3.3k sqft1173 Wicklow Ct, Hummelstown, PA 17036Off Market
- $450,1003 bd4 ba3.2k sqft1169 Wicklow Ct, Hummelstown, PA 17036Off Market
- $429,9004 bd4 ba3.2k sqft1165 Wicklow Ct, Hummelstown, PA 17036Sold
- $450,8004 bd3 ba1.7k sqft1216 Wood Rd, Hummelstown, PA 17036Off Market
- $375,7002 bd2 ba1.6k sqft1161 Wicklow Ct, Hummelstown, PA 17036Off Market
- $926,7004 bd3 ba3.5k sqft1122 Wicklow Ct, Hummelstown, PA 17036Off Market
- $445,3003 bd3 ba2.4k sqft1181 Galway Ct, Hummelstown, PA 17036Off Market
Nearby schools
GreatSchools rating
- NAHershey Early Childhood CenterGrades: K-1Distance: 3 mi
- 9/10Hershey Middle SchoolGrades: 6-8Distance: 3.1 mi
- 10/10Hershey High SchoolGrades: 9-12Distance: 2.9 mi
Schools provided by the listing agent
- Middle: Hershey Middle School
- High: Hershey High School
- District: Derry Township
Source: Bright MLS. This data may not be complete. We recommend contacting the local school district to confirm school assignments for this home.


Get pre-qualified for a loan
At Zillow Home Loans, we can pre-qualify you in as little as 5 minutes with no impact to your credit score.An equal housing lender. NMLS #10287.
Sell for more on Zillow
Get a Zillow Showcase℠ listing at no additional cost and you could sell for .
$458,200
2% more
+$9,164
With Zillow Showcase(estimated)
$467,364
- Pennsylvania
- Dauphin County
- Hummelstown
- 17036
- 1181 Wicklow Ct
Nearby cities
Nearby zip codes
Other Hummelstown Topics
