Skip main navigation
Sold for $351,000
  • $351,000

    1181 WOODLARK DRIVE, HAINES CITY, FL 33844

    4beds
    1,884sqft
    Single Family Residence
    Built in 2016
    5,484 Square Feet Lot
    $319,400 Zestimate®
    $186/sqft
    $2,053 Estimated rent

    Home value

    $319,400

    $303,000 - $335,000

    $2,053/mo

    Zestimate® history
    Loading
    Loading...

    Owner options

    List your home for rent

    $2,053/mo

    Rent Zestimate®

    Find your next renter with Zillow Rental Manager. Plus, with online applications, you can quickly screen prospective tenants – for free.

    Learn more

    $2,053/mo

    Rent Zestimate®

    Refinance and save

    $2,396/mo

    Est. payment

    Refinancing to a lower rate could help reduce your monthly payments and save thousands over the life of the loan.

    See today's rates

    $2,396/mo

    Est. payment

    Explore your selling options

    Work with a Zillow partner agent

    Leverage their expertise and Zillow's premium Showcase listings to get your home seen by more buyers.

    Get started

    List with your own agent

    Get your home in front of millions of buyers by listing it on Zillow.

    Learn how to do it

    Sell it yourself

    Take full control of how buyers see your home on Zillow by listing For Sale by Owner (FSBO).

    List your home

    What's special

    Modern upgradesTheme parksCovered back porchClose to shopping centersSleek quartz countertopsHigh ceilingsOutdoor dining
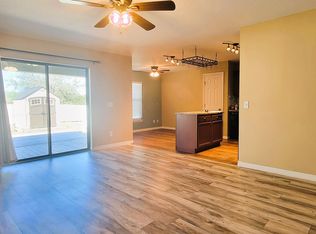

    Welcome to a stunning residence that blends modern upgrades with comfort and convenience, making it an ideal home for a wide range of lifestyles. This remarkable property offers a formal living room, family room, four spacious bedrooms and two beautifully appointed bathrooms, providing ample space for relaxation and privacy (no rear neighbors). As you step inside, you'll be greeted by the warmth of tile flooring that flows seamlessly throughout the entire home. The kitchen is a chef's dream, featuring sleek quartz countertops that complement the cabinetry and state-of-the-art appliances. It's not just a place for cooking but a space where memories are made. The home boasts both a formal living room and an additional family room, each designed with high ceilings that enhance the sense of space and openness. Whether you're hosting guests or enjoying quiet evenings with loved ones, these areas adapt to your every need. Sustainability meets luxury with the inclusion of solar panels, reducing energy costs while promoting an eco-friendly lifestyle. Step outside to discover a covered back porch overlooking a meticulously fenced-in yard—a serene retreat for outdoor dining, entertainment, or simply soaking up the sunshine. Residents of this community enjoy access to a pool, adding an extra layer of leisure to your daily life. Located conveniently close to shopping centers, restaurants, theme parks, and major roads, 1181 Woodlark Drive offers both tranquility and accessibility. This one-of-a-kind property is more than just a house; it's a place you'll be proud to call home. Don't miss the opportunity to make it yours.

    Zillow last checked:

    Listing updated:

    Listed by:

    Ivette Rico, PLLC 407-558-9636,

    FLORIDA REALTY MARKETPLACE 863-877-1915

    Bought with:

    Ivette Rico, PLLC, 3325489

    FLORIDA REALTY MARKETPLACE

    Source: Stellar MLS,MLS#: S5100475MLS LogoOriginating MLS: Orlando Regional

    Facts & features

    Interior

    Bedrooms & bathrooms
    • Bedrooms: 4
    • Bathrooms: 2
    • Full bathrooms: 2
    Primary bedroom
    • Features: En Suite Bathroom, Walk-In Closet(s)
    • Level: First
    • Dimensions: 14x18
    Bedroom 2
    • Features: Built-in Closet
    • Level: First
    • Dimensions: 10x12
    Bedroom 3
    • Features: Built-in Closet
    • Level: First
    • Dimensions: 10x10
    Bedroom 4
    • Features: Built-in Closet
    • Level: First
    • Dimensions: 9x10
    Primary bathroom
    • Features: Shower No Tub, Split Vanities
    • Level: First
    • Dimensions: 5x9
    Bathroom 2
    • Features: Tub With Shower
    • Level: First
    Family room
    • Level: First
    • Dimensions: 14x18
    Kitchen
    • Level: First
    • Dimensions: 14x15
    Laundry
    • Level: First
    Living room
    • Level: First
    • Dimensions: 15x22
    Heating
    • Central, Electric
    Cooling
    • Central Air
    Appliances
    • Included: Dishwasher, Disposal, Electric Water Heater, Microwave, Range, Refrigerator
    • Laundry: Inside
    Features
    • Ceiling Fan(s), High Ceilings, Kitchen/Family Room Combo, Open Floorplan, Primary Bedroom Main Floor, Solid Surface Counters, Solid Wood Cabinets, Walk-In Closet(s)
    • Flooring: Ceramic Tile
    • Doors: Sliding Doors
    • Windows: Blinds
    • Has fireplace: No
    Interior area
    • Total structure area: 24,380
    • Total interior livable area: 1,884 sqft

    Property

    Parking
    • Total spaces: 2
    • Parking features: Driveway, Garage Door Opener
    • Garage spaces: 2
    • Has uncovered spaces: Yes
    • Details: Garage Dimensions: 20x20
    Features
    • Levels: One
    • Stories: 1
    • Patio & porch: Covered, Front Porch, Porch, Rear Porch
    • Exterior features: Irrigation System, Rain Gutters, Sidewalk
    • Fencing: Fenced,Vinyl
    Lot
    • Size: 5,484 Square Feet
    • Features: City Lot, Level, Sidewalk
    • Residential vegetation: Mature Landscaping
    Details
    • Parcel number: 272709729505002470
    • Zoning: RES
    • Special conditions: None

    Construction

    Type & style
    • Home type: SingleFamily
    • Architectural style: Bungalow
    • Property subtype: Single Family Residence
    Materials
    • Block, Stucco
    • Foundation: Slab
    • Roof: Shingle
    Condition
    • Completed
    • New construction: No
    • Year built: 2016

    Utilities & green energy

    • Sewer: Public Sewer
    • Water: Public
    • Utilities for property: Cable Available, Cable Connected, Electricity Available, Electricity Connected, Public, Sewer Available, Sewer Connected, Street Lights, Underground Utilities, Water Available, Water Connected

    Community & HOA

    Community
    • Features: Playground, Pool, Sidewalks
    • Security: Smoke Detector(s)
    • Pet fee: $0 monthly
    • Subdivision: HIGHLAND MEADOWS PH 2B
    HOA
    • Has HOA: Yes
    • Amenities included: Pool
    • Services included: Community Pool, Pool Maintenance
    • HOA fee: $8 monthly
    • HOA name: Highland Meadows
    Location
    • Region: Haines City

    Financial & listing details

    • Price per square foot: $186/sqft
    • Tax assessed value: $265,818
    • Annual tax amount: $3,196
    • Date on market: 2/29/2024
    • Cumulative days on market: 43 days
    • Listing terms: Cash,Conventional,FHA,VA Loan
    • Ownership: Fee Simple
    • Total actual rent: 0
    • Electric utility on property: Yes
    • Road surface type: Paved, Asphalt

    Price history

    DateEventPrice
    5/20/2024Sold$351,000-6.4%$186/sqft
    Source: Stellar MLS #S5100475 Report a problem
    4/13/2024Pending sale$375,000$199/sqft
    Source: Stellar MLS #S5100475 Report a problem
    3/1/2024Listed for sale$375,000+50%$199/sqft
    Source: Stellar MLS #S5100475 Report a problem
    3/24/2021Listing removed--
    Source: Owner Report a problem
    11/20/2020Listing removed$250,000$133/sqft
    Source: Owner Report a problem
    11/10/2020Listed for sale$250,000+17.9%$133/sqft
    Source: Owner Report a problem
    3/15/2019Sold$212,000-5.8%$113/sqft
    Source: Public Record Report a problem
    12/13/2018Price change$224,999-1.3%$119/sqft
    Source: ELEVATE REAL ESTATE BROKERS #O5730337 Report a problem
    10/23/2018Price change$227,9000%$121/sqft
    Source: ELEVATE REAL ESTATE BROKERS #O5730337 Report a problem
    10/17/2018Price change$227,9090%$121/sqft
    Source: ELEVATE REAL ESTATE BROKERS #O5730337 Report a problem
    10/10/2018Price change$227,9900%$121/sqft
    Source: ELEVATE REAL ESTATE BROKERS #O5730337 Report a problem
    10/2/2018Price change$227,999-3%$121/sqft
    Source: ELEVATE REAL ESTATE BROKERS #O5730337 Report a problem
    8/30/2018Listed for sale$234,995+13.6%$125/sqft
    Source: ELEVATE REAL ESTATE BROKERS #O5730337 Report a problem
    11/1/2016Sold$206,900$110/sqft
    Source: Public Record Report a problem

    Public tax history

    YearProperty taxesTax assessment
    2025$5,146 +56.6%$265,818 +24.9%
    2024$3,286 +2.8%$212,782 +3%
    2023$3,196 +1.8%$206,584 +3%
    2022$3,140 +1%$200,567 +3%
    2021$3,110 -20.8%$194,725 +2.2%
    2020$3,924 +53.2%$190,499 +12.3%
    2019$2,561 -33%$169,591 +1.9%
    2018$3,821 +2.7%$166,429 +2.1%
    2017$3,721 +791.2%$163,006 +798.1%
    2016$417 +16.2%$18,150 +10%
    2015$359 $16,500
    Find assessor info on the county website

    Neighborhood: 33844

    Nearby schools

    GreatSchools rating
    Schools provided by the listing agent
    • Elementary: Lake Alfred Elem
    • Middle: Lake Alfred-Addair Middle
    • High: Ridge Community Senior High

    Source: Stellar MLS. This data may not be complete. We recommend contacting the local school district to confirm school assignments for this home.

    Get a cash offer in 3 minutes
    Find out how much your home could sell for in as little as 3 minutes with a no-obligation cash offer.
    Estimated market value
    $319,400
    Get a cash offer in 3 minutes
    Find out how much your home could sell for in as little as 3 minutes with a no-obligation cash offer.
    Estimated market value
    $319,400