Welcome to 1181 Yuma Lane North – Modern Comfort in a Serene Setting. Experience the ease of low-maintenance, single-level living in the desirable Cimarron Ponds community. Nestled in a peaceful cul-de-sac, this beautifully renovated townhome offers a perfect blend of style, functionality, and convenience. Thoroughly updated in 2022, this home features a spacious open-concept layout with vaulted ceilings and a cozy gas fireplace. The stunning kitchen is the heart of the home, boasting high-end granite countertops, a center island with seating, soft-close cabinetry, custom tile backsplash, and under-cabinet lighting—all designed for both entertaining and everyday living. Throughout the home, you'll find luxury vinyl plank (LVP) flooring, designer lighting, and neutral-tone paint for a modern, timeless look. The remodeled bathroom includes custom tile work and a handicap-accessible safety rail. Since purchasing in 2022, the owner has invested nearly $30K in additional upgrades, including: Renewal by Andersen® patio door, New front door with moon window and matching screen door, KitchenAid® dishwasher, Enhanced attic insulation for improved energy efficiency, Custom window treatments and blinds and Mounted 55” Sony TV (included with the home). Cimarron Ponds community allows pets (2 max) and rentals, and offers exceptional amenities such as a heated outdoor pool, pickleball and tennis courts, and nearby walking and biking trails, including easy access to the scenic Luce Line Trail.. A well-managed HOA provides carefree living, covering exterior maintenance, lawn care, snow removal, and sanitation—so you can spend more time enjoying your home and community.. Don’t miss this rare opportunity to own a thoughtfully updated, move-in-ready townhome in one of the area’s most sought-after neighborhoods in close proximity to Wayzata and Ridgedale. *Not shown - this home comes with a removable screen porch that fits right over the patio, giving you the perfect spot to relax or entertain outdoors.
Closed
$340,000
1181 Yuma Ln N, Plymouth, MN 55447
2beds
960sqft
Townhouse Side x Side
Built in 1977
4,356 Square Feet Lot
$347,300 Zestimate®
$354/sqft
$1,848 Estimated rent
Home value
$347,300
$320,000 - $379,000
$1,848/mo
Zestimate® history
Owner options
List your home for rent
$1,848/mo
Rent Zestimate®
Find your next renter with Zillow Rental Manager. Plus, with online applications, you can quickly screen prospective tenants – for free.
$1,848/mo
Rent Zestimate®
Refinance and save
$2,653/mo
Est. payment
Refinancing to a lower rate could help reduce your monthly payments and save thousands over the life of the loan.
$2,653/mo
Est. payment
Explore your selling options
Work with a Zillow partner agent
Leverage their expertise and Zillow's premium Showcase listings to get your home seen by more buyers.
Get startedList with your own agent
Get your home in front of millions of buyers by listing it on Zillow.
Learn how to do itSell it yourself
Take full control of how buyers see your home on Zillow by listing For Sale by Owner (FSBO).
List your homeWhat's special
Zillow last checked:
Listing updated:
Listed by:
Lori Nyholm 763-439-6797,
Keller Williams Classic Realty
Bought with:
Tammy S Klockziem
Keller Williams Classic Rlty NW
Source: NorthstarMLS as distributed by MLS GRID,MLS#: 6742596
Facts & features
Interior
Bedrooms & bathrooms
- Bedrooms: 2
- Bathrooms: 1
- Full bathrooms: 1
Bedroom
- Level: Main
- Area: 154 Square Feet
- Dimensions: 11x14
Bedroom 2
- Level: Main
- Area: 144 Square Feet
- Dimensions: 9x16
Dining room
- Level: Main
- Area: 99 Square Feet
- Dimensions: 9x11
Kitchen
- Level: Main
- Area: 81 Square Feet
- Dimensions: 9x9
Living room
- Level: Main
- Area: 336 Square Feet
- Dimensions: 14x24
Heating
- Forced Air, Fireplace(s)
Cooling
- Central Air
Appliances
- Included: Dishwasher, Disposal, Dryer, Gas Water Heater, Microwave, Range, Refrigerator, Stainless Steel Appliance(s), Washer, Water Softener Owned
- Laundry: Laundry Closet, Main Level
Features
- Basement: None
- Number of fireplaces: 1
- Fireplace features: Gas, Living Room
Interior area
- Total structure area: 960
- Total interior livable area: 960 sqft
- Finished area above ground: 960
- Finished area below ground: 0
Property
Parking
- Total spaces: 2
- Parking features: Attached, Asphalt, Garage Door Opener, Insulated Garage
- Attached garage spaces: 2
- Has uncovered spaces: Yes
- Details: Garage Dimensions (16x24)
Accessibility
- Accessibility features: Grab Bars In Bathroom, No Stairs External, No Stairs Internal
Features
- Levels: One
- Stories: 1
- Patio & porch: Patio
- Has private pool: Yes
- Pool features: In Ground, Heated, Shared
- Fencing: Partial,Wood
Lot
- Size: 4,356 Square Feet
- Features: Irregular Lot, Tree Coverage - Medium
Details
- Additional structures: Pool House
- Foundation area: 960
- Parcel number: 3211822110043
- Zoning description: Residential-Single Family
Construction
Type & style
- Home type: Townhouse
- Property subtype: Townhouse Side x Side
- Attached to another structure: Yes
Materials
- Brick, Frame
- Roof: Age Over 8 Years,Asphalt,Pitched
Condition
- New construction: No
- Year built: 1977
Utilities & green energy
- Electric: Circuit Breakers, 150 Amp Service, Power Company: Xcel Energy
- Gas: Natural Gas
- Sewer: City Sewer/Connected
- Water: City Water/Connected
- Utilities for property: Underground Utilities
Community & HOA
Community
- Subdivision: Cimarron Ponds
HOA
- Has HOA: Yes
- Amenities included: In-Ground Sprinkler System, Tennis Court(s), Trail(s)
- Services included: Hazard Insurance, Lawn Care, Maintenance Grounds, Professional Mgmt, Shared Amenities, Snow Removal
- HOA fee: $450 monthly
- HOA name: Sharper Management
- HOA phone: 952-244-4777
Location
- Region: Plymouth
Financial & listing details
- Price per square foot: $354/sqft
- Tax assessed value: $338,600
- Annual tax amount: $3,555
- Date on market: 7/14/2025
- Cumulative days on market: 13 days
- Road surface type: Paved
Price history
| Date | Event | Price |
|---|---|---|
| 8/21/2025 | Sold | $340,000-2.9%$354/sqft |
Source:  NorthstarMLS as distributed by MLS GRID #6742596 Report a problem NorthstarMLS as distributed by MLS GRID #6742596 Report a problem | ||
| 7/30/2025 | Pending sale | $350,000$365/sqft |
Source: NorthstarMLS as distributed by MLS GRID #6742596 Report a problem | ||
| 7/17/2025 | Listed for sale | $350,000+2.9%$365/sqft |
Source: NorthstarMLS as distributed by MLS GRID #6742596 Report a problem | ||
| 10/21/2022 | Sold | $340,000$354/sqft |
Source: NorthstarMLS as distributed by MLS GRID #6257072 Report a problem | ||
| 10/8/2022 | Pending sale | $340,000$354/sqft |
Source: NorthstarMLS as distributed by MLS GRID #6257072 Report a problem | ||
| 9/21/2022 | Price change | $340,000-1.4%$354/sqft |
Source: NorthstarMLS as distributed by MLS GRID #6257072 Report a problem | ||
| 9/8/2022 | Listed for sale | $345,000+27.8%$359/sqft |
Source: NorthstarMLS as distributed by MLS GRID #6257072 Report a problem | ||
| 8/9/2022 | Sold | $270,000-6.9%$281/sqft |
Source: NorthstarMLS as distributed by MLS GRID #6230731 Report a problem | ||
| 7/17/2022 | Pending sale | $290,000$302/sqft |
Source: NorthstarMLS as distributed by MLS GRID #6230731 Report a problem | ||
| 7/12/2022 | Listing removed | -- |
Source: NorthstarMLS as distributed by MLS GRID #6230731 Report a problem | ||
| 7/6/2022 | Listed for sale | $290,000+168.5%$302/sqft |
Source: NorthstarMLS as distributed by MLS GRID #6230731 Report a problem | ||
| 10/14/1998 | Sold | $108,000+20%$113/sqft |
Source: Public Record Report a problem | ||
| 8/8/1996 | Sold | $90,000$94/sqft |
Source: Public Record Report a problem | ||
Public tax history
| Year | Property taxes | Tax assessment |
|---|---|---|
| 2025 | $3,555 -1.1% | $338,600 +2.8% |
| 2024 | $3,596 +22.3% | $329,500 -2.9% |
| 2023 | $2,941 +0.1% | $339,200 +21.6% |
| 2022 | $2,937 +9.5% | $279,000 +11.6% |
| 2021 | $2,682 +17.4% | $250,000 +8.2% |
| 2020 | $2,285 -14.8% | $231,000 +17.9% |
| 2019 | $2,682 +17.4% | $196,000 +1% |
| 2018 | $2,285 +23.7% | $194,000 +20.5% |
| 2017 | $1,847 +1.4% | $161,000 +11.8% |
| 2016 | $1,821 +11.4% | $144,000 -0.7% |
| 2015 | $1,636 -3.4% | $145,000 +3% |
| 2014 | $1,693 +8.6% | $140,800 +4.6% |
| 2013 | $1,559 +1.7% | $134,600 -1% |
| 2012 | $1,533 +0.8% | $135,900 -2.4% |
| 2011 | $1,520 -2.9% | $139,200 -8.3% |
| 2010 | $1,566 -1.8% | $151,800 -5.9% |
| 2009 | $1,596 -17.2% | $161,300 -4.8% |
| 2006 | $1,928 +6.8% | $169,500 +5.1% |
| 2005 | $1,804 +9.4% | $161,300 +15% |
| 2004 | $1,649 +6.7% | $140,300 +12% |
| 2002 | $1,545 -20.3% | $125,300 |
| 2001 | $1,938 | -- |
Find assessor info on the county website
Neighborhood: 55447
Nearby homes
- $287,4002 bd1 ba960 sqft1185 Yuma Ln N, Plymouth, MN 55447Off Market
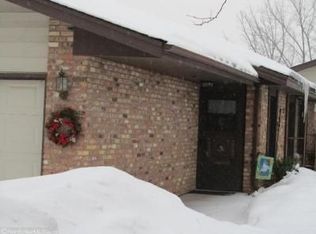
- $294,1002 bd1 ba960 sqft1175 Yuma Ln N, Plymouth, MN 55447Off Market
- $310,5002 bd1 ba1.1k sqft1174 Black Oaks Ln N, Plymouth, MN 55447Off Market
- $324,6003 bd1 ba1.1k sqft1191 Yuma Ln N, Plymouth, MN 55447Off Market
- $296,6002 bd1 ba1.1k sqft1184 Black Oaks Ln N, Plymouth, MN 55447Off Market
- $326,9002 bd1 ba960 sqft1180 Black Oaks Ln N, Plymouth, MN 55447Off Market
- $424,0002 bd1 ba1.6k sqft1171 Yuma Ln N, Plymouth, MN 55447Off Market
- $340,4002 bd2 ba1.1k sqft1170 Black Oaks Ln N, Plymouth, MN 55447Off Market
Nearby schools
GreatSchools rating
- 9/10Gleason Lake Elementary SchoolGrades: K-5Distance: 1 mi
- 9/10Wayzata West Middle SchoolGrades: 6-8Distance: 2 mi
- 10/10Wayzata High SchoolGrades: 9-12Distance: 3.9 mi
Get a cash offer in 3 minutes
Find out how much your home could sell for in as little as 3 minutes with a no-obligation cash offer.
Estimated market value
$347,300
Get a cash offer in 3 minutes
Find out how much your home could sell for in as little as 3 minutes with a no-obligation cash offer.
Estimated market value
$347,300
- Minnesota
- Hennepin County
- Plymouth
- 55447
- 1181 Yuma Ln N
Nearby cities
Nearby zip codes
Other Plymouth Topics
