MODEL HOME! Welcome to this beautiful home in the desirable and very well-located community of Village Walk at Lake Nona. This home has several original upgrades since it was a model home during the construction phase by the renowned Pulte Homes. This home has the best floor plan of the community with very spacious bedrooms, open concept, and an in-law/guest bedroom on the lower level. The house recently received over $100,000 in upgrades for a modern chef’s kitchen with waterfall countertop, new flooring, a new office, freshly painted rooms, and a heated saltwater pool with elegant travertine flooring. Huge Master suite on the second floor with bedrooms two, three, and four – laundry is also upstairs with a sink, which is extremely convenient. The fenced backyard features an elegant swimming pool with waterfall, pleasant landscaping, and a covered lanai, where you can enjoy your moment of relaxation and fun with friends and family. Very welcoming environment with friendly and quiet neighbors. Village Walk at Lake Nona is the only community that has private access to Village Park Elementary School for convenient drop-off and pick-up. In addition, it offers an inside-gate Deli, gas station, and a wide variety of recreation options, such as a heated resort-style swimming pool, lap pool, playground, ballroom, clubhouse, park, walking trail, state-of-the-art fitness center, six clay tennis courts, basketball court, gated and guarded 24-hour, among others. The HOA includes lawn maintenance, cable, internet, irrigation, and 24-hour gate security. The house is a 5-minute drive from Michelin Guide, award-winning and renowned Chefs' restaurants. It is also very close to the fun, family, and dog-friendly Boxi Park gathering spot. Let’s not forget about the USTA National Campus – the largest tennis facility in nation – that is just across the gate from Village Walk! Get in touch now and schedule a visit to your dream home!
Sold for $920,000
$920,000
11810 BARLETTA DRIVE, ORLANDO, FL 32827
5beds
4,036sqft
Single Family Residence
Built in 2012
8,161 Square Feet Lot
$922,700 Zestimate®
$228/sqft
$4,370 Estimated rent
Home value
$922,700
$877,000 - $969,000
$4,370/mo
Zestimate® history
Owner options
List your home for rent
$4,370/mo
Rent Zestimate®
Find your next renter with Zillow Rental Manager. Plus, with online applications, you can quickly screen prospective tenants – for free.
$4,370/mo
Rent Zestimate®
Refinance and save
$7,005/mo
Est. payment
Refinancing to a lower rate could help reduce your monthly payments and save thousands over the life of the loan.
$7,005/mo
Est. payment
Explore your selling options
Work with a Zillow partner agent
Leverage their expertise and Zillow's premium Showcase listings to get your home seen by more buyers.
Get startedList with your own agent
Get your home in front of millions of buyers by listing it on Zillow.
Learn how to do itSell it yourself
Take full control of how buyers see your home on Zillow by listing For Sale by Owner (FSBO).
List your homeWhat's special
Zillow last checked:
Listing updated:
Listed by:
Fabio Arbucias 407-864-8393,
WRA BUSINESS & REAL ESTATE 407-512-1008
Bought with:
Brad Kramer, 3501369
KELLER WILLIAMS ADVANTAGE 2 REALTY
Source: Stellar MLS,MLS#: O6167964 Originating MLS: Orlando Regional
Originating MLS: Orlando Regional
Facts & features
Interior
Bedrooms & bathrooms
- Bedrooms: 5
- Bathrooms: 3
- Full bathrooms: 3
Rooms
- Room types: Den/Library/Office, Storage Rooms
Primary bedroom
- Features: Built-in Closet
- Level: Second
- Dimensions: 15x27
Bedroom 2
- Features: Built-in Closet
- Level: Second
- Dimensions: 15x12
Bedroom 3
- Features: Built-in Closet
- Level: Second
- Dimensions: 19x15
Bedroom 4
- Features: Built-in Closet
- Level: Second
- Dimensions: 23x18
Bedroom 5
- Features: Built-in Closet
- Level: First
- Dimensions: 15x11
Dining room
- Level: First
- Dimensions: 13x11
Kitchen
- Features: Kitchen Island, Pantry
- Level: First
- Dimensions: 18x12
Laundry
- Level: Second
- Dimensions: 5x8
Living room
- Level: First
- Dimensions: 20x20
Office
- Level: First
- Dimensions: 11x13
Heating
- Heat Pump
Cooling
- Central Air
Appliances
- Included: Oven, Cooktop, Dishwasher, Dryer, Electric Water Heater, Microwave, Refrigerator, Washer
- Laundry: Inside, Upper Level
Features
- Kitchen/Family Room Combo, Stone Counters, Thermostat, Walk-In Closet(s)
- Flooring: Bamboo, Luxury Vinyl, Porcelain Tile
- Doors: Sliding Doors
- Has fireplace: No
Interior area
- Total structure area: 4,687
- Total interior livable area: 4,036 sqft
Property
Parking
- Total spaces: 2
- Parking features: Garage - Attached
- Attached garage spaces: 2
Features
- Levels: Two
- Stories: 2
- Patio & porch: Covered, Front Porch, Rear Porch
- Exterior features: Garden, Irrigation System
- Has private pool: Yes
- Pool features: Chlorine Free, Heated, In Ground, Salt Water
- Fencing: Fenced
Lot
- Size: 8,161 Square Feet
- Features: Sidewalk
Details
- Parcel number: 242430834107860
- Zoning: PD/AN
- Special conditions: None
Construction
Type & style
- Home type: SingleFamily
- Property subtype: Single Family Residence
Materials
- Block, Stucco
- Foundation: Slab
- Roof: Tile
Condition
- New construction: No
- Year built: 2012
Utilities & green energy
- Sewer: Public Sewer
- Water: Public
- Utilities for property: BB/HS Internet Available, Cable Connected, Electricity Connected, Public, Sewer Connected, Street Lights, Water Connected
Community & HOA
Community
- Features: Clubhouse, Gated Community - Guard, Park, Playground, Pool, Sidewalks
- Pet fee: $0 monthly
- Subdivision: VLGWALK AT LAKE NONA UNIT 2B
HOA
- Has HOA: Yes
- Amenities included: Fitness Center, Gated, Park, Playground, Pool, Tennis Court(s)
- Services included: 24-Hour Guard, Cable TV, Community Pool, Internet, Maintenance Grounds, Recreational Facilities, Security
- HOA fee: $455 monthly
- HOA name: Elliot Aleman
- Second HOA name: Grand Manors
Location
- Region: Orlando
Financial & listing details
- Price per square foot: $228/sqft
- Tax assessed value: $783,315
- Annual tax amount: $9,194
- Date on market: 1/18/2024
- Cumulative days on market: 162 days
- Listing terms: Cash,Conventional,FHA
- Ownership: Fee Simple
- Total actual rent: 0
- Electric utility on property: Yes
- Road surface type: Asphalt
Price history
| Date | Event | Price |
|---|---|---|
| 8/2/2024 | Sold | $920,000-4.7%$228/sqft |
Source:  Stellar MLS #O6167964 Report a problem Stellar MLS #O6167964 Report a problem | ||
| 6/28/2024 | Pending sale | $965,000$239/sqft |
Source: Stellar MLS #O6167964 Report a problem | ||
| 1/18/2024 | Listed for sale | $965,000+121.8%$239/sqft |
Source: Stellar MLS #O6167964 Report a problem | ||
| 10/7/2013 | Sold | $435,000-3.3%$108/sqft |
Source: Public Record Report a problem | ||
| 8/17/2013 | Price change | $450,000-5.3%$111/sqft |
Source: Coldwell Banker Residential Real Estate - Southwest Orlando #O5161892 Report a problem | ||
| 7/18/2013 | Price change | $475,000-5%$118/sqft |
Source: Coldwell Banker Residential Real Estate - Southwest Orlando #O5161892 Report a problem | ||
| 6/12/2013 | Price change | $500,000-4.8%$124/sqft |
Source: Coldwell Banker Residential Real Estate - Southwest Orlando #O5161892 Report a problem | ||
| 5/27/2013 | Listed for sale | $525,000+28%$130/sqft |
Source: Coldwell Banker Residential Real Estate - Southwest Orlando #O5161892 Report a problem | ||
| 5/30/2012 | Sold | $410,000$102/sqft |
Source: Stellar MLS #T2515336 Report a problem | ||
Public tax history
| Year | Property taxes | Tax assessment |
|---|---|---|
| 2024 | $15,652 +48.1% | $783,315 +42.7% |
| 2023 | $10,566 +9.7% | $548,827 +10.7% |
| 2022 | $9,630 +0.7% | $495,949 +3% |
| 2021 | $9,560 +0.7% | $481,504 +1.4% |
| 2020 | $9,498 -0.5% | $474,856 +2.3% |
| 2019 | $9,543 +3.6% | $464,180 +1.9% |
| 2018 | $9,208 | $455,525 -0.4% |
| 2017 | $9,208 +1.1% | $457,432 +2.8% |
| 2016 | $9,108 -1.8% | $444,757 +2.5% |
| 2015 | $9,271 -0.9% | $433,941 +0.6% |
| 2014 | $9,351 +17.5% | $431,543 +13.3% |
| 2013 | $7,961 +292.1% | $380,934 +852.3% |
| 2012 | $2,030 +5.1% | $40,000 |
| 2011 | $1,931 -0.7% | $40,000 +73.2% |
| 2010 | $1,945 | $23,100 -23% |
| 2009 | -- | $30,000 |
| 2008 | -- | -- |
Find assessor info on the county website
Neighborhood: Lake Nona Central
Nearby homes
- $741,9005 bd5 ba2.9k sqft11802 Barletta Dr, Orlando, FL 32827Off Market

- $732,3004 bd4 ba2.8k sqft11818 Barletta Dr, Orlando, FL 32827Off Market
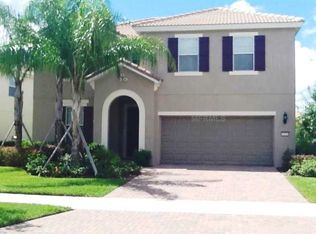
- $706,7005 bd5 ba2.9k sqft11826 Barletta Dr, Orlando, FL 32827Off Market
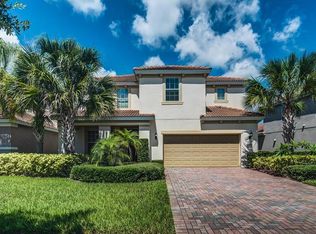
- $595,0003 bd2 ba1.9k sqft11794 Barletta Dr, Orlando, FL 32827Sold
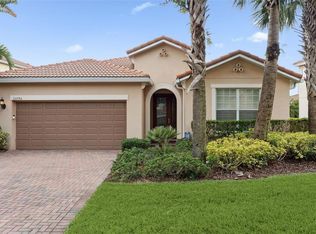
- $3,8004 bd4 ba2.5k sqft11861 Padua Ln, Orlando, FL 32827For Rent
- $875,0005 bd4 ba3k sqft11855 Padua Ln, Orlando, FL 32827Sold
- $661,0004 bd3 ba2.9k sqft11834 Barletta Dr, Orlando, FL 32827Off Market
- $542,5003 bd2 ba1.9k sqft11867 Padua Ln, Orlando, FL 32827Off Market
Nearby schools
GreatSchools rating
- 8/10Village Park ElementaryGrades: PK-5Distance: 0.3 mi
- 10/10Lake Nona Middle SchoolGrades: 6-8Distance: 2.4 mi
- 7/10Lake Nona High SchoolGrades: 9-12Distance: 1.7 mi
Schools provided by the listing agent
- Elementary: Village Park Elementary
- Middle: Lake Nona Middle School
- High: Lake Nona High
Source: Stellar MLS. This data may not be complete. We recommend contacting the local school district to confirm school assignments for this home.
Get a cash offer in 3 minutes
Find out how much your home could sell for in as little as 3 minutes with a no-obligation cash offer.
Estimated market value
$922,700
Get a cash offer in 3 minutes
Find out how much your home could sell for in as little as 3 minutes with a no-obligation cash offer.
Estimated market value
$922,700
- Florida
- Orange County
- Orlando
- 32827
- Lake Nona Central
- 11810 BARLETTA DRIVE
Nearby cities
Nearby neighborhoods
Nearby zip codes
Other Orlando Topics
