Beautiful Colonial in a Desirable Fairfax Station Location! Amazing opportunity to assume 3.25% loan for qualified buyers! Tucked at the end of a quiet pipestem driveway, this well-maintained colonial offers a private haven on a very special lot backing to trees and surrounded by nature. Fresh paint, new carpet, and updated kitchen and bathrooms make this home move-in ready. The spacious layout features four generously sized bedrooms and two full baths on the upper level, plus a den and full bath on the lower level—perfect for guests, a home office, or flexible living space. Enjoy a spacious deck just off the kitchen, perfect for relaxing, decompressing, or entertaining beneath the trees and natural surroundings. This country-style home offers the perks of rural living with the conveniences of city life. A large shed provides ample storage for outdoor equipment, tools, and all your exterior “toys,” while the interior offers generous storage throughout the home. This home also includes a whole-house generator for seamless power during storms. Located in sought-after Fairfax Station and a highly desirable school pyramid, this home combines privacy, convenience, and outdoor lifestyle. Take a scenic hike along the stream to Popes Head Park or enjoy a short stroll to Innisfail Farm for its fresh farm stand and handcrafted pottery.
Sold for $1,070,000
$1,070,000
11810 Clara Way, Fairfax Station, VA 22039
4beds
3,690sqft
Single Family Residence
Built in 1980
0.89 Acres Lot
$1,100,400 Zestimate®
$290/sqft
$4,903 Estimated rent
Home value
$1,100,400
$1.05M - $1.16M
$4,903/mo
Zestimate® history
Owner options
List your home for rent
$4,903/mo
Rent Zestimate®
Find your next renter with Zillow Rental Manager. Plus, with online applications, you can quickly screen prospective tenants – for free.
$4,903/mo
Rent Zestimate®
Refinance and save
$6,846/mo
Est. payment
Refinancing to a lower rate could help reduce your monthly payments and save thousands over the life of the loan.
$6,846/mo
Est. payment
Explore your selling options
Work with a Zillow partner agent
Leverage their expertise and Zillow's premium Showcase listings to get your home seen by more buyers.
Get startedList with your own agent
Get your home in front of millions of buyers by listing it on Zillow.
Learn how to do itSell it yourself
Take full control of how buyers see your home on Zillow by listing For Sale by Owner (FSBO).
List your homeWhat's special
New carpetFour generously sized bedroomsFresh paintUpdated kitchenSpacious layout
Zillow last checked:
Listing updated:
Listed by:
Tina Rodgers 703-217-5553,
Samson Properties
Bought with:
Ms. Cory NarcisoMolina, 0225206932
TTR Sothebys International Realty
Source: Bright MLS,MLS#: VAFX2302966
Facts & features
Interior
Bedrooms & bathrooms
- Bedrooms: 4
- Bathrooms: 4
- Full bathrooms: 3
- 1/2 bathrooms: 1
- Main level bathrooms: 1
Rooms
- Room types: Living Room, Dining Room, Primary Bedroom, Sitting Room, Bedroom 2, Bedroom 3, Bedroom 4, Kitchen, Game Room, Family Room, Den, Foyer, Study, Laundry, Recreation Room, Storage Room, Utility Room, Bathroom 2, Primary Bathroom, Full Bath, Half Bath
Primary bedroom
- Features: Flooring - Carpet, Ceiling Fan(s), Attached Bathroom, Walk-In Closet(s), Primary Bedroom - Sitting Area
- Level: Upper
- Area: 234 Square Feet
- Dimensions: 13 X 18
Bedroom 2
- Features: Flooring - Carpet, Ceiling Fan(s)
- Level: Upper
- Area: 169 Square Feet
- Dimensions: 13 X 13
Bedroom 3
- Features: Flooring - Carpet, Ceiling Fan(s)
- Level: Upper
- Area: 156 Square Feet
- Dimensions: 12 X 13
Bedroom 4
- Features: Flooring - Carpet, Ceiling Fan(s)
- Level: Upper
- Area: 169 Square Feet
- Dimensions: 13 X 13
Primary bathroom
- Features: Flooring - Ceramic Tile
- Level: Upper
- Area: 54 Square Feet
- Dimensions: 9 X 6
Bathroom 2
- Features: Flooring - Ceramic Tile
- Level: Upper
- Area: 120 Square Feet
- Dimensions: 10 X 12
Den
- Features: Flooring - Vinyl
- Level: Lower
- Area: 128 Square Feet
- Dimensions: 8 X 16
Dining room
- Features: Flooring - HardWood, Crown Molding, Chair Rail
- Level: Main
- Area: 143 Square Feet
- Dimensions: 11 X 13
Family room
- Features: Flooring - HardWood, Fireplace - Wood Burning, Ceiling Fan(s), Recessed Lighting
- Level: Main
- Area: 247 Square Feet
- Dimensions: 13 X 19
Foyer
- Features: Flooring - HardWood, Recessed Lighting
- Level: Main
- Area: 216 Square Feet
- Dimensions: 18 X 12
Other
- Features: Flooring - Ceramic Tile
- Level: Lower
- Area: 66 Square Feet
- Dimensions: 6 X 11
Game room
- Features: Flooring - Vinyl
- Level: Lower
- Area: 240 Square Feet
- Dimensions: 15 X 16
Half bath
- Features: Flooring - Ceramic Tile
- Level: Main
- Area: 20 Square Feet
- Dimensions: 5 X 4
Kitchen
- Features: Flooring - HardWood, Breakfast Nook, Countertop(s) - Quartz, Ceiling Fan(s), Recessed Lighting
- Level: Main
- Area: 204 Square Feet
- Dimensions: 12 X 17
Laundry
- Features: Flooring - Ceramic Tile
- Level: Main
- Area: 72 Square Feet
- Dimensions: 6 X 12
Living room
- Features: Flooring - HardWood, Crown Molding
- Level: Main
- Area: 260 Square Feet
- Dimensions: 13 X 20
Recreation room
- Features: Flooring - Vinyl
- Level: Lower
- Area: 182 Square Feet
- Dimensions: 14 X 13
Sitting room
- Features: Flooring - Carpet, Built-in Features, Ceiling Fan(s)
- Level: Upper
- Area: 108 Square Feet
- Dimensions: 9 X 12
Storage room
- Level: Lower
- Area: 108 Square Feet
- Dimensions: 9 X 12
Study
- Features: Flooring - HardWood, Crown Molding
- Level: Main
- Area: 143 Square Feet
- Dimensions: 11 X 13
Utility room
- Features: Flooring - Concrete
- Level: Lower
- Area: 360 Square Feet
- Dimensions: 12 X 30
Heating
- Forced Air, Oil
Cooling
- Ceiling Fan(s), Central Air, Electric
Appliances
- Included: Electric Water Heater
- Laundry: Main Level, Laundry Room
Features
- Flooring: Hardwood, Carpet
- Basement: Walk-Out Access
- Number of fireplaces: 1
- Fireplace features: Mantel(s), Stone
Interior area
- Total structure area: 4,035
- Total interior livable area: 3,690 sqft
- Finished area above ground: 2,690
- Finished area below ground: 1,000
Property
Parking
- Total spaces: 2
- Parking features: Garage Faces Front, Garage Door Opener, Asphalt, Attached
- Attached garage spaces: 2
- Has uncovered spaces: Yes
Accessibility
- Accessibility features: None
Features
- Levels: Three
- Stories: 3
- Patio & porch: Deck
- Exterior features: Extensive Hardscape
- Pool features: None
- Has view: Yes
- View description: Trees/Woods
Lot
- Size: 0.89 Acres
- Features: Backs to Trees, Pipe Stem
Details
- Additional structures: Above Grade, Below Grade
- Parcel number: 0674 11 0073
- Zoning: 030
- Special conditions: Standard
Construction
Type & style
- Home type: SingleFamily
- Architectural style: Colonial
- Property subtype: Single Family Residence
Materials
- Aluminum Siding
- Foundation: Permanent
Condition
- New construction: No
- Year built: 1980
Details
- Builder model: Lancaster
Utilities & green energy
- Sewer: Septic = # of BR
- Water: Other
Community & HOA
Community
- Subdivision: Innisvale
HOA
- Has HOA: Yes
- Amenities included: Tennis Court(s)
- Services included: Snow Removal
- HOA fee: $180 annually
- HOA name: OAKBROOK HOMEOWNER'S ASSOCIATION
Location
- Region: Fairfax Station
Financial & listing details
- Price per square foot: $290/sqft
- Tax assessed value: $977,250
- Annual tax amount: $10,535
- Date on market: 4/30/2026
- Listing agreement: Exclusive Right To Sell
- Listing terms: Assumable,Conventional,FHA,VA Loan
- Ownership: Fee Simple
Price history
| Date | Event | Price |
|---|---|---|
| 6/26/2026 | Sold | $1,070,000+0.2%$290/sqft |
Source:  Bright MLS #VAFX2302966 Report a problem Bright MLS #VAFX2302966 Report a problem | ||
| 5/6/2026 | Contingent | $1,068,000$289/sqft |
Source: Bright MLS #VAFX2302966 Report a problem | ||
| 4/30/2026 | Listed for sale | $1,068,000+48.3%$289/sqft |
Source: Bright MLS #VAFX2302966 Report a problem | ||
| 3/31/2017 | Sold | $720,000-0.7%$195/sqft |
Source: Public Record Report a problem | ||
| 1/27/2017 | Pending sale | $725,000$196/sqft |
Source: Long & Foster Real Estate, Inc. #FX9806011 Report a problem | ||
| 12/10/2016 | Price change | $725,000-2.9%$196/sqft |
Source: Long & Foster Real Estate, Inc. #FX9806011 Report a problem | ||
| 11/10/2016 | Listed for sale | $747,000$202/sqft |
Source: Long & Foster Real Estate, Inc. #FX9806011 Report a problem | ||
Public tax history
| Year | Property taxes | Tax assessment |
|---|---|---|
| 2025 | $10,536 +5.5% | $911,390 +5.7% |
| 2024 | $9,985 -1.9% | $861,850 -4.5% |
| 2023 | $10,183 +2.5% | $902,330 +3.8% |
| 2022 | $9,937 | $869,030 +18.4% |
| 2021 | -- | $733,700 +5.7% |
| 2020 | $8,211 +1.8% | $693,810 +1.8% |
| 2019 | $8,069 | $681,830 |
| 2018 | $8,069 +6.1% | $681,830 +4.1% |
| 2017 | $7,604 +2.2% | $654,920 +2% |
| 2016 | $7,437 +3.8% | $641,960 |
| 2015 | $7,164 +0.2% | $641,960 |
| 2014 | $7,148 | $641,960 +8.9% |
| 2013 | -- | $589,280 +0.9% |
| 2012 | -- | $584,080 |
| 2011 | -- | $584,080 |
| 2010 | -- | $584,080 -4.7% |
| 2009 | -- | $613,030 -5.8% |
| 2008 | -- | $651,050 -11.6% |
| 2007 | -- | $736,680 +64.9% |
| 2003 | -- | $446,685 +8% |
| 2002 | -- | $413,595 +25.1% |
| 2001 | -- | $330,665 |
Find assessor info on the county website
Neighborhood: 22039
Nearby homes
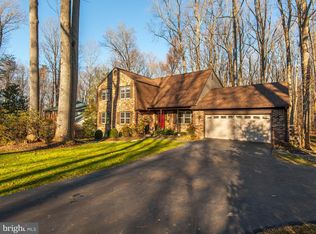
- $1,023,9004 bd3 ba2.4k sqft11808 Clara Way, Fairfax Station, VA 22039Off Market
- $1,034,6004 bd2 ba2.6k sqft11806 Clara Way, Fairfax Station, VA 22039Off Market
- $1,104,0005 bd3 ba2.3k sqft11701 Bobs Ford Rd, Fairfax, VA 22030Off Market
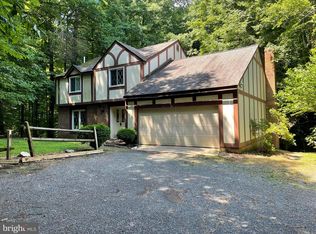
- $971,9004 bd2 ba2.4k sqft11812 Clara Way, Fairfax Station, VA 22039Off Market
- $1,047,1004 bd2 ba2.7k sqft11802 Clara Way, Fairfax Station, VA 22039Off Market
- $1,015,0004 bd2 ba2.4k sqft11814 Clara Way, Fairfax Station, VA 22039Off Market
- $925,0004 bd3 ba2.4k sqft11804 Clara Way, Fairfax Station, VA 22039Sold
- $--1 bd1 ba998 sqft5800 Three Penny Dr #B, Fairfax Station, VA 22039Off Market
Nearby schools
GreatSchools rating
- 8/10Bonnie Brae Elementary SchoolGrades: PK-6Distance: 2.2 mi
- 8/10Robinson SecondaryGrades: 7-12Distance: 2.6 mi
Schools provided by the listing agent
- District: Fairfax County Public Schools
Source: Bright MLS. This data may not be complete. We recommend contacting the local school district to confirm school assignments for this home.
Get a cash offer in 3 minutes
Find out how much your home could sell for in as little as 3 minutes with a no-obligation cash offer.
Estimated market value
$1,100,400
Get a cash offer in 3 minutes
Find out how much your home could sell for in as little as 3 minutes with a no-obligation cash offer.
Estimated market value
$1,100,400
- Virginia
- Fairfax County
- Fairfax Station
- 22039
- 11810 Clara Way
Nearby cities
Nearby zip codes
Other Fairfax Station Topics
