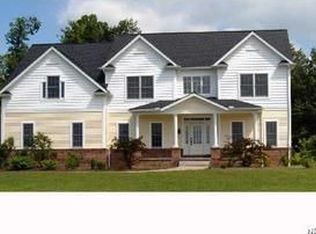
First floor primary suite!!! This is the one people wait for! From the moment you pull up, the curb appeal sets the tone—stone accents, sharp rooflines, and a welcoming front porch that feels like home before you even step inside. The back of the home is where things really open up. A wall of windows and soaring ceilings in the sunroom bring in incredible natural light, anchored by a stone fireplace that makes the space feel both grand and comfortable. It’s the kind of room you’ll use every day.
The kitchen delivers exactly what you want—plenty of cherry cabinetry, beautifully updated quartz countertops and tile backsplash (2025), a center island, and a layout that keeps everything within reach. The extra-large pantry is any cook's delight! The kitchen flows seamlessly into the main living areas, making it easy to stay connected whether you’re hosting or just enjoying a quiet night in. Hardwood flooring runs through much of the first floor, adding warmth and continuity.
The great room features another fireplace, carpet (2019) and vaulted ceiling, creating a second inviting gathering space. If you need a dedicated dining area, it’s here too—nicely finished with detailed trim plus newer carpet and paint that gives it a polished look. The first-floor primary suite provides a private retreat with its own bath with soaking tub and generous sized walk-in closet.
Upstairs, the open staircase and overlook add to the airy feel of the home. 3 generously sized bedrooms and 2 full baths complete the space.
Step outside and you’ll appreciate the setting—backyard views framed by mature trees and a deck that’s ready for weekend get-togethers. Landscape lighting was added in 2022 as well as a hot tub (2019) for relaxing and a shed (2022) for tons of extra storage.
New hot water heater April 2026. Well maintained, thoughtfully designed, and move-in ready—this one checks all the boxes. Don’t miss it. Home warranty for added peace of mind!
Closed
$685,000
11810 Edinboro Ln, Chagrin Falls, OH 44023
4beds
3,350sqft
Single Family Residence
Built in 2006
2.13 Acres Lot
$716,700 Zestimate®
$204/sqft
$4,286 Estimated rent
Home value
$716,700
$681,000 - $753,000
$4,286/mo
Zestimate® history
Owner options
List your home for rent
$4,286/mo
Rent Zestimate®
Find your next renter with Zillow Rental Manager. Plus, with online applications, you can quickly screen prospective tenants – for free.
$4,286/mo
Rent Zestimate®
Refinance and save
$4,144/mo
Est. payment
Refinancing to a lower rate could help reduce your monthly payments and save thousands over the life of the loan.
$4,144/mo
Est. payment
Explore your selling options
Work with a Zillow partner agent
Leverage their expertise and Zillow's premium Showcase listings to get your home seen by more buyers.
Get startedList with your own agent
Get your home in front of millions of buyers by listing it on Zillow.
Learn how to do itSell it yourself
Take full control of how buyers see your home on Zillow by listing For Sale by Owner (FSBO).
List your homeWhat's special
Curb appealSharp rooflinesFirst-floor primary suiteIncredible natural lightPlenty of cherry cabinetryWelcoming front porchStone accents
Zillow last checked:
Listing updated:
Listed by:
William J Penney 330-760-2866 willpenney2982@gmail.com,
EXP Realty, LLC.
Bought with:
Bridgett Grecco, 371475
Berkshire Hathaway HomeServices Simon & Salhany Realty
Lavinia Grecco, 256397
Berkshire Hathaway HomeServices Simon & Salhany Realty
Source: MLS Now,MLS#: 5202786 Originating MLS: Akron Cleveland Association of REALTORS
Originating MLS: Akron Cleveland Association of REALTORSFacts & features
Interior
Bedrooms & bathrooms
- Bedrooms: 4
- Bathrooms: 4
- Full bathrooms: 3
- 1/2 bathrooms: 1
- Main level bathrooms: 2
- Main level bedrooms: 1
Primary bedroom
- Features: Walk-In Closet(s)
- Level: First
- Dimensions: 17 x 13
Bedroom
- Description: Flooring: Carpet
- Level: Second
- Dimensions: 15 x 12
Bedroom
- Description: Flooring: Carpet
- Level: Second
- Dimensions: 19 x 15
Bedroom
- Description: Flooring: Carpet
- Level: Second
- Dimensions: 13 x 14
Primary bathroom
- Level: First
- Dimensions: 13 x 13
Bathroom
- Description: Jack and Jill style bathroom,Flooring: Ceramic Tile
- Level: Second
- Dimensions: 15 x 6
Bathroom
- Level: Second
- Dimensions: 9 x 5
Bathroom
- Description: 1/2 bath
- Level: First
- Dimensions: 5 x 5
Dining room
- Description: Flooring: Carpet
- Level: First
- Dimensions: 14 x 13
Eat in kitchen
- Description: Flooring: Wood
- Level: First
- Dimensions: 12 x 15
Great room
- Description: Flooring: Carpet
- Features: Fireplace
- Level: First
- Dimensions: 20 x 18
Kitchen
- Description: Flooring: Wood
- Level: First
- Dimensions: 18 x 13
Laundry
- Description: Flooring: Ceramic Tile
- Level: First
- Dimensions: 10 x 7
Office
- Description: Flooring: Carpet
- Level: First
- Dimensions: 14 x 12
Sunroom
- Description: Flooring: Ceramic Tile
- Features: Fireplace
- Level: First
- Dimensions: 13 x 15
Heating
- Forced Air, Gas
Cooling
- Central Air
Appliances
- Included: Cooktop, Dryer, Dishwasher, Microwave, Refrigerator, Washer
- Laundry: Main Level
Features
- Vaulted Ceiling(s), Wired for Sound
- Basement: Full,Unfinished
- Number of fireplaces: 2
- Fireplace features: Gas, Great Room
Interior area
- Total structure area: 3,350
- Total interior livable area: 3,350 sqft
- Finished area above ground: 3,350
Property
Parking
- Total spaces: 3
- Parking features: Attached, Electricity, Garage, Garage Door Opener, Paved, Water Available
- Attached garage spaces: 3
Features
- Levels: Two
- Stories: 2
- Patio & porch: Deck, Patio
- Exterior features: Lighting
- Has spa: Yes
- Spa features: Hot Tub
- Has view: Yes
- View description: Trees/Woods
Lot
- Size: 2.13 Acres
- Features: Wooded
Details
- Additional structures: Shed(s)
- Parcel number: 01118968
Construction
Type & style
- Home type: SingleFamily
- Architectural style: Colonial
- Property subtype: Single Family Residence
Materials
- Stone, Vinyl Siding
- Roof: Asphalt,Fiberglass
Condition
- Year built: 2006
Details
- Warranty included: Yes
Utilities & green energy
- Sewer: Septic Tank
- Water: Well
Community & HOA
Community
- Subdivision: Moreland Sub
HOA
- Has HOA: Yes
- Services included: Common Area Maintenance
- HOA fee: $500 annually
- HOA name: Moreland Subdivision Phase One Homeowners Assoc
Location
- Region: Chagrin Falls
Financial & listing details
- Price per square foot: $204/sqft
- Tax assessed value: $645,600
- Annual tax amount: $10,934
- Date on market: 4/24/2026
- Cumulative days on market: 3 days
- Listing terms: Cash,Conventional,FHA,VA Loan
Price history
| Date | Event | Price |
|---|---|---|
| 5/21/2026 | Sold | $685,000-2.1%$204/sqft |
Source:  MLS Now #5202786 Report a problem MLS Now #5202786 Report a problem | ||
| 4/27/2026 | Pending sale | $699,850$209/sqft |
Source: MLS Now #5202786 Report a problem | ||
| 4/24/2026 | Listed for sale | $699,850+50.5%$209/sqft |
Source: MLS Now #5202786 Report a problem | ||
| 11/30/2015 | Sold | $465,000-3.1%$139/sqft |
Source: MLS Now #3751344 Report a problem | ||
| 10/21/2015 | Pending sale | $480,000$143/sqft |
Source: Keller Williams - Keller Williams Greater Cleveland SE #3751344 Report a problem | ||
| 10/3/2015 | Price change | $480,000-3.8%$143/sqft |
Source: Keller Williams - Keller Williams Greater Cleveland SE #3751344 Report a problem | ||
| 9/3/2015 | Price change | $499,000-2%$149/sqft |
Source: Howard Hanna - Solon #3699750 Report a problem | ||
| 8/3/2015 | Price change | $509,000-2.9%$152/sqft |
Source: Howard Hanna - Solon #3699750 Report a problem | ||
| 7/4/2015 | Price change | $524,000-4.7%$156/sqft |
Source: Howard Hanna - Solon #3699750 Report a problem | ||
| 4/15/2015 | Listed for sale | $550,000$164/sqft |
Source: Howard Hanna - Solon #3699750 Report a problem | ||
Public tax history
| Year | Property taxes | Tax assessment |
|---|---|---|
| 2025 | $10,934 +0.1% | $225,960 |
| 2024 | $10,922 +7.3% | $225,960 |
| 2023 | $10,183 +3.6% | $225,960 +32.3% |
| 2022 | $9,833 -0.3% | $170,810 |
| 2021 | $9,867 -2.8% | $170,810 |
| 2020 | $10,149 +4.5% | $170,810 +10.9% |
| 2019 | $9,714 +0.5% | $154,040 |
| 2018 | $9,663 0% | $154,040 |
| 2017 | $9,666 -5.9% | $154,040 -4.1% |
| 2016 | $10,268 -0.1% | $160,620 |
| 2015 | $10,278 +10.1% | $160,620 |
| 2014 | $9,333 +8.6% | $160,620 +5.7% |
| 2013 | $8,592 +0.1% | $151,970 |
| 2012 | $8,586 -0.2% | $151,970 |
| 2011 | $8,606 +2.7% | $151,970 -0.2% |
| 2010 | $8,383 +5% | $152,250 |
| 2009 | $7,983 -0.2% | $152,250 |
| 2008 | $8,000 +1% | $152,250 |
| 2007 | $7,917 +332.1% | $152,250 +345.2% |
| 2006 | $1,832 | $34,200 |
Find assessor info on the county website
Neighborhood: 44023
Nearby homes
- $813,8004 bd5 ba3.2k sqft11830 Edinboro Ln, Chagrin Falls, OH 44023Off Market
- $879,5003 bd2 ba3.2k sqft11800 Edinboro Ln, Chagrin Falls, OH 44023Off Market
- $701,1004 bd3 ba2.9k sqft11850 Edinboro Ln, Chagrin Falls, OH 44023Off Market
- $1,139,1004 bd3 ba3.9k sqft11770 Edinboro Ln, Chagrin Falls, OH 44023Off Market
- $694,7003 bd2 ba2.6k sqft11870 Edinboro Ln, Chagrin Falls, OH 44023Off Market
- $389,8003 bd1 ba1.6k sqft11775 Stafford Rd, Burton, OH 44023Off Market
- $395,6003 bd2 ba2.1k sqft11825 Stafford Rd, Auburn Township, OH 44023Off Market
- $511,2004 bd3 ba2.1k sqft11845 Stafford Rd, Chagrin Falls, OH 44023Off Market
Nearby schools
GreatSchools rating
- 10/10Timmons Elementary SchoolGrades: PK-3Distance: 4.5 mi
- 8/10Kenston High SchoolGrades: 8-12Distance: 4.7 mi
- 7/10Kenston Middle SchoolGrades: 4-7Distance: 4.8 mi
Schools provided by the listing agent
- District: Kenston LSD - 2804
Source: MLS Now. This data may not be complete. We recommend contacting the local school district to confirm school assignments for this home.
Get a cash offer in 3 minutes
Find out how much your home could sell for in as little as 3 minutes with a no-obligation cash offer.
Estimated market value
$716,700
Get a cash offer in 3 minutes
Find out how much your home could sell for in as little as 3 minutes with a no-obligation cash offer.
Estimated market value
$716,700
- Ohio
- Geauga County
- Chagrin Falls
- 44023
- 11810 Edinboro Ln
Nearby cities
Nearby neighborhoods
Nearby zip codes
Other Chagrin Falls Topics
