PENDING_OPEN HOUSE CANCELLED -Buy a "Life Style" in the Marlton Community, Grande Colonial, “staycation” style home a rare find! NO HOA in a very quiet community! This 5 bedroom 4 and ½ bath home, situated on a quiet cul-de-sac street, and offers amenities for a fun in the sun experience, without leaving the comforts of your own home. This stunning home shines with architectural columns, 4 sides brick, and Atlantic Blue siding,custom dentil molding, black gutters, a new double car garage door, architectural shingle roof, vinyl double pane, double hung windows throughout. The hot water tank and natural gas furnace were replaced in December of 2025. The main level has a welcoming large foyer, with ALL NEW Bruce ¾” hardwood natural oak flooring which flows seamlessly throughout the entire main level. Formal sitting room or living room to the left, and staircase to the right leading to the upper level. This traditional colonial floor plan is both open and bright yet offers the perfect blend of separation which has found its way back to the top designers wish list The easy flow combination eat-in kitchen and dining room, makes entertaining super cohesive. Crown molding, chair railing, ceiling medallion, 6 panel doors, all with custom paint are seen throughout this turn key home. The ALL NEW kitchen boasts crisp white cabinetry, white veined quartz, deep single stainless steel sink, designer glass and stainless flue style exhaust vent, stainless appliances, and a gas slide in range is the chef's kiss of this home!! Enjoy the on level laundry/ mud room with access from the rear patio, equipped with full size washer and dryer, utility sink and wall cabinetry, so important to keep organization simple. Find time to relax and get cozy next to an all brick wood burning fireplace with a raised hearth, perfect to sit and enjoy the fire!! The upper level has 5 bedrooms, 3 full bathrooms, completely updated with all new porcelain designer tile, custom recessed niches, new vanities, mirrors and lighting. Designer fixtures, such as rainfall shower heads, body sprayers, and much more. All the bedrooms have new ceiling fans, with center LED lights. 2 center hall storage closets, spacious closets in every room. This unique flexible floorplan can easily be a double owners suite, or a large shared bedroom with an adjacent en-suite bathroom. The fully finished walkout basement with new LPV plank flooring and newly renovated bathroom, leads to your personal paradise: with new plaster Gunite swimming pool, a tranquil koi pond with a water feature, and a charming gazebo. When life gets too busy for a trip away!.....then just stay home and enjoy the fruits of your labor!! Don’t miss this rare opportunity! BIG FUN! affordably priced!!! Final finishes underway!!!
Sold for $629,900
$629,900
11810 Fairgreen Ln, Upper Marlboro, MD 20772
5beds
3,427sqft
Single Family Residence
Built in 1969
0.35 Acres Lot
$627,700 Zestimate®
$184/sqft
$4,502 Estimated rent
Home value
$627,700
$559,000 - $703,000
$4,502/mo
Zestimate® history
Owner options
List your home for rent
$4,502/mo
Rent Zestimate®
Find your next renter with Zillow Rental Manager. Plus, with online applications, you can quickly screen prospective tenants – for free.
$4,502/mo
Rent Zestimate®
Refinance and save
$4,005/mo
Est. payment
Refinancing to a lower rate could help reduce your monthly payments and save thousands over the life of the loan.
$4,005/mo
Est. payment
Explore your selling options
Work with a Zillow partner agent
Leverage their expertise and Zillow's premium Showcase listings to get your home seen by more buyers.
Get startedList with your own agent
Get your home in front of millions of buyers by listing it on Zillow.
Learn how to do itSell it yourself
Take full control of how buyers see your home on Zillow by listing For Sale by Owner (FSBO).
List your homeWhat's special
Zillow last checked:
Listing updated:
Listed by:
HEIDI MOORE 301-807-6853,
Omnia Real Estate LLC
Bought with:
Keri Shull, 618083
EXP Realty, LLC
Christina Thomas, 670355
EXP Realty, LLC
Source: Bright MLS,MLS#: MDPG2198668
Facts & features
Interior
Bedrooms & bathrooms
- Bedrooms: 5
- Bathrooms: 4
- Full bathrooms: 3
- 1/2 bathrooms: 1
- Main level bathrooms: 1
Rooms
- Room types: Living Room, Dining Room, Kitchen, Den, Basement, Half Bath
Basement
- Features: Attached Bathroom, Basement - Finished, Bathroom - Walk-In Shower, Flooring - Luxury Vinyl Plank
- Level: Lower
Den
- Features: Ceiling Fan(s), Fireplace - Wood Burning, Flooring - HardWood, Lighting - LED
- Level: Main
Dining room
- Features: Dining Area, Flooring - HardWood
- Level: Main
Half bath
- Level: Main
Kitchen
- Features: Breakfast Nook, Countertop(s) - Quartz, Flooring - HardWood, Eat-in Kitchen, Lighting - LED, Kitchen - Gas Cooking
- Level: Main
Living room
- Features: Ceiling Fan(s), Crown Molding, Flooring - HardWood
- Level: Main
Mud room
- Level: Main
Heating
- Central, Forced Air, Natural Gas
Cooling
- Other, Electric
Appliances
- Included: Dishwasher, Disposal, Dryer, Exhaust Fan, Ice Maker, Oven/Range - Gas, Range Hood, Refrigerator, Stainless Steel Appliance(s), Washer, Water Heater, Gas Water Heater
- Laundry: Main Level, Mud Room
Features
- Dry Wall
- Flooring: Hardwood
- Windows: Bay/Bow, Casement, Double Hung, Low Emissivity Windows, Screens, Vinyl Clad
- Basement: Connecting Stairway,Full,Finished,Heated,Improved,Interior Entry,Exterior Entry,Concrete,Rear Entrance,Space For Rooms,Walk-Out Access,Windows
- Number of fireplaces: 1
- Fireplace features: Brick, Mantel(s)
Interior area
- Total structure area: 3,507
- Total interior livable area: 3,427 sqft
- Finished area above ground: 2,567
- Finished area below ground: 860
Property
Parking
- Total spaces: 6
- Parking features: Garage Faces Front, Storage, Inside Entrance, Oversized, Garage Door Opener, Concrete, Attached, Driveway
- Attached garage spaces: 2
- Uncovered spaces: 4
Accessibility
- Accessibility features: None
Features
- Levels: Three
- Stories: 3
- Patio & porch: Porch
- Exterior features: Lighting, Rain Gutters, Street Lights, Stone Retaining Walls, Water Fountains, Balcony
- Has private pool: Yes
- Pool features: Gunite, In Ground, Fenced, Concrete, Private
- Fencing: Decorative,Full,Vinyl,Wood,Privacy
- Has view: Yes
- View description: Garden
Lot
- Size: 0.35 Acres
- Features: Suburban
Details
- Additional structures: Above Grade, Below Grade
- Parcel number: 17151734466
- Zoning: RR
- Special conditions: Standard
Construction
Type & style
- Home type: SingleFamily
- Architectural style: Colonial
- Property subtype: Single Family Residence
Materials
- Brick, Block
- Foundation: Block, Concrete Perimeter
- Roof: Architectural Shingle
Condition
- New construction: No
- Year built: 1969
Utilities & green energy
- Electric: 200+ Amp Service
- Sewer: Public Sewer
- Water: Public
Community & HOA
Community
- Subdivision: Marlton
HOA
- Has HOA: No
Location
- Region: Upper Marlboro
Financial & listing details
- Price per square foot: $184/sqft
- Tax assessed value: $529,700
- Annual tax amount: $7,388
- Date on market: 4/29/2026
- Listing agreement: Exclusive Right To Sell
- Listing terms: Cash,Conventional,FHA,VA Loan
- Ownership: Fee Simple
Price history
| Date | Event | Price |
|---|---|---|
| 5/20/2026 | Sold | $629,900$184/sqft |
Source:  Bright MLS #MDPG2198668 Report a problem Bright MLS #MDPG2198668 Report a problem | ||
| 5/1/2026 | Pending sale | $629,900$184/sqft |
Source: Bright MLS #MDPG2198668 Report a problem | ||
| 4/30/2026 | Listed for sale | $629,900+8.8%$184/sqft |
Source: Bright MLS #MDPG2198668 Report a problem | ||
| 8/28/2025 | Listing removed | $579,000$169/sqft |
Source: Bright MLS #MDPG2158034 Report a problem | ||
| 6/27/2025 | Listed for sale | $579,000+5.5%$169/sqft |
Source: Bright MLS #MDPG2158034 Report a problem | ||
| 3/21/2025 | Listing removed | $549,000$160/sqft |
Source: Bright MLS #MDPG2134458 Report a problem | ||
| 1/27/2025 | Price change | $549,000-4.5%$160/sqft |
Source: Bright MLS #MDPG2134458 Report a problem | ||
| 12/4/2024 | Listed for sale | $575,000+11.7%$168/sqft |
Source: Bright MLS #MDPG2134458 Report a problem | ||
| 11/30/2022 | Sold | $515,000+3%$150/sqft |
Source: Bright MLS #MDPG2057448 Report a problem | ||
| 11/15/2022 | Pending sale | $499,998$146/sqft |
Source: Bright MLS #MDPG2057448 Report a problem | ||
| 11/1/2022 | Price change | $499,9980%$146/sqft |
Source: Bright MLS #MDPG2057448 Report a problem | ||
| 10/16/2022 | Price change | $499,999-4.8%$146/sqft |
Source: Bright MLS #MDPG2057448 Report a problem | ||
| 10/3/2022 | Listed for sale | $525,000-2.6%$153/sqft |
Source: Bright MLS #MDPG2057448 Report a problem | ||
| 5/10/2022 | Listing removed | $539,000$157/sqft |
Source: Bright MLS #MDPG2038844 Report a problem | ||
| 4/17/2022 | Pending sale | $539,000+45.7%$157/sqft |
Source: Bright MLS #MDPG2038844 Report a problem | ||
| 6/27/2018 | Sold | $370,000$108/sqft |
Source: Public Record Report a problem | ||
| 4/10/2018 | Price change | $370,000-2.6%$108/sqft |
Source: Fairfax Realty, Inc. #1004473917 Report a problem | ||
| 3/25/2018 | Price change | $380,000-2.6%$111/sqft |
Source: Fairfax Realty, Inc. #1004473917 Report a problem | ||
| 2/10/2018 | Price change | $390,000-2.5%$114/sqft |
Source: Fairfax Realty, Inc. #1004473917 Report a problem | ||
| 1/17/2018 | Listed for sale | $400,000+127.3%$117/sqft |
Source: Fairfax Realty, Inc. #1004473917 Report a problem | ||
| 11/14/2017 | Sold | $176,000-66.5%$51/sqft |
Source: Public Record Report a problem | ||
| 1/25/2008 | Listing removed | $525,000$153/sqft |
Source: Realty Generator #PG6551251 Report a problem | ||
| 11/16/2007 | Listed for sale | $525,000+165.2%$153/sqft |
Source: Realty Generator #PG6551251 Report a problem | ||
| 10/10/1997 | Sold | $198,000$58/sqft |
Source: Public Record Report a problem | ||
Public tax history
| Year | Property taxes | Tax assessment |
|---|---|---|
| 2025 | $7,788 +56.9% | $497,200 +11.4% |
| 2024 | $4,963 +12.9% | $446,300 +12.9% |
| 2023 | $4,397 +14.8% | $395,400 +14.8% |
| 2022 | $3,831 +5.7% | $344,500 +5.7% |
| 2021 | $3,625 +6% | $326,000 +6% |
| 2020 | $3,419 -18.8% | $307,500 +8.6% |
| 2019 | $4,209 | $283,267 |
| 2018 | $4,209 +2.1% | $283,267 +2.1% |
| 2017 | $4,124 +2.6% | $277,533 +2.1% |
| 2016 | $4,020 | $271,800 +1.9% |
| 2015 | $4,020 | $266,767 +1.9% |
| 2014 | $4,020 | $261,733 +2% |
| 2013 | -- | $256,700 |
| 2012 | -- | $256,700 |
| 2011 | -- | $256,700 -48.9% |
| 2010 | -- | $502,240 +15.5% |
| 2009 | -- | $434,840 +18.3% |
| 2008 | -- | $367,440 +22.5% |
| 2007 | -- | $300,040 +14% |
| 2006 | -- | $263,300 +16.2% |
| 2005 | -- | $226,560 +19.4% |
| 2004 | -- | $189,820 |
| 2003 | -- | $189,820 +1.6% |
| 2002 | -- | $186,802 +3.3% |
| 2001 | -- | $180,770 |
Find assessor info on the county website
Neighborhood: Marlton
Nearby homes
- $479,1004 bd3 ba2.4k sqft11808 Fairgreen Ln, Upper Marlboro, MD 20772Off Market
- $647,400-- bd3 ba2.4k sqft11812 Fairgreen Ln, Upper Marlboro, MD 20772Off Market
- $503,500-- bd3 ba2.6k sqft9200 Fairgreen Ter, Upper Marlboro, MD 20772Off Market
- $437,4005 bd2 ba2.2k sqft11806 Fairgreen Ln, Upper Marlboro, MD 20772Off Market
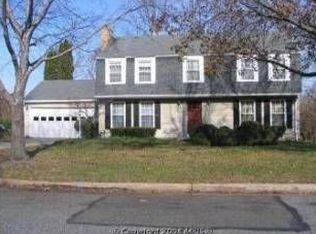
- $491,5005 bd3 ba2.5k sqft9201 Fairgreen Ter, Upper Marlboro, MD 20772Off Market
- $661,000-- bd3 ba3k sqft9054 Trumps Hill Rd, Upper Marlboro, MD 20772Off Market
- $439,1006 bd3 ba2.6k sqft11813 Fairgreen Ln, Upper Marlboro, MD 20772Off Market
- $615,0004 bd3 ba3.7k sqft11807 Fairgreen Ln, Upper Marlboro, MD 20772Sold
Nearby schools
GreatSchools rating
- 4/10Mattaponi Elementary SchoolGrades: K-5Distance: 1.1 mi
- 3/10Gwynn Park Middle SchoolGrades: 6-8Distance: 5.3 mi
- 5/10Frederick Douglass High SchoolGrades: 9-12Distance: 1.6 mi
Schools provided by the listing agent
- District: Prince George's County Public Schools
Source: Bright MLS. This data may not be complete. We recommend contacting the local school district to confirm school assignments for this home.
Get a cash offer in 3 minutes
Find out how much your home could sell for in as little as 3 minutes with a no-obligation cash offer.
Estimated market value
$627,700
Get a cash offer in 3 minutes
Find out how much your home could sell for in as little as 3 minutes with a no-obligation cash offer.
Estimated market value
$627,700
- Maryland
- Prince Georges County
- Upper Marlboro
- 20772
- Marlton
- 11810 Fairgreen Ln
Nearby cities
Nearby neighborhoods
Nearby zip codes
Other Upper Marlboro Topics
