Fully renovated home ready to just move in, Great location here are a few things the homes has. Brand-new roof, Brand-new HVAC system, Brand-new HVAC ductwork, Brand-new LVP flooring throughout the entire home, Tile flooring in the bathrooms, Brand-new baseboards throughout the home, Brand-new interior doors installed, Brand-new exterior doors installed, Fresh interior paint and finishes, Fully renovated kitchen, Quartz countertops, new refrigerator, new microwave, Brand-new electric stove and oven, Brand-new washer and dryer, Bathrooms fully renovated, Added storage closet in the primary/master bathroom for towels, linens, and everyday essentials.
For sale
$550,000
11810 Freemans Ford Rd, Remington, VA 22734
3beds
1,765sqft
Single Family Residence
Built in 2026
1.31 Acres Lot
$576,300 Zestimate®
$312/sqft
$-- HOA
What's special
Brand-new exterior doors installedBrand-new roofBrand-new hvac systemFully renovated kitchenBathrooms fully renovatedBrand-new hvac ductworkNew refrigerator
- 4 days
- 225
- 10
Zillow last checked:
Listing updated:
Listed by:
Noe Villatoro 571-918-1923,
Samson Properties 7033788810
Source: Bright MLS,MLS#: VAFQ2024056
Facts & features
Interior
Bedrooms & bathrooms
- Bedrooms: 3
- Bathrooms: 2
- Full bathrooms: 2
- Main level bathrooms: 2
- Main level bedrooms: 3
Heating
- Heat Pump, Electric
Cooling
- Central Air, Electric
Appliances
- Included: Electric Water Heater
Features
- Built-in Features
- Has basement: No
- Has fireplace: No
Interior area
- Total structure area: 1,765
- Total interior livable area: 1,765 sqft
- Finished area above ground: 1,765
Property
Parking
- Parking features: Driveway
- Has uncovered spaces: Yes
Accessibility
- Accessibility features: None
Features
- Levels: One
- Stories: 1
- Pool features: None
Lot
- Size: 1.31 Acres
Details
- Additional structures: Above Grade
- Parcel number: 6878246867
- Zoning: RESIDENTIAL
- Special conditions: Standard
Construction
Type & style
- Home type: SingleFamily
- Architectural style: Ranch/Rambler
- Property subtype: Single Family Residence
Materials
- Brick
- Foundation: Block
Condition
- New construction: No
- Year built: 2026
Utilities & green energy
- Sewer: Septic < # of BR
- Water: Well
Community & HOA
Community
- Subdivision: None Available
HOA
- Has HOA: No
Location
- Region: Remington
Financial & listing details
- Price per square foot: $312/sqft
- Tax assessed value: $395,000
- Annual tax amount: $3,540
- Date on market: 9/24/2026
- Listing agreement: Exclusive Agency
- Listing terms: Conventional,FHA,Cash
- Ownership: Fee Simple
Estimated market value
$576,300
$542,000 - $617,000
$2,733/mo
Price history
| Date | Event | Price |
|---|---|---|
| 9/24/2026 | Listed for sale | $550,000+102.2%$312/sqft |
Source:  Bright MLS #VAFQ2024056 Report a problem Bright MLS #VAFQ2024056 Report a problem | ||
| 5/30/2019 | Listing removed | $272,000$154/sqft |
Source: Thomas & Talbot Real Estate #VAFQ155206 Report a problem | ||
| 4/29/2019 | Pending sale | $272,000$154/sqft |
Source: Thomas & Talbot Real Estate #VAFQ155206 Report a problem | ||
| 4/15/2019 | Price change | $272,000-1.4%$154/sqft |
Source: Thomas & Talbot Real Estate #VAFQ155206 Report a problem | ||
| 3/30/2019 | Price change | $276,000-1.4%$156/sqft |
Source: Thomas & Talbot Real Estate #VAFQ155206 Report a problem | ||
| 2/22/2019 | Listed for sale | $280,000$159/sqft |
Source: Thomas & Talbot Real Estate #VAFQ155206 Report a problem | ||
Public tax history
| Year | Property taxes | Tax assessment |
|---|---|---|
| 2025 | $3,383 +2.5% | $349,800 |
| 2024 | $3,299 +4.4% | $349,800 |
| 2023 | $3,159 | $349,800 |
| 2022 | $3,159 +21.3% | $349,800 +33.5% |
| 2021 | $2,604 | $262,000 |
| 2020 | -- | $262,000 |
| 2019 | $2,586 | $262,000 |
| 2018 | $2,586 | $262,000 +31.9% |
| 2016 | -- | $198,600 |
| 2015 | -- | $198,600 |
| 2014 | -- | $198,600 +1% |
| 2013 | -- | $196,600 |
| 2012 | -- | $196,600 |
| 2011 | -- | $196,600 |
| 2010 | -- | $196,600 -23.1% |
| 2009 | -- | $255,600 |
| 2008 | -- | $255,600 |
| 2007 | -- | $255,600 |
| 2005 | -- | $255,600 +86.4% |
| 2004 | -- | $137,100 |
| 2003 | -- | $137,100 |
| 2002 | -- | $137,100 +23.7% |
| 2001 | -- | $110,800 |
| 2000 | -- | $110,800 |
Find assessor info on the county website
Monthly payment
Est. payment
Payment breakdown
Explore the cost of this home by adjusting the details. Changes won't be saved.Climate risks
Neighborhood: 22734
Nearby schools
Schools provided by the listing agent
- District: Fauquier County Public Schools
Source: Bright MLS. This data may not be complete. We recommend contacting the local school district to confirm school assignments for this home.
- $824,7003 bd2 ba2.6k sqft11821 Freemans Ford Rd, Remington, VA 22734Off Market
- $598,8003 bd2 ba1.2k sqft11835 Freemans Ford Rd, Burke, VA 22734Off Market
- $504,8003 bd1 ba2.2k sqft11850 Freemans Ford Rd, Remington, VA 22734Off Market
- $1,510,3003 bd5 ba3.7k sqft11797 Freemans Ford Rd, Remington, VA 22734Off Market
Similar homes
- $560,0004 bd2 ba2.1k sqft11223 Beales Branch Ln, Remington, VA 22734For Sale
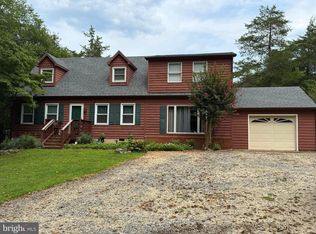
 MLS ID #VAFQ2020814, Milena Zamora, Atlas One Realty. Bright MLS
 - $485,0003 bd3 ba1.4k sqft5011 Godwins Landing Dr, Remington, VA 22734For Sale
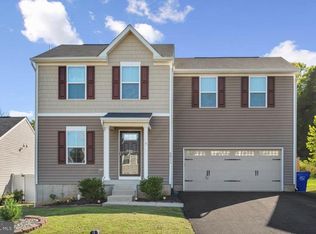 MLS ID #VAFQ2024058, Anthony Mattocks, Real Broker, LLC. Bright MLS
 - $499,9003 bd3 ba1.6k sqft11747 Battle Ridge Dr, Remington, VA 22734For Sale
 MLS ID #VAFQ2023002, Jill Pivovarov, Sanctum Select Realty. Bright MLS
 - $529,8004 bd3 ba2.2k sqft5042 Godwins Landing Dr, Remington, VA 22734For Sale
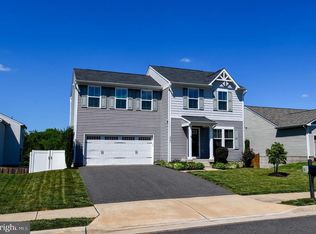 MLS ID #VAFQ2022750, Brittany Purdham, Long & Foster Real Estate, Inc.. Bright MLS
 - $475,0004 bd3 ba1.5k sqft12308 Piney Ln, Remington, VA 22734New ConstructionMLS ID #VAFQ2023744, Rachel Myrick, LPT Realty, LLC. Bright MLS
- $500,0004 bd3 ba2.3k sqft11876 Poland Ct, Remington, VA 22734For SaleMLS ID #VAFQ2023568, Wes Stearns, M.O. Wilson Properties. Bright MLS
- $475,0004 bd3 ba1.5k sqft12312 Piney Ln, Remington, VA 22734New ConstructionMLS ID #VAFQ2023746, Rachel Myrick, LPT Realty, LLC. Bright MLS
- $600,0004 bd3 ba2k sqft10036 Kimberly Ct, Warrenton, VA 20186For SaleMLS ID #VAFQ2023944, Steven Leach, Keller Williams Realty. Bright MLS
- $499,9003 bd2 ba1.1k sqft11252 James Madison Hwy, Bealeton, VA 22712For SaleMLS ID #VAFQ2022428, Becky Miller, Piedmont Fine Properties. Bright MLS
- $449,0003 bd2 ba2.2k sqft13349 Brock Ln, Culpeper, VA 22701For SaleMLS ID #VACU2015066, Keith Snider, LPT Realty, LLC. Bright MLS
- $574,3003 bd3 ba2k sqft13218 Tall Oak Turn, Sumerduck, VA 22742For SaleMLS ID #VAFQ2023634, Jami Harich, Century 21 Redwood Realty. Bright MLS
- $495,0003 bd3 ba1.6k sqft20537 Fields Mill Rd, Richardsville, VA 22736For Sale
 MLS ID #682136, TREY DURHAM, KELLER WILLIAMS ALLIANCE - CHARLOTTESVILLE. CAAR
 - $419,9993 bd2 ba1k sqft6732 Forbes Pl W, Bealeton, VA 22712For SaleMLS ID #VAFQ2024066, Ernie Dill, Samson Properties. Bright MLS
- $539,8004 bd3 ba2.5k sqft18048 Waterloo Rd, Amissville, VA 20106For SaleMLS ID #VACU2014788, Beth Ide, Coldwell Banker Realty. Bright MLS
- $549,0003 bd2 ba1.4k sqft9103 Meetze Rd, Warrenton, VA 20187For SaleMLS ID #VAFQ2023276, Stephanie Paige, Coldwell Banker Elite. Bright MLS
- $375,0003 bd2 ba1.1k sqft6723 Huntland Dr, Bealeton, VA 22712For SaleMLS ID #VAFQ2022616, Laura Larson, Larson Fine Properties. Bright MLS
- $485,0004 bd3 ba1.2k sqft6563 Fell Ct, Bealeton, VA 22712For SaleMLS ID #VAFQ2023620, Jorge Alvarez, First Decision Realty LLC. Bright MLS
- $450,0004 bd2 ba2.5k sqftStevensburg, Culpeper, VA 22701For SaleMLS ID #VACU2015076, Jenny Lopez, Lopez Realtors. Bright MLS
- $569,9003 bd2 ba1.4k sqftLOT 7 Ryland Chapel Rd, Rixeyville, VA 22737New ConstructionMLS ID #VACU2012920, Jim Cheatle, CENTURY 21 New Millennium. Bright MLS
- $449,9003 bd2 ba1.8k sqft9787 Lees Mill Rd, Warrenton, VA 20186For SaleMLS ID #VAFQ2023462, John Schwab, Pearson Smith Realty LLC. Bright MLS
